
108 Marilou Lane, Youngsville, NC 27596
Local realty services provided by:Better Homes and Gardens Real Estate Paracle
Listed by: tina caul, traci hall
Office: exp realty llc.
MLS#:10194640
Source:RD
Price summary
- Price:$350,000
- Price per sq. ft.:$223.79
About this home
Enjoy the space, privacy, and freedom of country-style living while staying conveniently close to downtown Youngsville and US-1. Nestled in a quiet, private community with NO HOA, this adorable 3-bedroom, 2-bath ranch offers plenty of room to live, entertain, and enjoy the outdoors—with space for your boat, RV, pets, and even a few small chickens. Step through the elegant front entry featuring a custom glass door and into a welcoming open-concept living area. The spacious family room flows directly into the kitchen, creating an inviting layout for everyday living and entertaining. Durable T&G oak flooring extends throughout the main living areas, while ceiling fans add comfort and airflow. The kitchen features updated appliances, abundant cabinetry, and workspace, making meal preparation and entertaining easy and functional. The private owner's suite offers a large walk-in closet and an ensuite bath featuring a spacious walk-in shower. Two additional bedrooms provide generous closet space, with beautiful hardwood flooring and easy access to the shared secondary bath with tile flooring and a single vanity. Step outside to enjoy the oversized covered deck, perfect for morning coffee, weekend gatherings, or entertaining friends and family. The expansive 1-acre backyard provides plenty of room for pets, outdoor activities, gardening, recreation, or simply enjoying the peace and privacy of your surroundings. Conveniently located near downtown Youngsville and US-1, providing easy access to shopping, dining, and surrounding communities. Come see why this charming Youngsville ranch is the perfect place to call home!...
Contact an agent
Home facts
- Year built:1960
- Subdivision & Development:Canterbury
- Listing ID #:10194640
- Added:1 day(s) ago
- Updated:September 25, 2026 at 02:02 AM
Rooms and interior
- Bedrooms:3
- Total bathrooms:2
- Full bathrooms:2
- Rooms Total:6
- Flooring:Ceramic Tile, Laminate, Tile
- Bathrooms Description:Bathtub/Shower Combination, Separate Shower
- Kitchen Description:Dishwasher, Electric Range, Electric Water Heater, Microwave
- Living area:1,564 sq. ft.
Heating and cooling
- Cooling:Central Air, Electric
- Heating:Central, Electric, Forced Air
- Central air:Yes
Structure and exterior
- Roof:Shingle
- Year built:1960
- Building area:1,564 sq. ft.
- Lot area:1.02 Acres
- Architectural Style:Traditional
- Construction Materials:Vinyl Siding
- Exterior Features:Deck, Fenced Yard, Front Porch, Rain Gutters
- Foundation Description:Brick/Mortar
- Levels:One
Schools
- High school:Franklin - Franklinton High
- Middle school:Franklin - Franklinton Middle School
- Elementary school:Franklin - Long Mill Elementary
Utilities
- Water:Well
- Sewer:Septic Tank
Finances and disclosures
- Price:$350,000
- Price per sq. ft.:$223.79
- Tax amount:$1,697
Features and amenities
- Laundry features:Electric Dryer Hookup, In Kitchen, Laundry Closet, Washer Hookup
Parking
- Parking description:Driveway, Gravel
 Listings marked with a Doorify MLS icon are provided courtesy of the Doorify MLS, of North Carolina, Internet Data Exchange Database. Brokers make an effort to deliver accurate information, but buyers should independently verify any information on which they will rely in a transaction. The listing broker shall not be responsible for any typographical errors, misinformation, or misprints, and they shall be held totally harmless from any damages arising from reliance upon this data. This data is provided exclusively for consumers’ personal, non-commercial use. Copyright 2026 Doorify MLS of North Carolina. All rights reserved.
New listings near 108 Marilou Lane
- Coming SoonOpen Sat, 11am to 1pm
 $610,000Coming Soon4 beds 3 baths3,033 sq. ft.
20 Magnolia Lane, Youngsville, NC 27596
MLS# 10194654Listed by: COMPASS -- CHAPEL HILL - DURHAM - New
 $375,000Active3 beds 3 baths1,635 sq. ft.
340 Thornwood Lane, Youngsville, NC 27596
MLS# 10194757Listed by: LUXE RESIDENTIAL, LLC - New
 $1,025,000Active4 beds 5 baths3,597 sq. ft.
1204 Red Cedar Court, Youngsville, NC 27596
MLS# 10194713Listed by: JULIE WRIGHT REALTY GROUP LLC - New
 $675,000Active4 beds 4 baths2,695 sq. ft.
9715 Carmango Court, Youngsville, NC 27596
MLS# 10194716Listed by: COLDWELL BANKER HPW - New
 $324,900Active4 beds 3 baths1,772 sq. ft.
280 Buckthorn Drive, Youngsville, NC 27596
MLS# 10194593Listed by: COLDWELL BANKER HPW - New
 $398,772Active4 beds 3 baths2,900 sq. ft.
40 Mistflower Drive, Youngsville, NC 27596
MLS# 10194650Listed by: COLDWELL BANKER HPW - New
 $349,956Active3 beds 2 baths1,582 sq. ft.
565 Purple Aster Street, Youngsville, NC 27596
MLS# 10194655Listed by: RAMSEY REALTORS TEAM INC - New
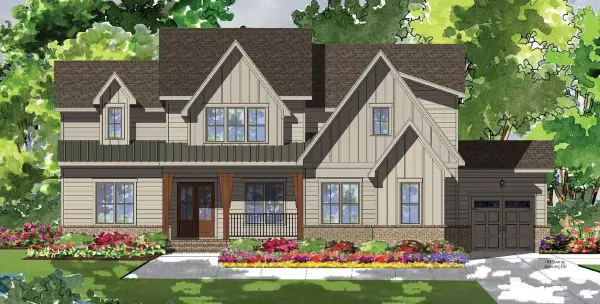 $1,150,000Active4 beds 5 baths3,714 sq. ft.
8221 Harmony Meadow Way, Youngsville, NC 27596
MLS# 10194417Listed by: COLDWELL BANKER HPW - New
 $1,225,000Active4 beds 6 baths3,704 sq. ft.
8228 Harmony Meadow Way, Youngsville, NC 27596
MLS# 10194582Listed by: COLDWELL BANKER HPW - New
 $380,019Active3 beds 3 baths2,650 sq. ft.
36 Mistflower Drive, Youngsville, NC 27596
MLS# 10194616Listed by: COLDWELL BANKER HPW


Protect your home and budget from life's surprises with an Assurant Home Warranty, backed by a partner that supports you through every step of homeownership. Explore Plans.
© 2026 Better Homes and Gardens Real Estate LLC. An Anywhere Real Estate company. All rights reserved. Better Homes and Gardens® Real Estate is a registered trademark owned by Meredith Operations Corporation, licensed to Better Homes and Gardens Real Estate LLC and used with permission. Better Homes and Gardens Real Estate LLC fully supports the principles of the Fair Housing Act and the Equal Opportunity Act. Listing information is deemed reliable but is not guaranteed accurate.
Each office is independently owned and operated.
Any services or products provided by third parties are not provided by, affiliated with or related to Better Homes and Gardens Real Estate LLC, or its affiliated companies.