
1106 Dovefield Lane, Youngsville, NC 27596
Local realty services provided by:Better Homes and Gardens Real Estate Paracle
1106 Dovefield Lane,Youngsville, NC 27596
$1,015,000
- 4 Beds
- 4 Baths
- 4,151 sq. ft.
- Single family
- Active
Listed by: stacey delgado, charlie delgado
Office: redfin corporation
MLS#:10152091
Source:RD
Price summary
- Price:$1,015,000
- Price per sq. ft.:$244.52
- Monthly HOA dues:$20.83
About this home
Parade of Homes award-winning ranch-style estate on 1.4 private acres in the tranquil, rolling hills of Silverleaf--just minutes from Raleigh and Wake Forest. Silverleaf was thoughtfully developed by Jay and Mildred Davis to preserve the area's natural beauty, blending mature hardwoods and large, wooded lots with elegant, custom homes. Exclusive builders Steven Hayes Builder, Inc. and Lawrence Homes, Inc. crafted this home with unique design, brick and stone construction, and the highest quality materials, perfectly suited for refined country estate living.
This meticulously maintained 15-level ranch plan lives beautifully on one level with four spacious bedrooms downstairs and a stunning 828-square-foot full suite upstairs with its own full bath--ideal for guests, in-laws, or multi-generational living. Cathedral ceilings, curved architectural accents, classic columns, and Palladium windows give the home a timeless, elegant feel. Cumaru hardwood floors, extensive trim, wainscoting, and custom built-ins enhance the luxurious interior.
The living area features a natural gas fireplace with an exquisite tiled mantle, while the gourmet kitchen boasts custom French-style soft-close cabinets, stainless steel luxury appliances, and a gas stove, perfectly blending style and function. The primary suite offers a 15x12 corner sitting room with serene wooded views--a private retreat for relaxation.
Additional features include an oversized 2.5-car garage, tankless water heater, gutter guards on the back and sides for easy maintenance, security system (conveys), and over 500 sq. ft. of unfinished attic storage.
Step outside to a private backyard oasis with a full outdoor kitchen, refrigerator, grill, firepit, outdoor shower, and a six-person spa. Many trees were cleared to accommodate a future pool--see photos for the proposed plan.
This home combines privacy, luxury, and thoughtful design in a community that celebrates the natural beauty of Southern Granville County. From its elegant finishes to its serene setting, it delivers the ultimate in country estate living with the convenience of being minutes from city amenities. Refrigerator, washer, and dryer convey!...
Contact an agent
Home facts
- Year built:2017
- Listing ID #:10152091
- Added:73 day(s) ago
- Updated:May 21, 2026 at 03:07 PM
Rooms and interior
- Bedrooms:4
- Total bathrooms:4
- Full bathrooms:4
- Rooms Total:10
- Flooring:Carpet, Hardwood
- Dining Description:Kitchen/Dining Room Combination
- Bathrooms Description:Bathtub/Shower Combination, Double Vanity, Separate Shower, Walk-In Shower, Water Closet
- Kitchen Description:Dishwasher, Gas Cooktop, Gas Water Heater, Microwave, Plumbed For Ice Maker, Range Hood
- Bedroom Description:Master Downstairs
- Living area:4,151 sq. ft.
Heating and cooling
- Cooling:Central Air
- Heating:Electric, Forced Air, Heat Pump, Natural Gas
- Central air:Yes
Structure and exterior
- Roof:Shingle
- Year built:2017
- Building area:4,151 sq. ft.
- Lot area:1.4 Acres
- Architectural Style:Transitional
- Construction Materials:Fiber Cement, Stone, Vinyl Siding
- Exterior Features:Covered, Deck, Gas Grill, Patio, Porch
- Foundation Description:Permanent
- Levels:One and One Half
Schools
- High school:Granville - S Granville
- Middle school:Granville - Granville Central
- Elementary school:Granville - Wilton Elementary
Utilities
- Water:Well
- Sewer:Septic Tank
Finances and disclosures
- Price:$1,015,000
- Price per sq. ft.:$244.52
- Tax amount:$6,056
Features and amenities
- Appliances:Dishwasher, Gas Cooktop, Gas Water Heater, Microwave, Oven, Plumbed For Ice Maker, Range Hood, Tankless Water Heater
- Laundry features:Laundry Room, Main Level
- Amenities:Bookcases, Ceiling Fan(s), Entrance Foyer, Gas Water Heater, Pantry, Smooth Ceilings, Tankless Water Heater, Tray Ceiling(s), Vaulted Ceiling(s), Walk-In Closet(s)
Parking
- Parking description:Attached, Garage
- Garage:Yes
- Garage spaces:2
 Listings marked with a Doorify MLS icon are provided courtesy of the Doorify MLS, of North Carolina, Internet Data Exchange Database. Brokers make an effort to deliver accurate information, but buyers should independently verify any information on which they will rely in a transaction. The listing broker shall not be responsible for any typographical errors, misinformation, or misprints, and they shall be held totally harmless from any damages arising from reliance upon this data. This data is provided exclusively for consumers’ personal, non-commercial use. Copyright 2026 Doorify MLS of North Carolina. All rights reserved.
New listings near 1106 Dovefield Lane
- New
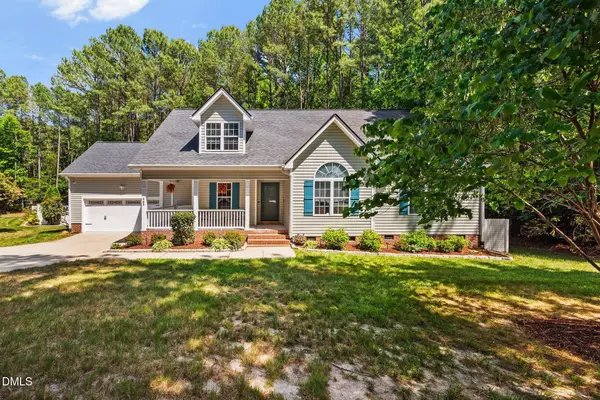 $524,500Active3 beds 3 baths2,747 sq. ft.
465 Spencers Gate Drive, Youngsville, NC 27596
MLS# 10169368Listed by: SOUTHERN LUX LIVING - New
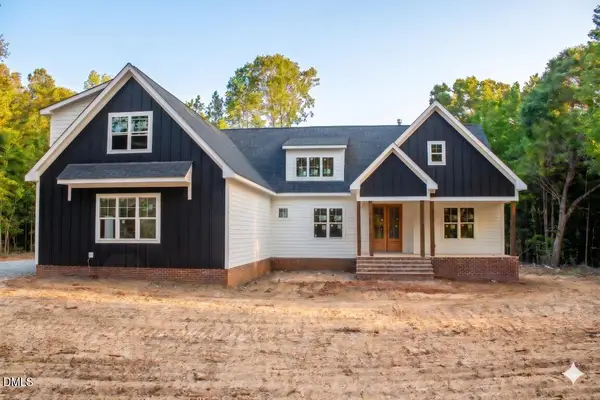 $889,900Active4 beds 4 baths3,522 sq. ft.
5317 Asher Woods, Youngsville, NC 27596
MLS# 10169142Listed by: COLDWELL BANKER HPW - New
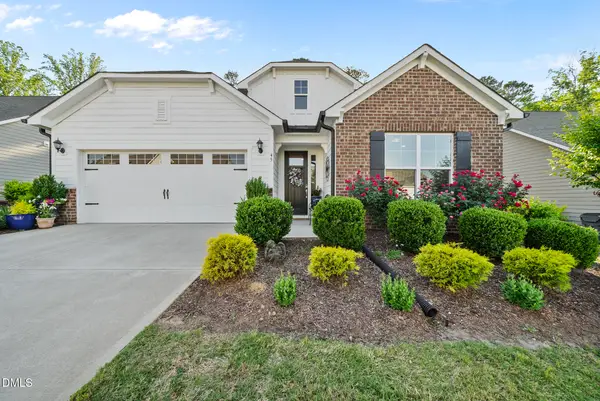 $535,000Active3 beds 2 baths2,153 sq. ft.
45 Bramblewood Drive, Youngsville, NC 27596
MLS# 10169101Listed by: PREMIER AGENTS NETWORK - Open Sun, 12 to 4pmNew
 $352,990Active4 beds 2 baths1,844 sq. ft.
500 Purple Aster Street, Youngsville, NC 27596
MLS# 10168928Listed by: RAMSEY REALTORS TEAM INC - New
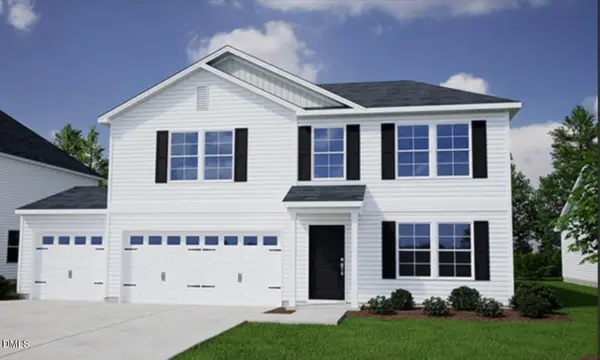 $417,772Active5 beds 3 baths2,771 sq. ft.
160 Buckthorn Drive, Youngsville, NC 27596
MLS# 10168892Listed by: COLDWELL BANKER HPW - New
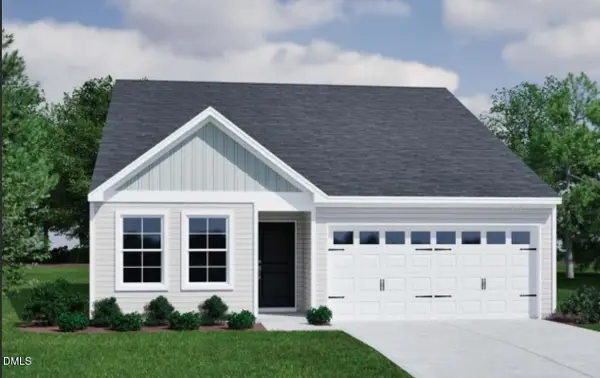 $322,845Active3 beds 2 baths1,500 sq. ft.
210 Buckthorn Drive, Youngsville, NC 27596
MLS# 10168899Listed by: COLDWELL BANKER HPW - New
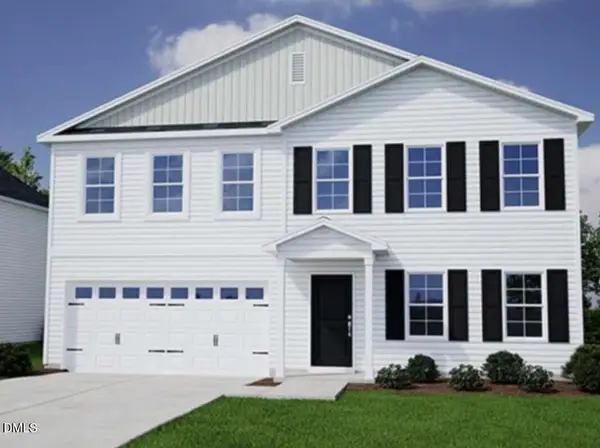 $357,229Active5 beds 4 baths2,217 sq. ft.
170 Buckthorn Drive, Youngsville, NC 27596
MLS# 10168865Listed by: COLDWELL BANKER HPW - New
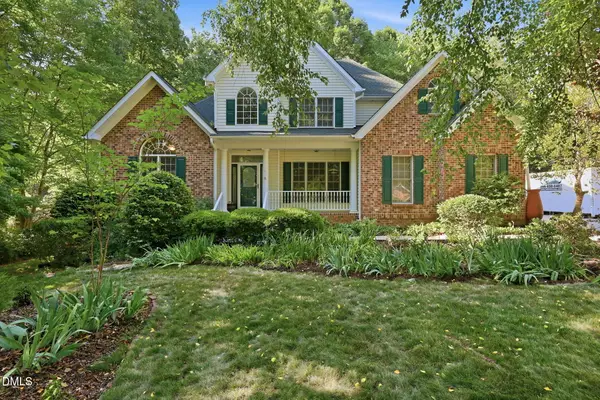 $525,000Active3 beds 3 baths2,380 sq. ft.
190 Georgetown Woods Drive, Youngsville, NC 27596
MLS# 10168515Listed by: CHOICE RESIDENTIAL REAL ESTATE - Open Sun, 12:30 to 2pmNew
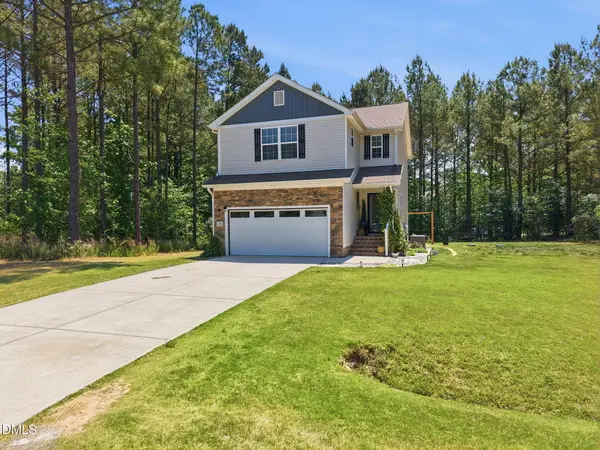 $350,000Active3 beds 3 baths1,692 sq. ft.
130 Teal Drive, Youngsville, NC 27596
MLS# 10168516Listed by: BUY HOMES WITH ROSE, LLC - New
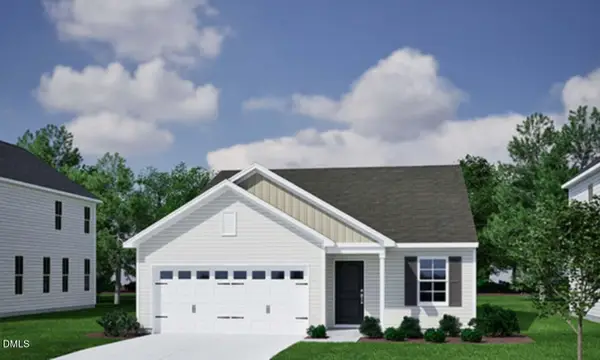 $320,028Active3 beds 2 baths1,442 sq. ft.
200 Buckthorn Drive, Youngsville, NC 27596
MLS# 10168267Listed by: COLDWELL BANKER HPW


Protect your home and budget from life's surprises with an Assurant Home Warranty, backed by a partner that supports you through every step of homeownership. Explore Plans.
© 2026 Better Homes and Gardens Real Estate LLC. An Anywhere Real Estate company. All rights reserved. Better Homes and Gardens® Real Estate is a registered trademark owned by Meredith Operations Corporation, licensed to Better Homes and Gardens Real Estate LLC and used with permission. Better Homes and Gardens Real Estate LLC fully supports the principles of the Fair Housing Act and the Equal Opportunity Act. Listing information is deemed reliable but is not guaranteed accurate.
Each office is independently owned and operated.
Any services or products provided by third parties are not provided by, affiliated with or related to Better Homes and Gardens Real Estate LLC, or its affiliated companies.