
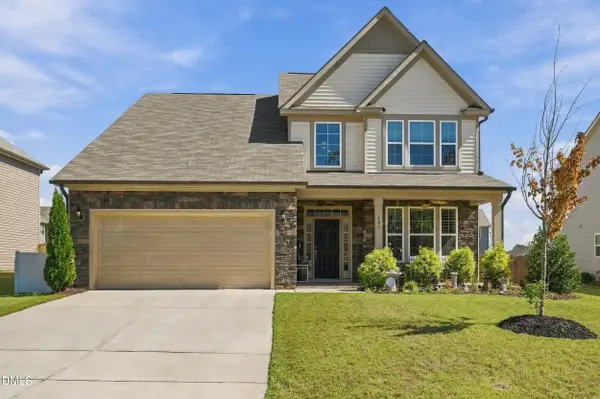
130 Teal Drive, Youngsville, NC 27596
Local realty services provided by:Better Homes and Gardens Real Estate Paracle
130 Teal Drive,Youngsville, NC 27596
$330,000
- 3 Beds
- 3 Baths
- - sq. ft.
- Single family
- Sold
Listed by: erin miller
Office: buy homes with rose, llc.
MLS#:10168516
Source:RD
Sorry, we are unable to map this address
Price summary
- Price:$330,000
- Monthly HOA dues:$60.33
About this home
ASK ABOUT THIS HOME'S INCREDIBLE FINANCING OPPORTUNITIES! Seller is offering a $5,000 CONCESSION with an acceptable offer! PLUS, preferred lender Kea Blevins with Primary Residential Mortgage is offering a LENDER CREDIT equal to 1% of the loan amount. This home is USDA eligible AND qualifies for MULTIPLE DOWN PAYMENT ASSISTANCE PROGRAMS, making it an incredible opportunity for eligible buyers! OR buyers may also have the opportunity to assume the seller's existing 5.75% FHA mortgage (subject to lender approval and qualification). Better than new construction!! Welcome to the kind of backyard that makes you want to stay home on the weekends! Built in 2020 in sought-after Bailey Farms, this beautifully maintained 3-bedroom, 2.5-bath home offers the perfect blend of privacy, convenience, and low Franklin County taxes. Step inside to an inviting open floor plan with space to gather, relax, and entertain. The spacious primary suite features an en-suite bath and generous closet space, while two additional bedrooms provide flexibility for family, guests, or a home office. Outside, you'll find one of this home's standout features - a large, private backyard with a peaceful wooded backdrop. Whether you're enjoying your morning coffee on the deck, grilling with friends, or relaxing under the gazebo, this outdoor space is designed to be enjoyed. The gazebo, shed, refrigerator, washer, and dryer all convey, offering even more value from day one! Located just minutes from Wake County and right off Hwy 401, you'll enjoy quick access to Wake Forest, Raleigh, shopping, dining, and major commuting routes—all while benefiting from lower Franklin County taxes and a light HOA. Don't miss this opportunity to own a newer home with exceptional financing options, valuable inclusions, and a backyard that's becoming harder to find....
Contact an agent
Home facts
- Year built:2020
- Subdivision & Development:Bailey Farms
- Listing ID #:10168516
- Added:146 day(s) ago
- Updated:October 14, 2026 at 06:43 AM
Rooms and interior
- Bedrooms:3
- Total bathrooms:3
- Full bathrooms:2
- Rooms Total:11
- Flooring:Carpet, Luxury Vinyl, Tile, Vinyl, Wood
- Bathrooms Description:Walk-In Shower
- Kitchen Description:Dishwasher, Dryer, Electric Range, Free-Standing Electric Range, Free-Standing Range, Free-Standing Refrigerator, Microwave, Range, Refrigerator, Stainless Steel Appliance(s), Washer, Washer/Dryer, Wine Cooler
Heating and cooling
- Cooling:Ceiling Fan(s), Central Air, Electric
- Heating:Electric
- Central air:Yes
Structure and exterior
- Roof:Shingle
- Year built:2020
- Architectural Style:Craftsman, Traditional
- Construction Materials:Board & Batten Siding, Stone, Vertical Siding, Vinyl Siding
- Exterior Features:Deck, Fire Pit, Patio, Private Yard, Rain Gutters, Storage
- Foundation Description:Concrete Perimeter
- Levels:Two
Schools
- High school:Franklin - Bunn High
- Middle school:Franklin - Bunn Middle
- Elementary school:Franklin - Royal Elementary
Utilities
- Water:Community Water
- Sewer:Septic Tank
Finances and disclosures
- Price:$330,000
- Tax amount:$1,866
Features and amenities
- Laundry features:Inside, Laundry Room
Parking
- Total parking spaces:6
- Parking description:Attached, Driveway, Garage
- Garage:Yes
- Garage spaces:2
 Listings marked with a Doorify MLS icon are provided courtesy of the Doorify MLS, of North Carolina, Internet Data Exchange Database. Brokers make an effort to deliver accurate information, but buyers should independently verify any information on which they will rely in a transaction. The listing broker shall not be responsible for any typographical errors, misinformation, or misprints, and they shall be held totally harmless from any damages arising from reliance upon this data. This data is provided exclusively for consumers’ personal, non-commercial use. Copyright 2026 Doorify MLS of North Carolina. All rights reserved.
New listings near 130 Teal Drive
 $900,000Active4 beds 4 baths3,586 sq. ft.
35 Firefly Lane, Youngsville, NC 27596
MLS# 10176425Listed by: COLDWELL BANKER HPW $344,900Pending3 beds 3 baths1,700 sq. ft.
55 Arch Way, Youngsville, NC 27596
MLS# 10180968Listed by: LGI REALTY NC, LLC- New
 $305,000Active3 beds 2 baths1,210 sq. ft.
80 Alcock Lane, Youngsville, NC 27596
MLS# 10197878Listed by: LPT REALTY, LLC - New
 $365,000Active3 beds 2 baths1,540 sq. ft.
75 Glen Oaks Drive, Youngsville, NC 27596
MLS# 10197838Listed by: PREMIER AGENTS NETWORK - New
 $536,000Active3 beds 3 baths2,920 sq. ft.
115 Patterson Drive, Youngsville, NC 27596
MLS# 10197606Listed by: LPT REALTY LLC - New
 $559,900Active4 beds 3 baths2,753 sq. ft.
85 Eagle Chase Drive, Youngsville, NC 27596
MLS# 10197531Listed by: COLDWELL BANKER HPW - New
 $955,000Active4 beds 3 baths3,184 sq. ft.
3924 Cedar Knolls Drive, Youngsville, NC 27596
MLS# 10197443Listed by: JULIE WRIGHT REALTY GROUP LLC - New
 $386,900Active3 beds 3 baths2,008 sq. ft.
15 Bulb Court, Youngsville, NC 27596
MLS# 10197363Listed by: LGI REALTY NC, LLC - New
 $532,450Active3 beds 3 baths3,200 sq. ft.
116 Buckeye Court, Youngsville, NC 27596
MLS# 10197303Listed by: SMART CHOICE REALTY COMPANY - New
 $459,000Active4 beds 4 baths2,811 sq. ft.
405 Hickory Run Lane, Youngsville, NC 27596
MLS# 10197204Listed by: REAL BROKER, LLC


Protect your home and budget from life's surprises with an Assurant Home Warranty, backed by a partner that supports you through every step of homeownership. Explore Plans.
© 2026 Better Homes and Gardens Real Estate LLC. An Anywhere Real Estate company. All rights reserved. Better Homes and Gardens® Real Estate is a registered trademark owned by Meredith Operations Corporation, licensed to Better Homes and Gardens Real Estate LLC and used with permission. Better Homes and Gardens Real Estate LLC fully supports the principles of the Fair Housing Act and the Equal Opportunity Act. Listing information is deemed reliable but is not guaranteed accurate.
Each office is independently owned and operated.
Any services or products provided by third parties are not provided by, affiliated with or related to Better Homes and Gardens Real Estate LLC, or its affiliated companies.