
1204 Red Cedar Court, Youngsville, NC 27596
Local realty services provided by:Better Homes and Gardens Real Estate Paracle
1204 Red Cedar Court,Youngsville, NC 27596
$1,025,000
- 4 Beds
- 5 Baths
- 3,597 sq. ft.
- Single family
- Active
Listed by: janice coleman
Office: julie wright realty group llc.
MLS#:10194713
Source:RD
Price summary
- Price:$1,025,000
- Price per sq. ft.:$284.96
- Monthly HOA dues:$83.33
About this home
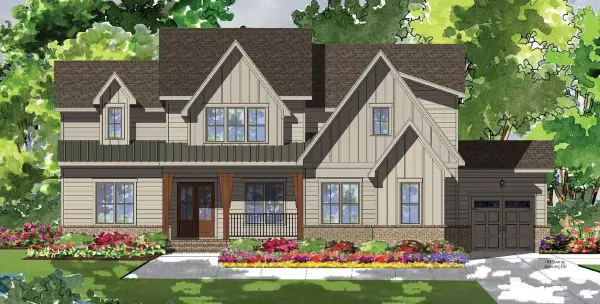
Parade of Homes Entry! Welcome to 1204 Red Cedar Court in Cedar Knolls! This brand-new, custom 4-bedroom, 4 1/2-bathroom home built by M B Homes spans 3,597 square feet of open living space set on a serene 0.88-acre lot. Designed with primary living downstairs, the main level features high ceilings, an abundance of natural light, and a fireplace in the family room. The chef's kitchen features high-end quartz countertops, a generous island, scullery pantry, and sleek stainless steel appliances including a wine chiller. Retreat to your primary suite on the main floor, complete with an expansive shower, walk-in closet, and spa-like finishes. Outdoor living is made easy with both a front porch, a rear patio, and a screened porch with fireplace overlooking the yard and mature hardwood trees. Additional highlights include a , large recreation room, craft/flex room, and 1st-floor study, and a 3-car attached garage with epoxy floor. Just a short drive to Wake Forest, Franklinton, Falls Lake Recreation Area, and major highways US-1 and I-85....
Contact an agent
Home facts
- Year built:2026
- Subdivision & Development:Cedar Knolls
- Listing ID #:10194713
- Added:1 day(s) ago
- Updated:September 25, 2026 at 04:07 AM
Rooms and interior
- Bedrooms:4
- Total bathrooms:5
- Full bathrooms:4
- Rooms Total:12
- Flooring:Carpet, Ceramic Tile, Hardwood, Tile
- Bathrooms Description:Bathtub/Shower Combination, Double Vanity, Separate Shower, Shower Only, Walk-In Shower, Water Closet
- Kitchen Description:Dishwasher, Gas Range, Gas Water Heater, Microwave, Oven, Range Hood, Tankless Water Heater, Wine Cooler
- Living area:3,597 sq. ft.
Heating and cooling
- Cooling:Ceiling Fan(s), Central Air, Dual, Electric, Gas, Heat Pump
- Heating:Central, Electric, Fireplace(s), Forced Air, Natural Gas
- Central air:Yes
Structure and exterior
- Roof:Architectural Shingle, Metal, Shingle
- Year built:2026
- Building area:3,597 sq. ft.
- Lot area:0.88 Acres
- Lot Features:Back Yard, Front Yard, Gentle Sloping, Hardwood Trees, Landscaped, Partially Cleared, Sloped
- Architectural Style:Traditional, Tudor
- Construction Materials:Brick, Brick Veneer, Fiber Cement, HardiPlank Type
- Exterior Features:Balcony, Covered, Deck, Enclosed, Front Porch, In Parade of Homes, Patio, Porch, Rain Gutters, Rear Porch, Screened
- Foundation Description:Block, Concrete Perimeter
- Levels:Two
Schools
- High school:Granville County Schools
- Middle school:Granville County Schools
- Elementary school:Granville County Schools
Utilities
- Water:Private, Well
- Sewer:Septic Tank
Finances and disclosures
- Price:$1,025,000
- Price per sq. ft.:$284.96
- Tax amount:$644
Features and amenities
- Laundry features:Electric Dryer Hookup, Inside, Laundry Room, Main Level, Sink, Washer Hookup
Parking
- Parking description:Attached, Driveway, Garage, Garage Door Opener, Garage Faces Side, Parking Pad
- Garage:Yes
- Garage spaces:3
 Listings marked with a Doorify MLS icon are provided courtesy of the Doorify MLS, of North Carolina, Internet Data Exchange Database. Brokers make an effort to deliver accurate information, but buyers should independently verify any information on which they will rely in a transaction. The listing broker shall not be responsible for any typographical errors, misinformation, or misprints, and they shall be held totally harmless from any damages arising from reliance upon this data. This data is provided exclusively for consumers’ personal, non-commercial use. Copyright 2026 Doorify MLS of North Carolina. All rights reserved.
New listings near 1204 Red Cedar Court
- Coming SoonOpen Sat, 11am to 1pm
 $610,000Coming Soon4 beds 3 baths3,033 sq. ft.
20 Magnolia Lane, Youngsville, NC 27596
MLS# 10194654Listed by: COMPASS -- CHAPEL HILL - DURHAM - New
 $369,990Active3 beds 3 baths1,815 sq. ft.
304 Azalea Gaze Drive, Youngsville, NC 27596
MLS# 10194802Listed by: EXP REALTY, LLC - C - New
 $375,000Active3 beds 3 baths1,635 sq. ft.
340 Thornwood Lane, Youngsville, NC 27596
MLS# 10194757Listed by: LUXE RESIDENTIAL, LLC - New
 $675,000Active4 beds 4 baths2,695 sq. ft.
9715 Carmango Court, Youngsville, NC 27596
MLS# 10194716Listed by: COLDWELL BANKER HPW - New
 $324,900Active4 beds 3 baths1,772 sq. ft.
280 Buckthorn Drive, Youngsville, NC 27596
MLS# 10194593Listed by: COLDWELL BANKER HPW - New
 $398,772Active4 beds 3 baths2,900 sq. ft.
40 Mistflower Drive, Youngsville, NC 27596
MLS# 10194650Listed by: COLDWELL BANKER HPW - New
 $349,956Active3 beds 2 baths1,582 sq. ft.
565 Purple Aster Street, Youngsville, NC 27596
MLS# 10194655Listed by: RAMSEY REALTORS TEAM INC - New
 $1,150,000Active4 beds 5 baths3,714 sq. ft.
8221 Harmony Meadow Way, Youngsville, NC 27596
MLS# 10194417Listed by: COLDWELL BANKER HPW - New
 $1,225,000Active4 beds 6 baths3,704 sq. ft.
8228 Harmony Meadow Way, Youngsville, NC 27596
MLS# 10194582Listed by: COLDWELL BANKER HPW


Protect your home and budget from life's surprises with an Assurant Home Warranty, backed by a partner that supports you through every step of homeownership. Explore Plans.
© 2026 Better Homes and Gardens Real Estate LLC. An Anywhere Real Estate company. All rights reserved. Better Homes and Gardens® Real Estate is a registered trademark owned by Meredith Operations Corporation, licensed to Better Homes and Gardens Real Estate LLC and used with permission. Better Homes and Gardens Real Estate LLC fully supports the principles of the Fair Housing Act and the Equal Opportunity Act. Listing information is deemed reliable but is not guaranteed accurate.
Each office is independently owned and operated.
Any services or products provided by third parties are not provided by, affiliated with or related to Better Homes and Gardens Real Estate LLC, or its affiliated companies.