
15 Brushwood Court, Youngsville, NC 27596
Local realty services provided by:Better Homes and Gardens Real Estate Paracle
15 Brushwood Court,Youngsville, NC 27596
$485,000
- 3 Beds
- 3 Baths
- 2,623 sq. ft.
- Single family
- Active
Listed by: netty arzate bello
Office: arbee realty
MLS#:10184539
Source:RD
Price summary
- Price:$485,000
- Price per sq. ft.:$184.9
About this home
This modern, well-maintained 3-bedroom, 2.5-bathroom home features a bonus room and recent updates, including brand-new LVP flooring throughout, as well as in the bathrooms. The gourmet kitchen is equipped with a 30" built-in electric combination wall oven with microwave and flex duo, a 30" smart induction cooktop with Wi-Fi (both smart device compatible), quartz countertops, a stylish backsplash, a stainless-steel hood range, a dishwasher, and a refrigerator. It also boasts a single-bowl sink and a hard-surface staircase, highlighting modern convenience and technology. The main suite features a tray ceiling, while the master bath includes a garden tub, a walk-in shower, a double vanity, and a spacious walk-in closet with built-in shelving. The property is equipped with permanent Govee smart exterior lighting, enabling customizable colors and settings for holidays, entertaining, and daily curb appeal. The yard is fully fenced with a large deck, all without HOA fees. The house has been professionally measured and appraised....
Contact an agent
Home facts
- Year built:2013
- Subdivision & Development:Woodfield North
- Listing ID #:10184539
- Added:49 day(s) ago
- Updated:September 24, 2026 at 03:53 PM
Rooms and interior
- Bedrooms:3
- Total bathrooms:3
- Full bathrooms:2
- Rooms Total:1
- Flooring:Luxury Vinyl
- Bathrooms Description:Double Vanity, Walk-In Shower
- Kitchen Description:Built-In Electric Oven, Cooktop, Dishwasher, Double Oven, Electric Cooktop, Electric Water Heater, Free-Standing Refrigerator, Ice Maker, Microwave, Oven, Range Hood, Refrigerator, Stainless Steel Appliance(s)
- Living area:2,623 sq. ft.
Heating and cooling
- Cooling:Ceiling Fan(s), Central Air, Electric, Heat Pump
- Heating:Electric, Fireplace(s), Forced Air, Heat Pump
- Central air:Yes
Structure and exterior
- Roof:Shingle
- Year built:2013
- Building area:2,623 sq. ft.
- Lot area:0.52 Acres
- Lot Features:Back Yard, Corner, Gentle Sloping, Landscaped
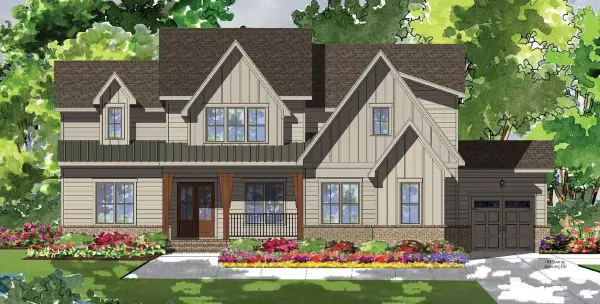
- Architectural Style:Colonial
- Construction Materials:Block, Brick, Stone Veneer, Vinyl Siding
- Exterior Features:Deck, Fenced Yard, Front Porch, Porch, Rain Gutters, Smart Light(s), Storage
- Foundation Description:Block, Raised
- Levels:Two
Schools
- High school:Franklin - Bunn High
- Middle school:Franklin - Bunn Middle
- Elementary school:Franklin - Royal Elementary
Utilities
- Water:Public
- Sewer:Septic Tank
Finances and disclosures
- Price:$485,000
- Price per sq. ft.:$184.9
- Tax amount:$2,478
Features and amenities
- Laundry features:Laundry Room, Upper Level
Parking
- Parking description:Attached, Concrete, Driveway, Garage, Garage Door Opener, Garage Faces Front
- Garage:Yes
- Garage spaces:2
 Listings marked with a Doorify MLS icon are provided courtesy of the Doorify MLS, of North Carolina, Internet Data Exchange Database. Brokers make an effort to deliver accurate information, but buyers should independently verify any information on which they will rely in a transaction. The listing broker shall not be responsible for any typographical errors, misinformation, or misprints, and they shall be held totally harmless from any damages arising from reliance upon this data. This data is provided exclusively for consumers’ personal, non-commercial use. Copyright 2026 Doorify MLS of North Carolina. All rights reserved.
New listings near 15 Brushwood Court
- Coming Soon
 $300,000Coming Soon3 beds 2 baths1,600 sq. ft.
120 Level Drive, Youngsville, NC 27596
MLS# 10194136Listed by: PATE REALTY GROUP - New
 $1,150,000Active4 beds 5 baths3,714 sq. ft.
8221 Harmony Meadow Way, Youngsville, NC 27596
MLS# 10194417Listed by: COLDWELL BANKER HPW - New
 $1,225,000Active4 beds 6 baths3,704 sq. ft.
8228 Harmony Meadow Way, Youngsville, NC 27596
MLS# 10194582Listed by: COLDWELL BANKER HPW - New
 $380,019Active3 beds 3 baths2,650 sq. ft.
36 Mistflower Drive, Youngsville, NC 27596
MLS# 10194616Listed by: COLDWELL BANKER HPW - New
 $350,000Active3 beds 2 baths1,564 sq. ft.
108 Marilou Lane, Youngsville, NC 27596
MLS# 10194640Listed by: EXP REALTY LLC - New
 $465,000Active4 beds 4 baths2,310 sq. ft.
55 Buttonwood Court, Youngsville, NC 27596
MLS# 10194374Listed by: CORCORAN DERONJA REAL ESTATE - Open Sun, 1 to 3pmNew
 $579,000Active5 beds 3 baths3,204 sq. ft.
90 Cinnamon Teal Way, Youngsville, NC 27596
MLS# 10194322Listed by: NC PRO REALTY LLC - New
 $325,000Active3 beds 2 baths1,200 sq. ft.
170 Broken Lance Drive, Youngsville, NC 27596
MLS# 10194266Listed by: REAL BROKER, LLC - New
 $349,990Active5 beds 4 baths3,000 sq. ft.
465 Park Slope Way, Youngsville, NC 27596
MLS# 10193982Listed by: LENNAR CAROLINAS LLC - New
 $385,000Active4 beds 3 baths2,269 sq. ft.
120 Clubhouse Drive, Youngsville, NC 27596
MLS# 10194014Listed by: JULIE WRIGHT REALTY GROUP LLC


Protect your home and budget from life's surprises with an Assurant Home Warranty, backed by a partner that supports you through every step of homeownership. Explore Plans.
© 2026 Better Homes and Gardens Real Estate LLC. An Anywhere Real Estate company. All rights reserved. Better Homes and Gardens® Real Estate is a registered trademark owned by Meredith Operations Corporation, licensed to Better Homes and Gardens Real Estate LLC and used with permission. Better Homes and Gardens Real Estate LLC fully supports the principles of the Fair Housing Act and the Equal Opportunity Act. Listing information is deemed reliable but is not guaranteed accurate.
Each office is independently owned and operated.
Any services or products provided by third parties are not provided by, affiliated with or related to Better Homes and Gardens Real Estate LLC, or its affiliated companies.