
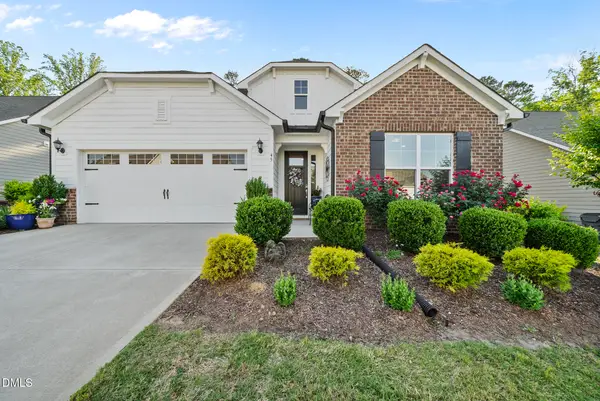
230 Scotland Drive, Youngsville, NC 27596
Local realty services provided by:Better Homes and Gardens Real Estate Paracle
230 Scotland Drive,Youngsville, NC 27596
$740,000
- 4 Beds
- 4 Baths
- - sq. ft.
- Single family
- Coming Soon
Listed by: bruce cohen
Office: fathom realty nc
MLS#:10169825
Source:RD
Price summary
- Price:$740,000
- Monthly HOA dues:$45.5
About this home
Welcome to the stunning Braxton Plan, beautifully situated on a spacious .709-acre homesite offering the perfect blend of comfort, elegance, and functionality. Thoughtfully designed for both everyday living and entertaining, this exceptional home features a luxurious first-floor owner's suite complete with a spa-inspired bath showcasing a relaxing garden tub, walk-in shower, and generous space to unwind.
The heart of the home is the expansive kitchen, thoughtfully connected to the formal dining room through a convenient butler's pantry pass-through, and complemented by a large walk-in pantry for abundant storage. Gather with family and friends in the inviting family room featuring a cozy fireplace, or enjoy peaceful mornings and relaxing evenings from the covered front porch and screened deck overlooking the property.
Adding both convenience and curb appeal, the extended driveway features a widened apron, providing additional parking space and easier access for guests and multiple vehicles.
Upstairs, you'll find three additional bedrooms, two full bathrooms, and a versatile loft area perfectly suited for movie nights, a game room, home office, or flex space to fit your lifestyle.
With 3,393 square feet of beautifully crafted living space, this impressive home delivers timeless style, modern comfort, and room to truly live your best life....
Contact an agent
Home facts
- Year built:2023
- Listing ID #:10169825
- Added:1 day(s) ago
- Updated:May 27, 2026 at 06:06 PM
Rooms and interior
- Bedrooms:4
- Total bathrooms:4
- Full bathrooms:3
- Half bathrooms:1
- Rooms Total:1
- Flooring:Carpet, Vinyl
Heating and cooling
- Cooling:Ceiling Fan(s), Central Air
- Heating:Central
- Central air:Yes
Structure and exterior
- Roof:Shingle
- Year built:2023
- Architectural Style:Contemporary
- Construction Materials:HardiPlank Type
- Levels:Two
Schools
- High school:Franklin - Franklinton
- Middle school:Franklin - Cedar Creek
- Elementary school:Franklin - Youngsville Elementary
Utilities
- Water:Well
- Sewer:Septic Tank
Finances and disclosures
- Price:$740,000
- Tax amount:$3,889
Parking
- Garage:Yes
- Garage spaces:2
 Listings marked with a Doorify MLS icon are provided courtesy of the Doorify MLS, of North Carolina, Internet Data Exchange Database. Brokers make an effort to deliver accurate information, but buyers should independently verify any information on which they will rely in a transaction. The listing broker shall not be responsible for any typographical errors, misinformation, or misprints, and they shall be held totally harmless from any damages arising from reliance upon this data. This data is provided exclusively for consumers’ personal, non-commercial use. Copyright 2026 Doorify MLS of North Carolina. All rights reserved.
New listings near 230 Scotland Drive
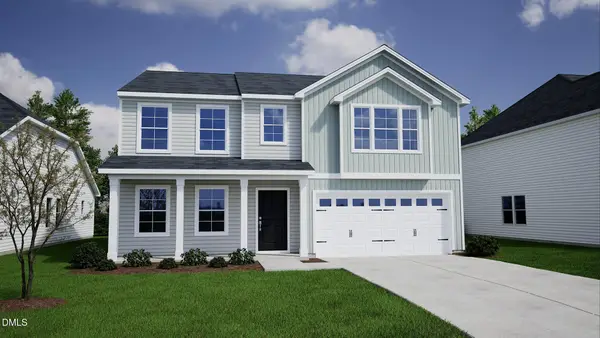 $406,767Pending4 beds 3 baths2,650 sq. ft.
13 Plantation Drive, Youngsville, NC 27596
MLS# 10169803Listed by: COLDWELL BANKER HPW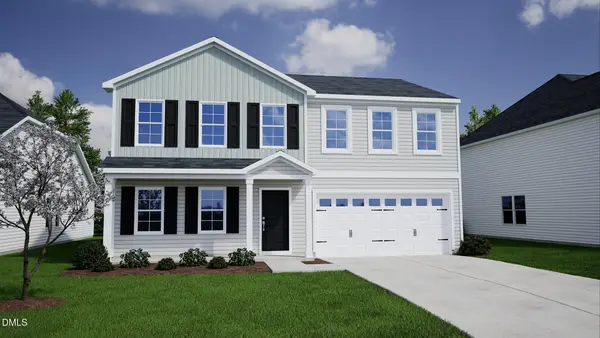 $361,714Pending4 beds 3 baths2,310 sq. ft.
68 Mistflower Drive, Youngsville, NC 27596
MLS# 10169809Listed by: COLDWELL BANKER HPW- Open Fri, 5 to 7pmNew
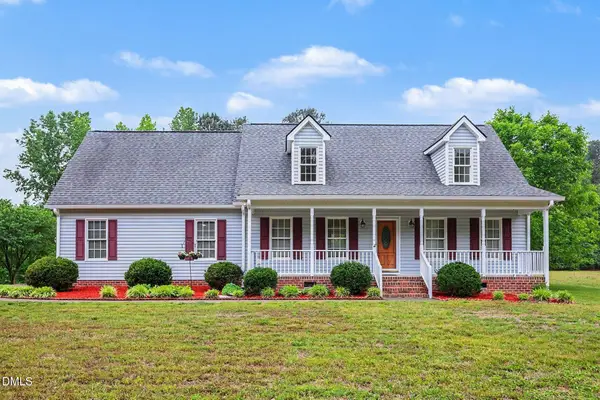 $411,000Active3 beds 3 baths1,917 sq. ft.
100 Linnett Court, Youngsville, NC 27596
MLS# 10169778Listed by: COLDWELL BANKER ADVANTAGE - New
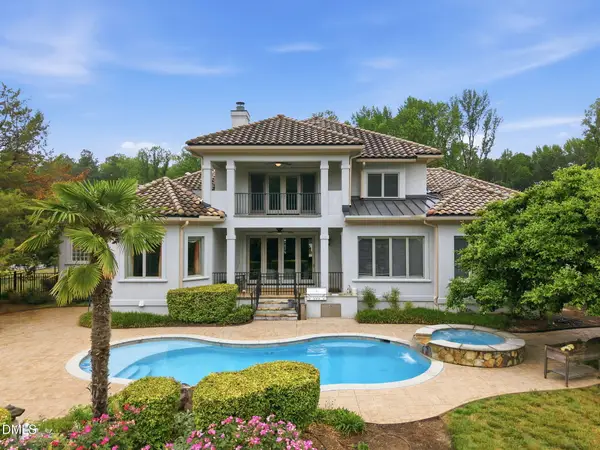 $1,300,000Active4 beds 4 baths3,960 sq. ft.
305 Hidden Lake Drive, Youngsville, NC 27596
MLS# 10169703Listed by: LPT REALTY LLC - New
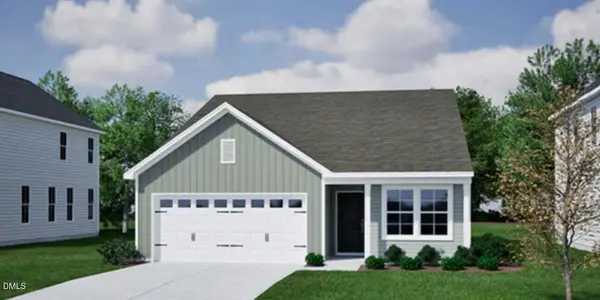 $314,427Active3 beds 2 baths1,383 sq. ft.
190 Buckthorn Drive, Youngsville, NC 27596
MLS# 10169646Listed by: COLDWELL BANKER HPW - New
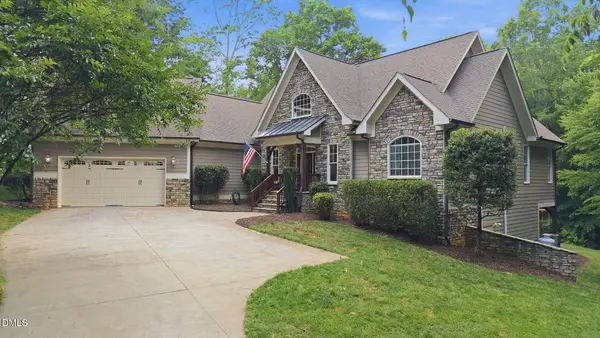 $875,000Active4 beds 5 baths4,139 sq. ft.
1001 Browning Place, Youngsville, NC 27596
MLS# 10169623Listed by: CARDINAL REAL ESTATE GROUP - New
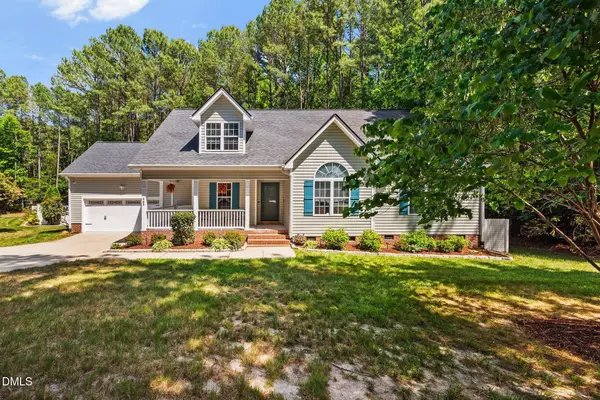 $524,500Active3 beds 3 baths2,747 sq. ft.
465 Spencers Gate Drive, Youngsville, NC 27596
MLS# 10169368Listed by: SOUTHERN LUX LIVING - New
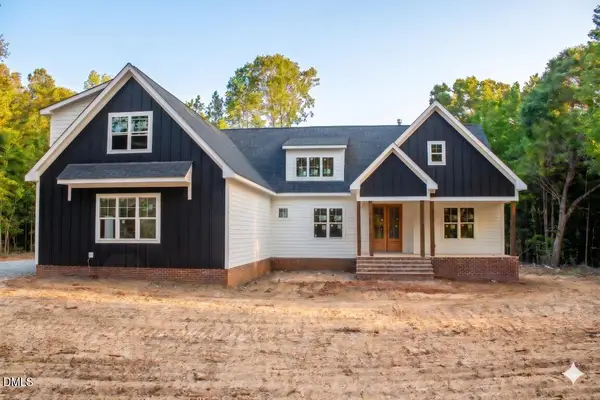 $889,900Active4 beds 4 baths3,522 sq. ft.
5317 Asher Woods, Youngsville, NC 27596
MLS# 10169142Listed by: COLDWELL BANKER HPW - New
 $535,000Active3 beds 2 baths2,153 sq. ft.
45 Bramblewood Drive, Youngsville, NC 27596
MLS# 10169101Listed by: PREMIER AGENTS NETWORK


Protect your home and budget from life's surprises with an Assurant Home Warranty, backed by a partner that supports you through every step of homeownership. Explore Plans.
© 2026 Better Homes and Gardens Real Estate LLC. An Anywhere Real Estate company. All rights reserved. Better Homes and Gardens® Real Estate is a registered trademark owned by Meredith Operations Corporation, licensed to Better Homes and Gardens Real Estate LLC and used with permission. Better Homes and Gardens Real Estate LLC fully supports the principles of the Fair Housing Act and the Equal Opportunity Act. Listing information is deemed reliable but is not guaranteed accurate.
Each office is independently owned and operated.
Any services or products provided by third parties are not provided by, affiliated with or related to Better Homes and Gardens Real Estate LLC, or its affiliated companies.