
235 Cherrylaurel Drive, Youngsville, NC 27596
Local realty services provided by:Better Homes and Gardens Real Estate Paracle
235 Cherrylaurel Drive,Youngsville, NC 27596
$335,000
- 3 Beds
- 2 Baths
- - sq. ft.
- Single family
- Sold
Listed by: matt steele
Office: navigate realty
MLS#:10179305
Source:RD
Sorry, we are unable to map this address
Price summary
- Price:$335,000
About this home
Welcome to this charming single-story ranch nestled in the peaceful, wooded surroundings of Timber Estates. Located at 235 Cherrylaurel Drive in Youngsville, North Carolina, this delightful 1998-built property seamlessly combines cozy interior living with an expansive outdoor footprint. Situated on a generous 1.06-acre lot, the home offers a perfect retreat for anyone looking to enjoy the quiet beauty of rural living while remaining within easy reach of the Triangle area. Step inside to find a thoughtfully designed, functional floor plan offering 1,153 square feet of living space. The heart of the home features a bright and inviting living room that acts as the perfect central gathering space. With three comfortably sized bedrooms and two full bathrooms, this home provides a practical layout that maximizes every square inch. The single-level design ensures effortless accessibility and a smooth flow from room to room. The exterior of the home features low-maintenance vinyl siding and an attached garage that offers convenient parking and extra storage space. Out back, the true highlight of the property awaits. The massive, clearing-surrounded backyard provides a private canvas for gardening, entertaining, or simply relaxing on a quiet evening while listening to the wind roll through the surrounding trees. Complete with central heating and air for year-round comfort, this Youngsville gem is ready to welcome its next owners into a lifestyle of space, comfort, and tranquility....
Contact an agent
Home facts
- Year built:1998
- Subdivision & Development:Timber Estates
- Listing ID #:10179305
- Added:93 day(s) ago
- Updated:October 12, 2026 at 07:04 AM
Rooms and interior
- Bedrooms:3
- Total bathrooms:2
- Full bathrooms:2
- Rooms Total:1
- Flooring:Carpet, Luxury Vinyl, Tile
- Bathrooms Description:Bathtub/Shower Combination, Walk-In Shower
- Kitchen Description:Cooktop, Dishwasher, Refrigerator
Heating and cooling
- Cooling:Central Air
- Central air:Yes
Structure and exterior
- Roof:Shingle
- Year built:1998
- Architectural Style:Ranch
- Construction Materials:Vinyl Siding
- Exterior Features:Deck
- Foundation Description:Other
- Levels:One
Schools
- High school:Franklin - Franklinton High
- Middle school:Franklin - Cedar Creek Middle
- Elementary school:Franklin - Youngsville Elementary
Utilities
- Water:Well
- Sewer:Septic Tank
Finances and disclosures
- Price:$335,000
- Tax amount:$1,816
Features and amenities
- Laundry features:Electric Dryer Hookup, Main Level, Washer Hookup
Parking
- Parking description:Garage, Garage Door Opener
- Garage:Yes
- Garage spaces:2
 Listings marked with a Doorify MLS icon are provided courtesy of the Doorify MLS, of North Carolina, Internet Data Exchange Database. Brokers make an effort to deliver accurate information, but buyers should independently verify any information on which they will rely in a transaction. The listing broker shall not be responsible for any typographical errors, misinformation, or misprints, and they shall be held totally harmless from any damages arising from reliance upon this data. This data is provided exclusively for consumers’ personal, non-commercial use. Copyright 2026 Doorify MLS of North Carolina. All rights reserved.
New listings near 235 Cherrylaurel Drive
- New
 $305,000Active3 beds 2 baths1,210 sq. ft.
80 Alcock Lane, Youngsville, NC 27596
MLS# 10197878Listed by: LPT REALTY, LLC - New
 $365,000Active3 beds 2 baths1,540 sq. ft.
75 Glen Oaks Drive, Youngsville, NC 27596
MLS# 10197838Listed by: PREMIER AGENTS NETWORK - New
 $536,000Active3 beds 3 baths2,920 sq. ft.
115 Patterson Drive, Youngsville, NC 27596
MLS# 10197606Listed by: LPT REALTY LLC - New
 $559,900Active4 beds 3 baths2,753 sq. ft.
85 Eagle Chase Drive, Youngsville, NC 27596
MLS# 10197531Listed by: COLDWELL BANKER HPW - New
 $955,000Active4 beds 3 baths3,184 sq. ft.
3924 Cedar Knolls Drive, Youngsville, NC 27596
MLS# 10197443Listed by: JULIE WRIGHT REALTY GROUP LLC - New
 $386,900Active3 beds 3 baths2,008 sq. ft.
15 Bulb Court, Youngsville, NC 27596
MLS# 10197363Listed by: LGI REALTY NC, LLC - New
 $532,450Active3 beds 3 baths3,200 sq. ft.
116 Buckeye Court, Youngsville, NC 27596
MLS# 10197303Listed by: SMART CHOICE REALTY COMPANY - New
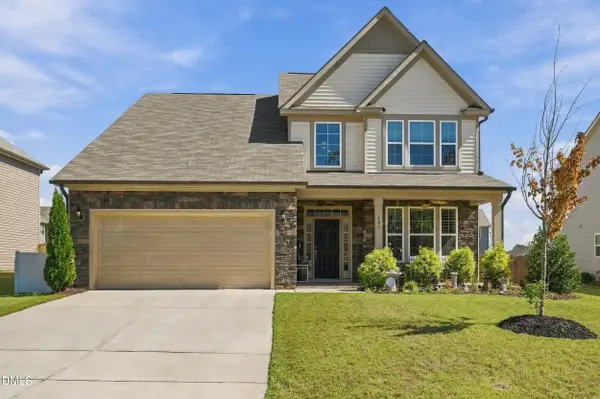 $459,000Active4 beds 4 baths2,811 sq. ft.
405 Hickory Run Lane, Youngsville, NC 27596
MLS# 10197204Listed by: REAL BROKER, LLC - New
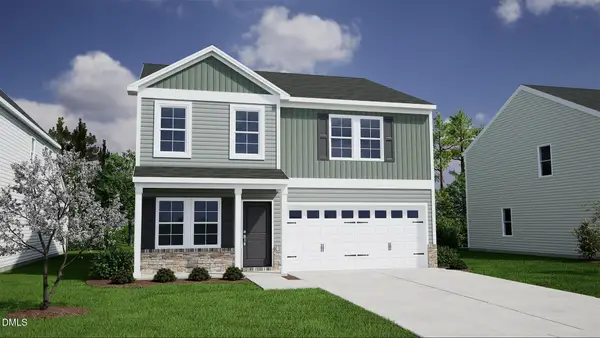 $355,580Active4 beds 3 baths2,250 sq. ft.
32 Mistflower Drive, Youngsville, NC 27596
MLS# 10197002Listed by: COLDWELL BANKER HPW - New
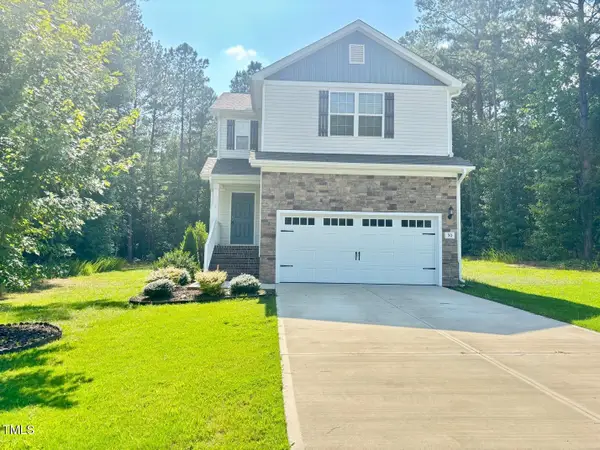 $340,000Active3 beds 3 baths1,679 sq. ft.
50 Teal Drive, Youngsville, NC 27596
MLS# 10196895Listed by: LIGHTHOUSE REAL ESTATE


Protect your home and budget from life's surprises with an Assurant Home Warranty, backed by a partner that supports you through every step of homeownership. Explore Plans.
© 2026 Better Homes and Gardens Real Estate LLC. An Anywhere Real Estate company. All rights reserved. Better Homes and Gardens® Real Estate is a registered trademark owned by Meredith Operations Corporation, licensed to Better Homes and Gardens Real Estate LLC and used with permission. Better Homes and Gardens Real Estate LLC fully supports the principles of the Fair Housing Act and the Equal Opportunity Act. Listing information is deemed reliable but is not guaranteed accurate.
Each office is independently owned and operated.
Any services or products provided by third parties are not provided by, affiliated with or related to Better Homes and Gardens Real Estate LLC, or its affiliated companies.