
290 Hidden Lake Drive, Youngsville, NC 27596
Local realty services provided by:Better Homes and Gardens Real Estate Paracle
290 Hidden Lake Drive,Youngsville, NC 27596
$1,375,000
- 4 Beds
- 5 Baths
- 3,958 sq. ft.
- Single family
- Pending
Listed by: jim allen
Office: coldwell banker hpw
MLS#:10151077
Source:RD
Price summary
- Price:$1,375,000
- Price per sq. ft.:$347.4
- Monthly HOA dues:$275
About this home
Gold Award Winner - 2023 Parade of Homes! Custom built by Brandywine Homes and beautifully situated on a private 3.82-acre homesite in Hidden Lake, this exceptional property offers stunning lake views and access to incredible community amenities including a clubhouse with veranda, outdoor pavilion, and a fishing pier, Designed for both everyday comfort and entertaining, the home features a desirable layout with first-floor owner's suite and guest suite, site-finished hardwood floors, plantation shutters, electric blinds, and a spacious 3-car garage. The chef's kitchen is a true showpiece, featuring a dramatic ''White Zen'' quartz island with waterfall edge, pendant lighting, chalk-painted cabinetry to the ceiling with upper glass display, designer tile backsplash, and a stainless steel appliance package including a gas range, wall oven, and microwave. A butler's pantry and hidden walk-in pantry with cabinet door entry provide exceptional storage. The kitchen opens seamlessly to a vaulted dining area, creating the perfect setting for everyday living and entertaining. The luxurious owner's retreat features hardwood floors and a tray ceiling with accent beams. The spa-inspired bath includes 24x24 tile flooring, a custom floating vanity with quartz countertops and rectangular sinks, a zero-entry tile shower with frameless glass, and a striking black freestanding soaking tub with floor-mounted filler. The expansive walk-in closet includes a built-in island and direct access to the laundry room. The family room is anchored by a tile-to-ceiling gas log fireplace with open shelving and accent beams, and opens to a screened porch with its own tile-surround outdoor fireplace, perfect for year-round enjoyment. Upstairs features a library, game room, and bourbon bar with built-in wet bar, along with walk-in unfinished storage. Hidden Lake offers a rare combination of privacy and convenience, located just minutes from Downtown Wake Forest with its charming shops, restaurants, and breweries, and approximately 30 minutes to Downtown Raleigh and RDU International Airport. Outdoor enthusiasts will appreciate nearby Falls Lake State Recreation Area, offering boating, fishing, hiking trails, and miles of scenic shoreline. Don't miss out on this rare opportunity! Schedule your private tour today....
Contact an agent
Home facts
- Year built:2023
- Subdivision & Development:Hidden Lake
- Listing ID #:10151077
- Added:201 day(s) ago
- Updated:September 24, 2026 at 08:25 AM
Rooms and interior
- Bedrooms:4
- Total bathrooms:5
- Full bathrooms:4
- Rooms Total:20
- Flooring:Carpet, Hardwood, Tile
- Dining Description:Eat-in Kitchen
- Bathrooms Description:Bathtub/Shower Combination, Separate Shower, Shower Only, Walk-In Shower, Water Closet
- Kitchen Description:Dishwasher, Double Oven, Gas Cooktop, Gas Water Heater, Microwave, Plumbed For Ice Maker, Range Hood, Tankless Water Heater, Vented Exhaust Fan, Wall Oven
- Living area:3,958 sq. ft.
Heating and cooling
- Cooling:Ceiling Fan(s), Central Air, Dual, Zoned
- Heating:Central, Natural Gas, Zoned
- Central air:Yes
Structure and exterior
- Roof:Asphalt, Metal, Mixed
- Year built:2023
- Building area:3,958 sq. ft.
- Lot area:3.82 Acres
- Lot Features:Hardwood Trees, Landscaped, Many Trees
- Architectural Style:Traditional, Transitional
- Construction Materials:Fiber Cement, Stone
- Exterior Features:Fenced Yard, Front Porch, Porch, Rain Gutters, Screened
- Levels:Two
Schools
- High school:Franklin - Franklinton High
- Middle school:Franklin - Cedar Creek Middle
- Elementary school:Franklin - Franklinton Elementary
Utilities
- Water:Public
- Sewer:Public Sewer
Finances and disclosures
- Price:$1,375,000
- Price per sq. ft.:$347.4
- Tax amount:$7,014
Features and amenities
- Laundry features:Laundry Room, Main Level
Parking
- Total parking spaces:6
- Parking description:Attached, Garage, Garage Door Opener, Garage Faces Front, Garage Faces Side
- Garage:Yes
- Garage spaces:3
 Listings marked with a Doorify MLS icon are provided courtesy of the Doorify MLS, of North Carolina, Internet Data Exchange Database. Brokers make an effort to deliver accurate information, but buyers should independently verify any information on which they will rely in a transaction. The listing broker shall not be responsible for any typographical errors, misinformation, or misprints, and they shall be held totally harmless from any damages arising from reliance upon this data. This data is provided exclusively for consumers’ personal, non-commercial use. Copyright 2026 Doorify MLS of North Carolina. All rights reserved.
New listings near 290 Hidden Lake Drive
- Coming Soon
 $300,000Coming Soon3 beds 2 baths1,600 sq. ft.
120 Level Drive, Youngsville, NC 27596
MLS# 10194136Listed by: PATE REALTY GROUP - New
 $465,000Active4 beds 4 baths2,310 sq. ft.
55 Buttonwood Court, Youngsville, NC 27596
MLS# 10194374Listed by: CORCORAN DERONJA REAL ESTATE - Open Sun, 1 to 3pmNew
 $579,000Active5 beds 3 baths3,204 sq. ft.
90 Cinnamon Teal Way, Youngsville, NC 27596
MLS# 10194322Listed by: NC PRO REALTY LLC - New
 $325,000Active3 beds 2 baths1,200 sq. ft.
170 Broken Lance Drive, Youngsville, NC 27596
MLS# 10194266Listed by: REAL BROKER, LLC - New
 $349,990Active5 beds 4 baths3,000 sq. ft.
465 Park Slope Way, Youngsville, NC 27596
MLS# 10193982Listed by: LENNAR CAROLINAS LLC - New
 $385,000Active4 beds 3 baths2,269 sq. ft.
120 Clubhouse Drive, Youngsville, NC 27596
MLS# 10194014Listed by: JULIE WRIGHT REALTY GROUP LLC - New
 $424,990Active5 beds 4 baths3,000 sq. ft.
440 Park Slope Way, Youngsville, NC 27596
MLS# 10193975Listed by: LENNAR CAROLINAS LLC - New
 $619,900Active3 beds 3 baths2,540 sq. ft.
40 Ivy Ridge Way, Youngsville, NC 27596
MLS# 10193909Listed by: EASTWOOD CONSTRUCTION LLC - New
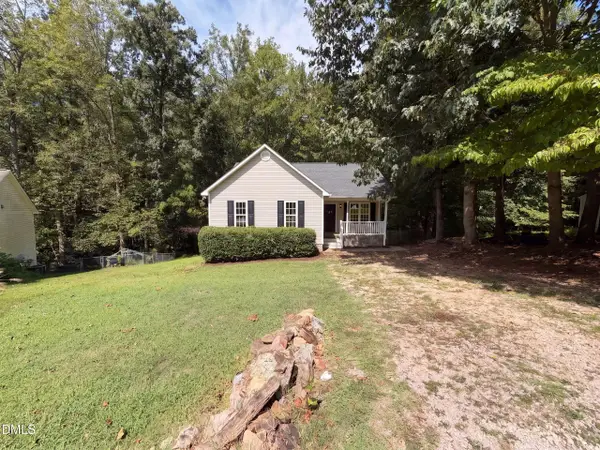 $280,000Active3 beds 2 baths1,412 sq. ft.
128 Madeline Court, Youngsville, NC 27596
MLS# 10193770Listed by: OPENDOOR BROKERAGE LLC - New
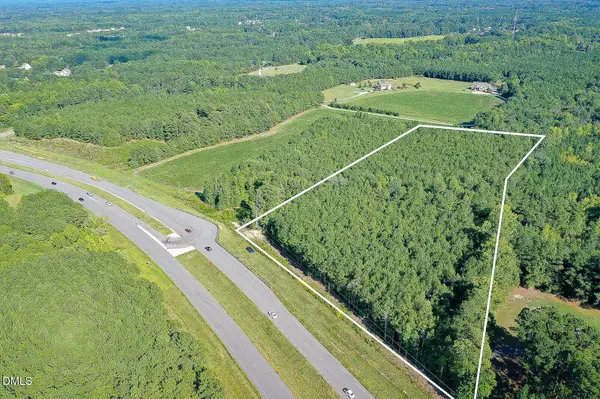 $396,000Active9.47 Acres
9.47 Acres Us 401, Youngsville, NC 27596
MLS# 10193731Listed by: MAST REALTY, INC.


Protect your home and budget from life's surprises with an Assurant Home Warranty, backed by a partner that supports you through every step of homeownership. Explore Plans.
© 2026 Better Homes and Gardens Real Estate LLC. An Anywhere Real Estate company. All rights reserved. Better Homes and Gardens® Real Estate is a registered trademark owned by Meredith Operations Corporation, licensed to Better Homes and Gardens Real Estate LLC and used with permission. Better Homes and Gardens Real Estate LLC fully supports the principles of the Fair Housing Act and the Equal Opportunity Act. Listing information is deemed reliable but is not guaranteed accurate.
Each office is independently owned and operated.
Any services or products provided by third parties are not provided by, affiliated with or related to Better Homes and Gardens Real Estate LLC, or its affiliated companies.