
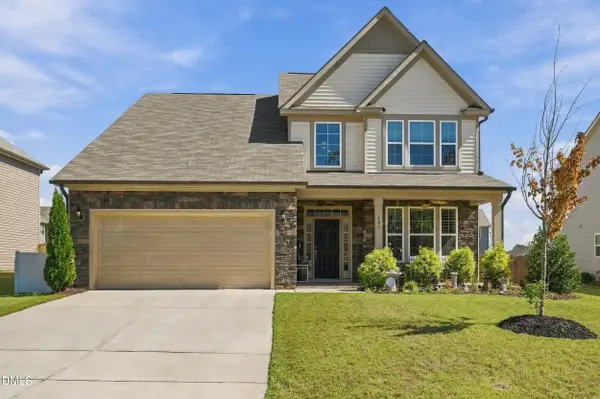
30 Bramblewood Drive, Youngsville, NC 27596
Local realty services provided by:Better Homes and Gardens Real Estate Paracle
30 Bramblewood Drive,Youngsville, NC 27596
$459,900
- 3 Beds
- 2 Baths
- 1,955 sq. ft.
- Single family
- Active
Listed by: jeff leonard, sherrie smith
Office: northgroup real estate, inc.
MLS#:10179261
Source:RD
Price summary
- Price:$459,900
- Price per sq. ft.:$235.24
- Monthly HOA dues:$300
About this home
Better than new and completely move in ready, this beautifully maintained one owner home is tucked away on a quiet cul de sac in the highly desirable 55+ community of Hidden Lake in Youngsville. Offering the perfect combination of thoughtful design, quality craftsmanship, and low maintenance living. This home stands out from the competition with numerous builder upgrades and meticulous care that would be difficult and expensive to replicate today. Inside, you'll find 3 spacious bedrooms, 2 full baths, and a welcoming entry foyer that opens to a bright, functional floor plan designed for everyday comfort and entertaining. The primary suite was thoughtfully designed with ADA accessibility features, providing ease of use without sacrificing style or elegance. Every detail reflects pride of ownership, making this a truly turnkey home where you can simply move in and start enjoying the lifestyle you've been looking for. Step outside to the inviting covered rear porch with extra concrete for grilling, the perfect place to enjoy your morning coffee, unwind in the evening, or entertain family and friends while overlooking the peaceful surroundings. Hidden Lake offers an exceptional active adult lifestyle with a welcoming sense of community and amenities (pool, clubhouse, pickleball, kayaking, etc) designed to make every day enjoyable. If you've been considering new construction, you'll appreciate the opportunity to own a home that already includes the upgrades, established setting, and immediate availability that new homes simply cannot offer....
Contact an agent
Home facts
- Year built:2021
- Subdivision & Development:The Enclave at Hidden Lake
- Listing ID #:10179261
- Added:95 day(s) ago
- Updated:October 13, 2026 at 03:51 PM
Rooms and interior
- Bedrooms:3
- Total bathrooms:2
- Full bathrooms:2
- Rooms Total:6
- Flooring:Carpet, Hardwood, Tile
- Kitchen Description:Dishwasher
- Living area:1,955 sq. ft.
Heating and cooling
- Cooling:Central Air
- Heating:Forced Air
- Central air:Yes
Structure and exterior
- Roof:Shingle
- Year built:2021
- Building area:1,955 sq. ft.
- Lot area:0.23 Acres
- Architectural Style:Traditional
- Construction Materials:Fiber Cement
- Foundation Description:Slab
- Levels:One
Schools
- High school:Franklin - Franklinton High
- Middle school:Franklin - Cedar Creek Middle
- Elementary school:Franklin - Franklinton Elementary
Utilities
- Water:Public
- Sewer:Public Sewer
Finances and disclosures
- Price:$459,900
- Price per sq. ft.:$235.24
- Tax amount:$2,770
Features and amenities
- Laundry features:Laundry Room
Parking
- Garage:Yes
- Garage spaces:2
 Listings marked with a Doorify MLS icon are provided courtesy of the Doorify MLS, of North Carolina, Internet Data Exchange Database. Brokers make an effort to deliver accurate information, but buyers should independently verify any information on which they will rely in a transaction. The listing broker shall not be responsible for any typographical errors, misinformation, or misprints, and they shall be held totally harmless from any damages arising from reliance upon this data. This data is provided exclusively for consumers’ personal, non-commercial use. Copyright 2026 Doorify MLS of North Carolina. All rights reserved.
New listings near 30 Bramblewood Drive
 $900,000Active4 beds 4 baths3,586 sq. ft.
35 Firefly Lane, Youngsville, NC 27596
MLS# 10176425Listed by: COLDWELL BANKER HPW $344,900Pending3 beds 3 baths1,700 sq. ft.
55 Arch Way, Youngsville, NC 27596
MLS# 10180968Listed by: LGI REALTY NC, LLC- New
 $305,000Active3 beds 2 baths1,210 sq. ft.
80 Alcock Lane, Youngsville, NC 27596
MLS# 10197878Listed by: LPT REALTY, LLC - New
 $365,000Active3 beds 2 baths1,540 sq. ft.
75 Glen Oaks Drive, Youngsville, NC 27596
MLS# 10197838Listed by: PREMIER AGENTS NETWORK - New
 $536,000Active3 beds 3 baths2,920 sq. ft.
115 Patterson Drive, Youngsville, NC 27596
MLS# 10197606Listed by: LPT REALTY LLC - New
 $559,900Active4 beds 3 baths2,753 sq. ft.
85 Eagle Chase Drive, Youngsville, NC 27596
MLS# 10197531Listed by: COLDWELL BANKER HPW - New
 $955,000Active4 beds 3 baths3,184 sq. ft.
3924 Cedar Knolls Drive, Youngsville, NC 27596
MLS# 10197443Listed by: JULIE WRIGHT REALTY GROUP LLC - New
 $386,900Active3 beds 3 baths2,008 sq. ft.
15 Bulb Court, Youngsville, NC 27596
MLS# 10197363Listed by: LGI REALTY NC, LLC - New
 $532,450Active3 beds 3 baths3,200 sq. ft.
116 Buckeye Court, Youngsville, NC 27596
MLS# 10197303Listed by: SMART CHOICE REALTY COMPANY - New
 $459,000Active4 beds 4 baths2,811 sq. ft.
405 Hickory Run Lane, Youngsville, NC 27596
MLS# 10197204Listed by: REAL BROKER, LLC


Protect your home and budget from life's surprises with an Assurant Home Warranty, backed by a partner that supports you through every step of homeownership. Explore Plans.
© 2026 Better Homes and Gardens Real Estate LLC. An Anywhere Real Estate company. All rights reserved. Better Homes and Gardens® Real Estate is a registered trademark owned by Meredith Operations Corporation, licensed to Better Homes and Gardens Real Estate LLC and used with permission. Better Homes and Gardens Real Estate LLC fully supports the principles of the Fair Housing Act and the Equal Opportunity Act. Listing information is deemed reliable but is not guaranteed accurate.
Each office is independently owned and operated.
Any services or products provided by third parties are not provided by, affiliated with or related to Better Homes and Gardens Real Estate LLC, or its affiliated companies.