
30 Winchester Court, Youngsville, NC 27596
Local realty services provided by:Better Homes and Gardens Real Estate Paracle
30 Winchester Court,Youngsville, NC 27596
$550,000
- 3 Beds
- 3 Baths
- 2,835 sq. ft.
- Single family
- Active
Listed by: jennifer smith
Office: southern dream homes
MLS#:10188541
Source:RD
Price summary
- Price:$550,000
- Price per sq. ft.:$194
About this home
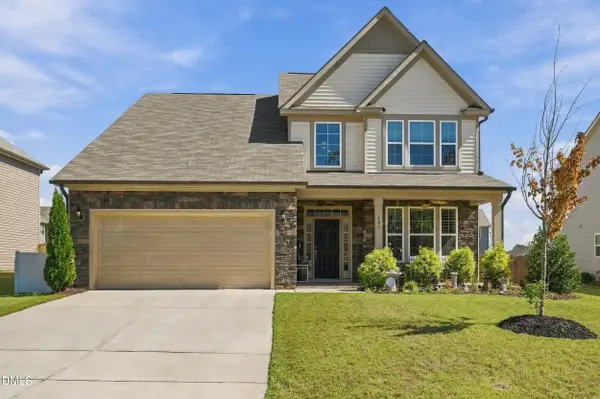
Welcome to 30 Winchester in Youngsville, where an acre of land, incredible privacy, flexible living space and NO HOA come together in one beautifully maintained property. Set on a gorgeous, level 1-acre homesite surrounded by mature trees and spacious neighboring lots, this inviting ranch-style house offers the space and freedom that are becoming increasingly hard to find. Inside, an open and welcoming floor plan is complemented by beautiful hardwood floors and a desirable split-bedroom design. The kitchen is bright and timeless with classic white cabinetry, beautiful granite countertops, abundant workspace and plenty of storage, all opening effortlessly to the main living and dining areas, perfect for casual everyday living or gathering with family and friends. The thoughtful floor plan offers so much more than you might expect. In addition to comfortable main-level living, the upstairs provides a spacious bonus room, an additional bedroom and full bath, plus a separate theater/office/flex room. Whether you need a private guest suite, home office, media room, hobby space or simply extra room to spread out, this house gives you options with a TON of storage. Step outside and discover one of the property's greatest features, the setting. The new 2025 deck overlooks an expansive backyard with plenty of room to entertain, garden, play or simply relax and enjoy the privacy of your own acre. Irrigation, a side-load two-car garage and a Pure Water well-water softener system add even more convenience. And many of the big-ticket improvements have already been completed: roof and gutters (2024), natural gas water heater (2024), septic pumping (2024), furnace (2021), HVAC (2019) and deck (2025). One acre. No HOA. Timeless finishes. Flexible living spaces. Exceptional privacy. If you've been waiting for a property that gives you room to breathe, room to gather and room to make it your own, 30 Winchester is ready to welcome you....
Contact an agent
Home facts
- Year built:2002
- Subdivision & Development:Fleming Forest
- Listing ID #:10188541
- Added:48 day(s) ago
- Updated:October 13, 2026 at 03:51 PM
Rooms and interior
- Bedrooms:3
- Total bathrooms:3
- Full bathrooms:3
- Rooms Total:10
- Flooring:Carpet, Hardwood, Tile, Vinyl, Wood
- Living area:2,835 sq. ft.
Heating and cooling
- Cooling:Ceiling Fan(s), Zoned
- Heating:Fireplace(s), Forced Air, Natural Gas
Structure and exterior
- Roof:Shingle
- Year built:2002
- Building area:2,835 sq. ft.
- Lot area:0.99 Acres
- Architectural Style:Ranch, Transitional
- Construction Materials:Brick, Shake Siding, Vinyl Siding
- Exterior Features:Covered, Front Porch, Porch, Rain Gutters
- Levels:One and One Half
Schools
- High school:Franklin - Franklinton High
- Middle school:Franklin County Schools
- Elementary school:Franklin County Schools
Utilities
- Water:Well
- Sewer:Septic Tank
Finances and disclosures
- Price:$550,000
- Price per sq. ft.:$194
- Tax amount:$2,623
Parking
- Parking description:Driveway, Garage
- Garage:Yes
- Garage spaces:2
 Listings marked with a Doorify MLS icon are provided courtesy of the Doorify MLS, of North Carolina, Internet Data Exchange Database. Brokers make an effort to deliver accurate information, but buyers should independently verify any information on which they will rely in a transaction. The listing broker shall not be responsible for any typographical errors, misinformation, or misprints, and they shall be held totally harmless from any damages arising from reliance upon this data. This data is provided exclusively for consumers’ personal, non-commercial use. Copyright 2026 Doorify MLS of North Carolina. All rights reserved.
New listings near 30 Winchester Court
 $900,000Active4 beds 4 baths3,586 sq. ft.
35 Firefly Lane, Youngsville, NC 27596
MLS# 10176425Listed by: COLDWELL BANKER HPW $344,900Pending3 beds 3 baths1,700 sq. ft.
55 Arch Way, Youngsville, NC 27596
MLS# 10180968Listed by: LGI REALTY NC, LLC- New
 $305,000Active3 beds 2 baths1,210 sq. ft.
80 Alcock Lane, Youngsville, NC 27596
MLS# 10197878Listed by: LPT REALTY, LLC - New
 $365,000Active3 beds 2 baths1,540 sq. ft.
75 Glen Oaks Drive, Youngsville, NC 27596
MLS# 10197838Listed by: PREMIER AGENTS NETWORK - New
 $536,000Active3 beds 3 baths2,920 sq. ft.
115 Patterson Drive, Youngsville, NC 27596
MLS# 10197606Listed by: LPT REALTY LLC - New
 $559,900Active4 beds 3 baths2,753 sq. ft.
85 Eagle Chase Drive, Youngsville, NC 27596
MLS# 10197531Listed by: COLDWELL BANKER HPW - New
 $955,000Active4 beds 3 baths3,184 sq. ft.
3924 Cedar Knolls Drive, Youngsville, NC 27596
MLS# 10197443Listed by: JULIE WRIGHT REALTY GROUP LLC - New
 $386,900Active3 beds 3 baths2,008 sq. ft.
15 Bulb Court, Youngsville, NC 27596
MLS# 10197363Listed by: LGI REALTY NC, LLC - New
 $532,450Active3 beds 3 baths3,200 sq. ft.
116 Buckeye Court, Youngsville, NC 27596
MLS# 10197303Listed by: SMART CHOICE REALTY COMPANY - New
 $459,000Active4 beds 4 baths2,811 sq. ft.
405 Hickory Run Lane, Youngsville, NC 27596
MLS# 10197204Listed by: REAL BROKER, LLC


Protect your home and budget from life's surprises with an Assurant Home Warranty, backed by a partner that supports you through every step of homeownership. Explore Plans.
© 2026 Better Homes and Gardens Real Estate LLC. An Anywhere Real Estate company. All rights reserved. Better Homes and Gardens® Real Estate is a registered trademark owned by Meredith Operations Corporation, licensed to Better Homes and Gardens Real Estate LLC and used with permission. Better Homes and Gardens Real Estate LLC fully supports the principles of the Fair Housing Act and the Equal Opportunity Act. Listing information is deemed reliable but is not guaranteed accurate.
Each office is independently owned and operated.
Any services or products provided by third parties are not provided by, affiliated with or related to Better Homes and Gardens Real Estate LLC, or its affiliated companies.