
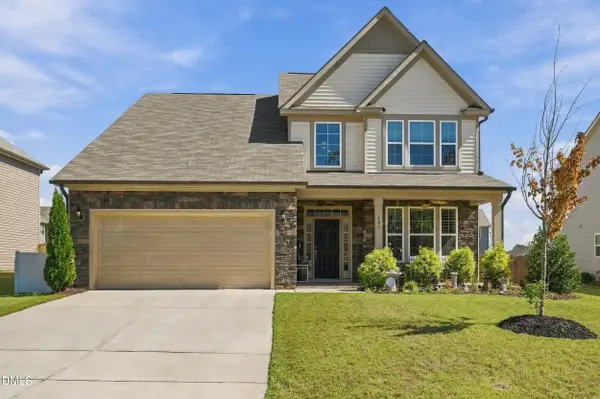
355 Clubhouse Drive, Youngsville, NC 27596
Local realty services provided by:Better Homes and Gardens Real Estate Paracle
355 Clubhouse Drive,Youngsville, NC 27596
$525,000
- 4 Beds
- 3 Baths
- 2,928 sq. ft.
- Single family
- Active
Upcoming open houses
- Wed, Oct 1405:30 pm - 07:00 pm
- Sat, Oct 1710:00 am - 11:00 am
Listed by: alison malloy wojnarowski, amy eure
Office: lpt realty, llc.
MLS#:10188680
Source:RD
Price summary
- Price:$525,000
- Price per sq. ft.:$179.3
- Monthly HOA dues:$40
About this home
A kitchen that invites you to cook and gather, a backyard with room to play and unwind, and architectural details that make coming home feel special. This four bed, three bath home in Olde Liberty brings those experiences together across 2,928 sq ft, with a flexible first floor bedroom and full bath, expanded breakfast area and primary suite, and a large, flat, fenced yard framed by trees and established privacy landscaping. A roof replaced in 2025 and water heater replaced in 2026 add practical value to a home with room to enjoy life inside and out. A coffered ceiling, wainscoting, crown molding and thoughtfully selected lighting give the main floor a custom feel from the moment you step inside. Hardwood floors connect the bright, open living, dining and kitchen areas, creating an easy flow for everyday living and gathering. A stone corner fireplace adds warmth and character to the living room. Double wall ovens, a gas cooktop and a large island make this kitchen a standout for anyone who enjoys cooking and sharing a meal. Abundant cabinetry and a walk-in corner pantry keep cookware, ingredients and serving pieces organized, while generous prep space gives you room to create your favorite dishes, try a new recipe or bring a special meal together with ease. Each detail comes together in a chef's kitchen designed to make preparing the meal as enjoyable as sharing it. Just beyond the kitchen, the extended breakfast area offers generous room around the table, with views of the tree-lined backyard making it an inviting place for morning coffee, everyday meals or lingering over dinner. A first floor bedroom and full bath offer a comfortable place for overnight guests or a dedicated office with a bathroom nearby. Upstairs, two additional bedrooms and an oversized loft give you options for a movie room, hobbies or another place to gather, with whole-house audio and surround-sound prewire in the loft adding to the entertainment possibilities. The spacious primary suite offers more than a place to sleep. Its extended sitting area creates a comfortable spot to read, enjoy morning coffee or unwind with views of the tree-lined backyard. A tray ceiling and abundant natural light add to the inviting feel, while the ensuite bath pairs everyday convenience with room to relax: dual vanities, a separate shower and a soaking tub for a leisurely end to the day. Large, flat and fully fenced, the backyard pairs usable outdoor space with a tree-lined buffer and established shrubs that add privacy between neighboring homes. The open lawn offers space for yard games, gardening or an afternoon in the sunshine, while a concrete pad and firepit invite both activity and relaxation. The 10x16 foot storage shed gives lawn equipment, gardening supplies and outdoor gear a home of their own, freeing up the 2 car garage for parking or projects. Enjoy the backyard's tree-lined setting and established privacy screening while staying connected to life in Olde Liberty. Optional pool and golf memberships are available separately, and the Youngsville location keeps Wake Forest shopping, dining and everyday conveniences within reach. Come experience how it all works together - the generous spaces, thoughtful details and green backdrop give this home an appeal best appreciated in person....
Contact an agent
Home facts
- Year built:2016
- Subdivision & Development:Olde Liberty Golf Club
- Listing ID #:10188680
- Added:48 day(s) ago
- Updated:October 14, 2026 at 12:07 PM
Rooms and interior
- Bedrooms:4
- Total bathrooms:3
- Full bathrooms:3
- Rooms Total:10
- Flooring:Carpet, Hardwood, Wood
- Dining Description:Dining L, Eat-in Kitchen
- Bathrooms Description:Bathtub/Shower Combination, Double Vanity, Separate Shower
- Kitchen Description:Cooktop, Dishwasher, Disposal, Double Oven, Electric Water Heater, Gas Cooktop, Ice Maker, Microwave, Refrigerator, Stainless Steel Appliance(s), Washer/Dryer, Water Heater
- Living area:2,928 sq. ft.
Heating and cooling
- Cooling:Ceiling Fan(s), Central Air
- Heating:Forced Air
- Central air:Yes
Structure and exterior
- Roof:Shingle
- Year built:2016
- Building area:2,928 sq. ft.
- Lot area:0.28 Acres
- Lot Features:Back Yard
- Architectural Style:Traditional
- Construction Materials:Shake Siding, Stone, Vertical Siding, Vinyl Siding
- Exterior Features:Covered, Deck, Fenced Yard, Fire Pit, Front Porch, Private Yard, Rain Gutters
- Foundation Description:Slab
- Levels:Two
Schools
- High school:Franklin - Franklinton High
- Middle school:Franklin - Franklinton Middle School
- Elementary school:Franklin - Long Mill Elementary
Utilities
- Water:Public
- Sewer:Public Sewer
Finances and disclosures
- Price:$525,000
- Price per sq. ft.:$179.3
- Tax amount:$2,993
Features and amenities
- Laundry features:Inside, Laundry Room, Upper Level
Parking
- Parking description:Attached, Driveway, Garage, Garage Faces Front
- Garage:Yes
- Garage spaces:2
 Listings marked with a Doorify MLS icon are provided courtesy of the Doorify MLS, of North Carolina, Internet Data Exchange Database. Brokers make an effort to deliver accurate information, but buyers should independently verify any information on which they will rely in a transaction. The listing broker shall not be responsible for any typographical errors, misinformation, or misprints, and they shall be held totally harmless from any damages arising from reliance upon this data. This data is provided exclusively for consumers’ personal, non-commercial use. Copyright 2026 Doorify MLS of North Carolina. All rights reserved.
New listings near 355 Clubhouse Drive
 $900,000Active4 beds 4 baths3,586 sq. ft.
35 Firefly Lane, Youngsville, NC 27596
MLS# 10176425Listed by: COLDWELL BANKER HPW $344,900Pending3 beds 3 baths1,700 sq. ft.
55 Arch Way, Youngsville, NC 27596
MLS# 10180968Listed by: LGI REALTY NC, LLC- New
 $305,000Active3 beds 2 baths1,210 sq. ft.
80 Alcock Lane, Youngsville, NC 27596
MLS# 10197878Listed by: LPT REALTY, LLC - New
 $365,000Active3 beds 2 baths1,540 sq. ft.
75 Glen Oaks Drive, Youngsville, NC 27596
MLS# 10197838Listed by: PREMIER AGENTS NETWORK - New
 $536,000Active3 beds 3 baths2,920 sq. ft.
115 Patterson Drive, Youngsville, NC 27596
MLS# 10197606Listed by: LPT REALTY LLC - New
 $559,900Active4 beds 3 baths2,753 sq. ft.
85 Eagle Chase Drive, Youngsville, NC 27596
MLS# 10197531Listed by: COLDWELL BANKER HPW - New
 $955,000Active4 beds 3 baths3,184 sq. ft.
3924 Cedar Knolls Drive, Youngsville, NC 27596
MLS# 10197443Listed by: JULIE WRIGHT REALTY GROUP LLC - New
 $386,900Active3 beds 3 baths2,008 sq. ft.
15 Bulb Court, Youngsville, NC 27596
MLS# 10197363Listed by: LGI REALTY NC, LLC - New
 $532,450Active3 beds 3 baths3,200 sq. ft.
116 Buckeye Court, Youngsville, NC 27596
MLS# 10197303Listed by: SMART CHOICE REALTY COMPANY - New
 $459,000Active4 beds 4 baths2,811 sq. ft.
405 Hickory Run Lane, Youngsville, NC 27596
MLS# 10197204Listed by: REAL BROKER, LLC


Protect your home and budget from life's surprises with an Assurant Home Warranty, backed by a partner that supports you through every step of homeownership. Explore Plans.
© 2026 Better Homes and Gardens Real Estate LLC. An Anywhere Real Estate company. All rights reserved. Better Homes and Gardens® Real Estate is a registered trademark owned by Meredith Operations Corporation, licensed to Better Homes and Gardens Real Estate LLC and used with permission. Better Homes and Gardens Real Estate LLC fully supports the principles of the Fair Housing Act and the Equal Opportunity Act. Listing information is deemed reliable but is not guaranteed accurate.
Each office is independently owned and operated.
Any services or products provided by third parties are not provided by, affiliated with or related to Better Homes and Gardens Real Estate LLC, or its affiliated companies.