
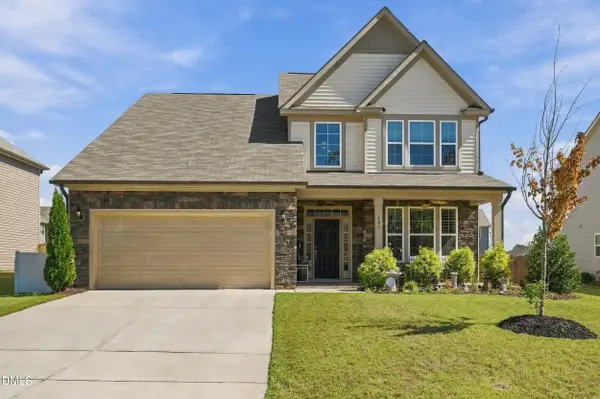
40 Cherry Bark Drive, Youngsville, NC 27596
Local realty services provided by:Better Homes and Gardens Real Estate Paracle
Listed by: jim allen
Office: coldwell banker hpw
MLS#:10179371
Source:RD
Price summary
- Price:$1,200,000
- Price per sq. ft.:$336.42
- Monthly HOA dues:$75
About this home
Nestled on a private, pool-ready lot in highly desireable Sorrell Oaks. 10' ceilings, upgraded trim and wide plank hardwoods spanning throughout the main living areas -- leading to the gourmet kitchen with quartz countertops, custom ceiling-height cabinetry, under cabinet lighting, a 10-foot center island with barstool seating and designer pendants, JennAire gourmet appliances including a 48-inch dual-fuel gas range and french door refrigerator, and huge hidden scullery. The main level primary suite offers a tray ceiling with elegant beams and shiplap accents, wide plank hardwoods, and luxurious en-suite bath with a daul vanity with quartz top and backsplash, a spa-inspired shower with tile to ceiling surround and bench seat, a freestanding tub, and huge walk-in closet. A main level guest suite with full en-suite bath is perfect for an in-law suite. The family room features stained ceiling beams, a tile surround fireplace with flanking built-in cabinets and display shelves, and 12-foot sliding glass doors to the vaulted screened porch with flagstone flooring and outdoor fireplace, with adjacent grilling patio -- perfect for indoor-outdoor living. Upstairs, features a recreational room with wet bar, excercise room with access to a huge unfinished storage area. Complete with a 3-car garage for ample parking and storage space....
Contact an agent
Home facts
- Year built:2026
- Subdivision & Development:Sorrell Oaks
- Listing ID #:10179371
- Added:95 day(s) ago
- Updated:October 13, 2026 at 03:51 PM
Rooms and interior
- Bedrooms:4
- Total bathrooms:5
- Full bathrooms:4
- Rooms Total:13
- Flooring:Carpet, Hardwood, Tile
- Dining Description:Eat-in Kitchen
- Bathrooms Description:Bathtub/Shower Combination, Double Vanity, Separate Shower, Soaking Tub, Walk-In Shower, Water Closet
- Kitchen Description:Dishwasher, Gas Range, Microwave, Refrigerator, Self Cleaning Oven, Tankless Water Heater
- Living area:3,567 sq. ft.
Heating and cooling
- Cooling:Ceiling Fan(s), Central Air
- Heating:Heat Pump, Natural Gas
- Central air:Yes
Structure and exterior
- Roof:Metal, Shingle
- Year built:2026
- Building area:3,567 sq. ft.
- Lot area:0.86 Acres
- Lot Features:Back Yard, Few Trees, Front Yard, Landscaped
- Architectural Style:Transitional
- Construction Materials:Board & Batten Siding, Fiber Cement, Stone
- Exterior Features:Front Porch, Patio, Rain Gutters, Rear Porch, Screened
- Foundation Description:Permanent
- Levels:Two
Schools
- High school:Franklin - Franklinton High
- Middle school:Franklin - Cedar Creek Middle
- Elementary school:Franklin - Long Mill Elementary
Utilities
- Water:Public
- Sewer:Septic Tank
Finances and disclosures
- Price:$1,200,000
- Price per sq. ft.:$336.42
- Tax amount:$1,053
Features and amenities
- Laundry features:Electric Dryer Hookup, Laundry Room, Main Level, Sink, Washer Hookup
Parking
- Total parking spaces:6
- Parking description:Attached, Concrete, Driveway, Garage, Garage Door Opener, Garage Faces Front, Garage Faces Side
- Garage:Yes
- Garage spaces:3
 Listings marked with a Doorify MLS icon are provided courtesy of the Doorify MLS, of North Carolina, Internet Data Exchange Database. Brokers make an effort to deliver accurate information, but buyers should independently verify any information on which they will rely in a transaction. The listing broker shall not be responsible for any typographical errors, misinformation, or misprints, and they shall be held totally harmless from any damages arising from reliance upon this data. This data is provided exclusively for consumers’ personal, non-commercial use. Copyright 2026 Doorify MLS of North Carolina. All rights reserved.
New listings near 40 Cherry Bark Drive
 $900,000Active4 beds 4 baths3,586 sq. ft.
35 Firefly Lane, Youngsville, NC 27596
MLS# 10176425Listed by: COLDWELL BANKER HPW $344,900Pending3 beds 3 baths1,700 sq. ft.
55 Arch Way, Youngsville, NC 27596
MLS# 10180968Listed by: LGI REALTY NC, LLC- New
 $305,000Active3 beds 2 baths1,210 sq. ft.
80 Alcock Lane, Youngsville, NC 27596
MLS# 10197878Listed by: LPT REALTY, LLC - New
 $365,000Active3 beds 2 baths1,540 sq. ft.
75 Glen Oaks Drive, Youngsville, NC 27596
MLS# 10197838Listed by: PREMIER AGENTS NETWORK - New
 $536,000Active3 beds 3 baths2,920 sq. ft.
115 Patterson Drive, Youngsville, NC 27596
MLS# 10197606Listed by: LPT REALTY LLC - New
 $559,900Active4 beds 3 baths2,753 sq. ft.
85 Eagle Chase Drive, Youngsville, NC 27596
MLS# 10197531Listed by: COLDWELL BANKER HPW - New
 $955,000Active4 beds 3 baths3,184 sq. ft.
3924 Cedar Knolls Drive, Youngsville, NC 27596
MLS# 10197443Listed by: JULIE WRIGHT REALTY GROUP LLC - New
 $386,900Active3 beds 3 baths2,008 sq. ft.
15 Bulb Court, Youngsville, NC 27596
MLS# 10197363Listed by: LGI REALTY NC, LLC - New
 $532,450Active3 beds 3 baths3,200 sq. ft.
116 Buckeye Court, Youngsville, NC 27596
MLS# 10197303Listed by: SMART CHOICE REALTY COMPANY - New
 $459,000Active4 beds 4 baths2,811 sq. ft.
405 Hickory Run Lane, Youngsville, NC 27596
MLS# 10197204Listed by: REAL BROKER, LLC


Protect your home and budget from life's surprises with an Assurant Home Warranty, backed by a partner that supports you through every step of homeownership. Explore Plans.
© 2026 Better Homes and Gardens Real Estate LLC. An Anywhere Real Estate company. All rights reserved. Better Homes and Gardens® Real Estate is a registered trademark owned by Meredith Operations Corporation, licensed to Better Homes and Gardens Real Estate LLC and used with permission. Better Homes and Gardens Real Estate LLC fully supports the principles of the Fair Housing Act and the Equal Opportunity Act. Listing information is deemed reliable but is not guaranteed accurate.
Each office is independently owned and operated.
Any services or products provided by third parties are not provided by, affiliated with or related to Better Homes and Gardens Real Estate LLC, or its affiliated companies.