
40 Spanish Oak Drive, Youngsville, NC 27596
Local realty services provided by:Better Homes and Gardens Real Estate Paracle
40 Spanish Oak Drive,Youngsville, NC 27596
$1,349,000
- 4 Beds
- 5 Baths
- 4,272 sq. ft.
- Single family
- Pending
Listed by: john rines
Office: berkshire hathaway homeservice
MLS#:10195731
Source:RD
Price summary
- Price:$1,349,000
- Price per sq. ft.:$315.78
- Monthly HOA dues:$75
About this home
Nearly new custom home by Cambridge Classic Homes in desirable Sorrell Oaks, beautifully enhanced with a private backyard retreat designed for entertaining and everyday enjoyment. The extensively landscaped, fenced rear yard features a heated saltwater pool with fountains and nighttime lighting, an expanded patio, and a new grilling deck—creating an exceptional outdoor living environment backing to a wooded setting. The thoughtfully designed interior offers multiple bedroom options (4-Bedroom septic permit), including a main-level primary suite and guest suite, a 3-car garage, hardwood flooring throughout the main living areas, upgraded lighting and trim, and an abundance of custom details. The gourmet kitchen features custom cabinetry, quartz countertops, a large island with barstool seating, designer tile backsplash, GE Café 48-inch dual-fuel range, custom hood, drawer microwave, dishwasher, and a hidden walk-in pantry. The open-concept family room features a tile-surround fireplace with flanking built-ins and expansive sliding glass doors opening to the vaulted screened porch, complete with a brick-surround fireplace and direct access to the grilling and pool areas. The main-level primary suite features a beamed, vaulted ceiling and private foyer entry. The luxurious primary bath includes dual vanities with quartz countertops, freestanding tub, spa-style tiled shower with bench, and an oversized walk-in closet with direct access to the laundry room. The upstairs offers spacious secondary bedrooms, a large recreation room, loft, flex room, and generous unfinished walk-in storage. Additional features include a sealed crawl space, whole-house water filtration system, and radon mitigation system. With its custom construction, extensive interior upgrades and exceptional pool-focused outdoor living, this home offers the rare combination of nearly new construction and an already completed backyard retreat....
Contact an agent
Home facts
- Year built:2024
- Subdivision & Development:Sorrell Oaks
- Listing ID #:10195731
- Added:11 day(s) ago
- Updated:October 12, 2026 at 11:03 PM
Rooms and interior
- Bedrooms:4
- Total bathrooms:5
- Full bathrooms:5
- Rooms Total:11
- Flooring:Carpet, Hardwood, Tile
- Dining Description:Eat-in Kitchen
- Bathrooms Description:Bathtub/Shower Combination, Double Vanity, Separate Shower, Soaking Tub, Walk-In Shower, Water Closet
- Kitchen Description:Dishwasher, Microwave, Plumbed For Ice Maker, Tankless Water Heater, Water Purifier Owned, Water Softener
- Living area:4,272 sq. ft.
Heating and cooling
- Cooling:Ceiling Fan(s), Central Air
- Heating:Central, Forced Air
- Central air:Yes
Structure and exterior
- Roof:Architectural Shingle
- Year built:2024
- Building area:4,272 sq. ft.
- Lot area:0.7 Acres
- Lot Features:Back Yard, Front Yard, Hardwood Trees, Landscaped, Rectangular Lot
- Architectural Style:Transitional
- Construction Materials:Board & Batten Siding, Brick, HardiPlank Type
- Exterior Features:Deck, Fenced Yard, Lighting, Patio, Private Yard, Rain Gutters, Rear Porch, Screened
- Levels:Two
Schools
- High school:Franklin - Franklinton High
- Middle school:Franklin - Cedar Creek Middle
- Elementary school:Franklin - Long Mill Elementary
Utilities
- Water:Public
- Sewer:Septic Tank
Finances and disclosures
- Price:$1,349,000
- Price per sq. ft.:$315.78
- Tax amount:$7,188
Features and amenities
- Laundry features:Laundry Room
- Pool features:Fenced, Filtered, Gas Heat, In Ground, Outdoor Pool, Private, Salt Water, Solar Cover
Parking
- Total parking spaces:9
- Parking description:Attached, Driveway, Garage, Garage Door Opener, Garage Faces Side, Oversized
- Garage:Yes
- Garage spaces:3
 Listings marked with a Doorify MLS icon are provided courtesy of the Doorify MLS, of North Carolina, Internet Data Exchange Database. Brokers make an effort to deliver accurate information, but buyers should independently verify any information on which they will rely in a transaction. The listing broker shall not be responsible for any typographical errors, misinformation, or misprints, and they shall be held totally harmless from any damages arising from reliance upon this data. This data is provided exclusively for consumers’ personal, non-commercial use. Copyright 2026 Doorify MLS of North Carolina. All rights reserved.
New listings near 40 Spanish Oak Drive
 $344,900Pending3 beds 3 baths1,700 sq. ft.
55 Arch Way, Youngsville, NC 27596
MLS# 10180968Listed by: LGI REALTY NC, LLC- New
 $305,000Active3 beds 2 baths1,210 sq. ft.
80 Alcock Lane, Youngsville, NC 27596
MLS# 10197878Listed by: LPT REALTY, LLC - New
 $365,000Active3 beds 2 baths1,540 sq. ft.
75 Glen Oaks Drive, Youngsville, NC 27596
MLS# 10197838Listed by: PREMIER AGENTS NETWORK - New
 $536,000Active3 beds 3 baths2,920 sq. ft.
115 Patterson Drive, Youngsville, NC 27596
MLS# 10197606Listed by: LPT REALTY LLC - New
 $559,900Active4 beds 3 baths2,753 sq. ft.
85 Eagle Chase Drive, Youngsville, NC 27596
MLS# 10197531Listed by: COLDWELL BANKER HPW - New
 $955,000Active4 beds 3 baths3,184 sq. ft.
3924 Cedar Knolls Drive, Youngsville, NC 27596
MLS# 10197443Listed by: JULIE WRIGHT REALTY GROUP LLC - New
 $386,900Active3 beds 3 baths2,008 sq. ft.
15 Bulb Court, Youngsville, NC 27596
MLS# 10197363Listed by: LGI REALTY NC, LLC - New
 $532,450Active3 beds 3 baths3,200 sq. ft.
116 Buckeye Court, Youngsville, NC 27596
MLS# 10197303Listed by: SMART CHOICE REALTY COMPANY - New
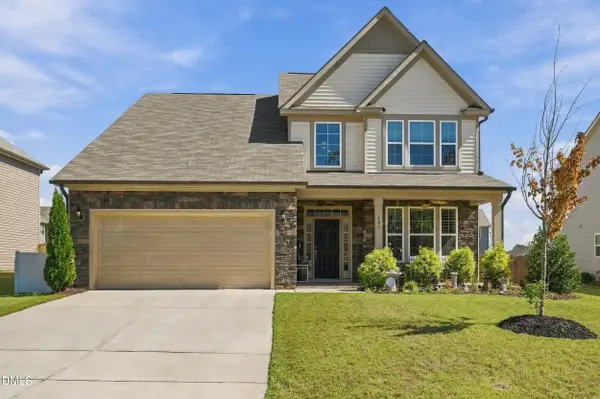 $459,000Active4 beds 4 baths2,811 sq. ft.
405 Hickory Run Lane, Youngsville, NC 27596
MLS# 10197204Listed by: REAL BROKER, LLC - New
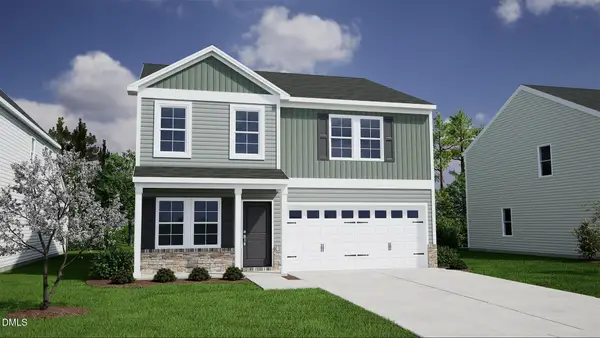 $355,580Active4 beds 3 baths2,250 sq. ft.
32 Mistflower Drive, Youngsville, NC 27596
MLS# 10197002Listed by: COLDWELL BANKER HPW


Protect your home and budget from life's surprises with an Assurant Home Warranty, backed by a partner that supports you through every step of homeownership. Explore Plans.
© 2026 Better Homes and Gardens Real Estate LLC. An Anywhere Real Estate company. All rights reserved. Better Homes and Gardens® Real Estate is a registered trademark owned by Meredith Operations Corporation, licensed to Better Homes and Gardens Real Estate LLC and used with permission. Better Homes and Gardens Real Estate LLC fully supports the principles of the Fair Housing Act and the Equal Opportunity Act. Listing information is deemed reliable but is not guaranteed accurate.
Each office is independently owned and operated.
Any services or products provided by third parties are not provided by, affiliated with or related to Better Homes and Gardens Real Estate LLC, or its affiliated companies.