
85 Copper Creek Drive, Youngsville, NC 27596
Local realty services provided by:Better Homes and Gardens Real Estate Paracle
85 Copper Creek Drive,Youngsville, NC 27596
$375,000
- 3 Beds
- 2 Baths
- 1,450 sq. ft.
- Single family
- Pending
Listed by: taylor dixon zundel, linda s nuxoll
Office: exp realty llc.
MLS#:10184612
Source:RD
Price summary
- Price:$375,000
- Price per sq. ft.:$258.62
About this home
One level living on nearly an acre with NO HOA! This custom split ranch offers the perfect blend of privacy and convenience, just minutes from Downtown Youngsville, Wake Forest, and easy access to US 401. Inside, you'll find hardwood floors, vaulted ceilings, and crown molding throughout, along with a functional split bedroom floor plan. The spacious primary suite features a tray ceiling, walk in closet, dual vanities, a soaking tub, and a separate shower. The kitchen is complete with granite countertops, stainless steel appliances, custom cabinetry, a breakfast bar, and an eat in dining area overlooking the expansive backyard. Enjoy the peaceful setting from the large deck and patio, perfect for relaxing or entertaining. Additional features include a side entry two car garage and a private lot just shy of an acre.
Contact an agent
Home facts
- Year built:2013
- Subdivision & Development:Copper Creek
- Listing ID #:10184612
- Added:49 day(s) ago
- Updated:September 25, 2026 at 08:18 AM
Rooms and interior
- Bedrooms:3
- Total bathrooms:2
- Full bathrooms:2
- Rooms Total:9
- Flooring:Carpet, Hardwood, Tile
- Dining Description:Eat-in Kitchen
- Bathrooms Description:Double Vanity, Soaking Tub, Walk-In Shower
- Living area:1,450 sq. ft.
Heating and cooling
- Cooling:Central Air
- Heating:Central, Forced Air, Propane
- Central air:Yes
Structure and exterior
- Roof:Shingle
- Year built:2013
- Building area:1,450 sq. ft.
- Lot area:0.96 Acres
- Architectural Style:Ranch
- Construction Materials:Vinyl Siding
- Exterior Features:Deck
- Levels:One
Schools
- High school:Franklin - Franklinton High
- Middle school:Franklin County Schools
- Elementary school:Franklin County Schools
Utilities
- Water:Public
- Sewer:Septic Tank
Finances and disclosures
- Price:$375,000
- Price per sq. ft.:$258.62
- Tax amount:$2,356
Features and amenities
- Laundry features:Laundry Room
- Amenities:Blinds
Parking
- Parking description:Garage Faces Front
- Garage:Yes
- Garage spaces:2
 Listings marked with a Doorify MLS icon are provided courtesy of the Doorify MLS, of North Carolina, Internet Data Exchange Database. Brokers make an effort to deliver accurate information, but buyers should independently verify any information on which they will rely in a transaction. The listing broker shall not be responsible for any typographical errors, misinformation, or misprints, and they shall be held totally harmless from any damages arising from reliance upon this data. This data is provided exclusively for consumers’ personal, non-commercial use. Copyright 2026 Doorify MLS of North Carolina. All rights reserved.
New listings near 85 Copper Creek Drive
- Coming SoonOpen Sat, 11am to 1pm
 $610,000Coming Soon4 beds 3 baths3,033 sq. ft.
20 Magnolia Lane, Youngsville, NC 27596
MLS# 10194654Listed by: COMPASS -- CHAPEL HILL - DURHAM 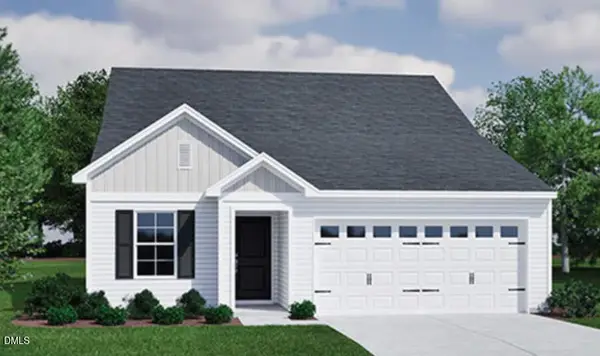 $305,735Pending3 beds 2 baths1,383 sq. ft.
320 Buckthorn Drive, Youngsville, NC 27596
MLS# 10194669Listed by: COLDWELL BANKER HPW- New
 $369,990Active3 beds 3 baths1,815 sq. ft.
304 Azalea Gaze Drive, Youngsville, NC 27596
MLS# 10194802Listed by: EXP REALTY, LLC - C - New
 $375,000Active3 beds 3 baths1,635 sq. ft.
340 Thornwood Lane, Youngsville, NC 27596
MLS# 10194757Listed by: LUXE RESIDENTIAL, LLC - New
 $1,025,000Active4 beds 5 baths3,597 sq. ft.
1204 Red Cedar Court, Youngsville, NC 27596
MLS# 10194713Listed by: JULIE WRIGHT REALTY GROUP LLC - New
 $675,000Active4 beds 4 baths2,695 sq. ft.
9715 Carmango Court, Youngsville, NC 27596
MLS# 10194716Listed by: COLDWELL BANKER HPW - New
 $324,900Active4 beds 3 baths1,772 sq. ft.
280 Buckthorn Drive, Youngsville, NC 27596
MLS# 10194593Listed by: COLDWELL BANKER HPW - New
 $398,772Active4 beds 3 baths2,900 sq. ft.
40 Mistflower Drive, Youngsville, NC 27596
MLS# 10194650Listed by: COLDWELL BANKER HPW - New
 $349,956Active3 beds 2 baths1,582 sq. ft.
565 Purple Aster Street, Youngsville, NC 27596
MLS# 10194655Listed by: RAMSEY REALTORS TEAM INC - New
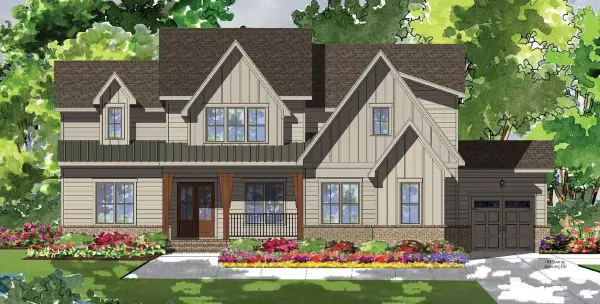 $1,150,000Active4 beds 5 baths3,714 sq. ft.
8221 Harmony Meadow Way, Youngsville, NC 27596
MLS# 10194417Listed by: COLDWELL BANKER HPW


Protect your home and budget from life's surprises with an Assurant Home Warranty, backed by a partner that supports you through every step of homeownership. Explore Plans.
© 2026 Better Homes and Gardens Real Estate LLC. An Anywhere Real Estate company. All rights reserved. Better Homes and Gardens® Real Estate is a registered trademark owned by Meredith Operations Corporation, licensed to Better Homes and Gardens Real Estate LLC and used with permission. Better Homes and Gardens Real Estate LLC fully supports the principles of the Fair Housing Act and the Equal Opportunity Act. Listing information is deemed reliable but is not guaranteed accurate.
Each office is independently owned and operated.
Any services or products provided by third parties are not provided by, affiliated with or related to Better Homes and Gardens Real Estate LLC, or its affiliated companies.