
861 Bethlehem Church Road, Youngsville, NC 27596
Local realty services provided by:Better Homes and Gardens Real Estate Paracle
861 Bethlehem Church Road,Youngsville, NC 27596
$995,000
- 3 Beds
- 3 Baths
- - sq. ft.
- Single family
- Sold
Listed by: jennifer edwards
Office: choice residential real estate
MLS#:10166009
Source:RD
Sorry, we are unable to map this address
Price summary
- Price:$995,000
About this home
Experience refined country living on this exceptional 9.49-acre turnkey horse farm, fully fenced with secure no-climb wire fencing with 4'' vinyl top, and an automatic gated entrance. Designed for both horse and rider comfort, the property features extensive equestrian amenities, flexible expansion potential, and a beautifully maintained home.
The impressive horse facilities include a 3-stall barn with 12x12 stalls, each opening to a covered porch area, dry lot, and private pasture. The barn offers mats, fans, power outlets, sliding stall doors, a lockable tack room, grooming area, wash rack, and additional outdoor wash station. Equestrians will love the 200x75 covered arena completed in 2019 with dust free coated sand footing, solar lighting, and enclosed 4'6'' walls for year-round riding. Four large pastures, including a jump field, provide ample turnout space, with additional fencing materials included for future expansion. A separate 60x20 hay barn offers abundant storage and potential for additional stalls.
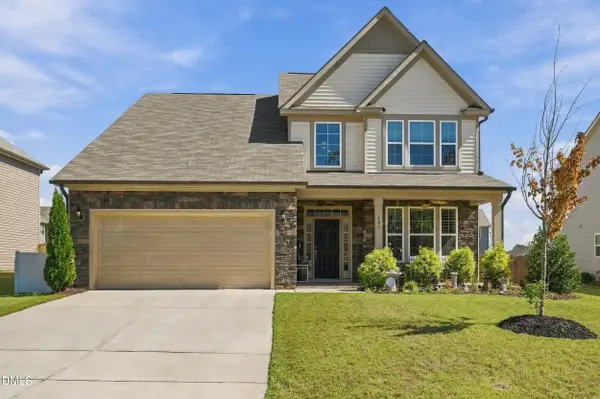
The 3-bedroom, 2.5-bath home, built in 2015, features a main-level primary suite with luxury bath, well appointed kitchen with new range (2026) and dishwasher (2022), oversized bonus room, sealed crawlspace, and screened porch overlooking the serene pool, barn and pastures.
Outdoor amenities include a heated 20,000-gallon pool installed in 2022, a 5-person Master Spa hot tub, shaded patio, and approved safety fence enclosing the pool and backyard. Additional highlights include a 2-car garage, RV hookup, EV charging outlet, powered shed, security system, and existing tobacco barns for storage or restoration.
Location can't be beat - Wake Forest and Rolesville are just 10-15 minutes down the road with a variety of shopping, dining and schools. Only a 23 mile commute to the center of downtown Raleigh!...
Contact an agent
Home facts
- Year built:2015
- Subdivision & Development:Not in a Subdivision
- Listing ID #:10166009
- Added:158 day(s) ago
- Updated:October 14, 2026 at 06:43 AM
Rooms and interior
- Bedrooms:3
- Total bathrooms:3
- Full bathrooms:2
- Rooms Total:9
- Flooring:Carpet, Tile, Wood
- Basement:Yes
Heating and cooling
- Cooling:Central Air
- Heating:Heat Pump
- Central air:Yes
Structure and exterior
- Roof:Architectural Shingle
- Year built:2015
- Lot Features:Pasture
- Architectural Style:Transitional
- Construction Materials:Shake Siding, Vinyl Siding
- Exterior Features:Screened
- Levels:Two
Schools
- High school:Franklin - Bunn High
- Middle school:Franklin - Bunn Middle
- Elementary school:Franklin - Bunn Elementary
Utilities
- Water:Private, Well
- Sewer:Septic Tank
Finances and disclosures
- Price:$995,000
- Tax amount:$6,003
Features and amenities
- Pool features:Heated, In Ground
Parking
- Parking description:Attached, Driveway, Garage
- Garage:Yes
- Garage spaces:2
 Listings marked with a Doorify MLS icon are provided courtesy of the Doorify MLS, of North Carolina, Internet Data Exchange Database. Brokers make an effort to deliver accurate information, but buyers should independently verify any information on which they will rely in a transaction. The listing broker shall not be responsible for any typographical errors, misinformation, or misprints, and they shall be held totally harmless from any damages arising from reliance upon this data. This data is provided exclusively for consumers’ personal, non-commercial use. Copyright 2026 Doorify MLS of North Carolina. All rights reserved.
New listings near 861 Bethlehem Church Road
 $900,000Active4 beds 4 baths3,586 sq. ft.
35 Firefly Lane, Youngsville, NC 27596
MLS# 10176425Listed by: COLDWELL BANKER HPW $344,900Pending3 beds 3 baths1,700 sq. ft.
55 Arch Way, Youngsville, NC 27596
MLS# 10180968Listed by: LGI REALTY NC, LLC- New
 $305,000Active3 beds 2 baths1,210 sq. ft.
80 Alcock Lane, Youngsville, NC 27596
MLS# 10197878Listed by: LPT REALTY, LLC - New
 $365,000Active3 beds 2 baths1,540 sq. ft.
75 Glen Oaks Drive, Youngsville, NC 27596
MLS# 10197838Listed by: PREMIER AGENTS NETWORK - New
 $536,000Active3 beds 3 baths2,920 sq. ft.
115 Patterson Drive, Youngsville, NC 27596
MLS# 10197606Listed by: LPT REALTY LLC - New
 $559,900Active4 beds 3 baths2,753 sq. ft.
85 Eagle Chase Drive, Youngsville, NC 27596
MLS# 10197531Listed by: COLDWELL BANKER HPW - New
 $955,000Active4 beds 3 baths3,184 sq. ft.
3924 Cedar Knolls Drive, Youngsville, NC 27596
MLS# 10197443Listed by: JULIE WRIGHT REALTY GROUP LLC - New
 $386,900Active3 beds 3 baths2,008 sq. ft.
15 Bulb Court, Youngsville, NC 27596
MLS# 10197363Listed by: LGI REALTY NC, LLC - New
 $532,450Active3 beds 3 baths3,200 sq. ft.
116 Buckeye Court, Youngsville, NC 27596
MLS# 10197303Listed by: SMART CHOICE REALTY COMPANY - New
 $459,000Active4 beds 4 baths2,811 sq. ft.
405 Hickory Run Lane, Youngsville, NC 27596
MLS# 10197204Listed by: REAL BROKER, LLC


Protect your home and budget from life's surprises with an Assurant Home Warranty, backed by a partner that supports you through every step of homeownership. Explore Plans.
© 2026 Better Homes and Gardens Real Estate LLC. An Anywhere Real Estate company. All rights reserved. Better Homes and Gardens® Real Estate is a registered trademark owned by Meredith Operations Corporation, licensed to Better Homes and Gardens Real Estate LLC and used with permission. Better Homes and Gardens Real Estate LLC fully supports the principles of the Fair Housing Act and the Equal Opportunity Act. Listing information is deemed reliable but is not guaranteed accurate.
Each office is independently owned and operated.
Any services or products provided by third parties are not provided by, affiliated with or related to Better Homes and Gardens Real Estate LLC, or its affiliated companies.