
1156 Keating Drive, Bismarck, ND 58501
Local realty services provided by:Better Homes and Gardens Real Estate Alliance Group
1156 Keating Drive,Bismarck, ND 58501
$375,000
- 3 Beds
- 3 Baths
- 2,108 sq. ft.
- Single family
- Active
Listed by: jamie d sorenson
Office: realty one group - encore
MLS#:4028551
Source:ND_GNMLS
Price summary
- Price:$375,000
- Price per sq. ft.:$177.89
About this home
Welcome to 1156 Keating Drive, a charming Cape Cod-style home nestled in Bismarck's highly desirable Highland Acres neighborhood! Offering 3 bedrooms, 3 bathrooms, and 2,108 square feet, this inviting home is filled with timeless character, warmth, and wonderful features throughout. Step inside and appreciate the welcoming warmth created by beautiful hues of oak from the hardwood floors, deep baseboards and windowsills. The main level features a comfortable living room, a dining area with French doors leading to the backyard, a bedroom, and a full bathroom. Upstairs, you'll discover a spacious bedroom offering a cozy and private retreat. The finished basement provides additional living space with a family room, a third bedroom, and a 3/4 bathroom. You'll also find a convenient laundry room with the washer and dryer included, along with a generous storage room featuring built-in shelving. Adding to the home's comfort is a thoughtfully equipped HVAC system featuring a fresh-air intake that brings outdoor air into the home and filters it through the furnace, helping refresh the indoor air even during the colder months. The system also includes a UV air filter device designed to help reduce airborne microorganisms, along with an Aprilaire whole-home humidifier for added comfort during North Dakota's dry winters. Car enthusiasts and hobbyists will appreciate the impressive 24' x 40' heated oversized two-stall, tandem garage, complete with a second overhead door on the side, epoxy floors, floor drain, large overhead fan, cabinets, a utility sink, 1/2 bathroom, and direct access to the backyard deck. Step outside and enjoy the beautiful deck with its charming pergola with lights, perfect for relaxing or entertaining. Sellers have a sail that can be put over top of the pergola and anchored in place to provide shade when needed. The fully fenced backyard offers a peaceful, private setting surrounded by mature trees, with plenty of room to enjoy the outdoors and even a convenient clothesline! Located in one of Bismarck's most beloved and established neighborhoods, Highland Acres is known for its winding, tree-lined streets, rolling landscape, distinctive architecture, and timeless charm. Enjoy the convenience of nearby Highland Acres Elementary School, Bismarck State College, scenic river trails, and other local amenities, all while enjoying the character and tranquility of this sought-after community. Full of charm, character, and possibilities, this Highland Acres gem is ready to welcome you home! Turn your dreams into an address and call today!...
Contact an agent
Home facts
- Year built:1955
- Listing ID #:4028551
- Added:1 day(s) ago
- Updated:November 07, 2026 at 04:40 PM
Rooms and interior
- Bedrooms:3
- Total bathrooms:3
- Full bathrooms:1
- Half bathrooms:1
- Flooring:Carpet, Wood
- Kitchen Description:Dishwasher, Microwave, Range, Refrigerator
- Basement Description:Finished, Full, Storage Space
- Living area:2,108 sq. ft.
Heating and cooling
- Cooling:Central Air
- Heating:Forced Air, Natural Gas
- Central air:Yes
Structure and exterior
- Roof:Shingle
- Year built:1955
- Building area:2,108 sq. ft.
- Lot area:0.16 Acres
- Construction Materials:Steel Siding
- Exterior Features:Private Yard, Rain Gutters
Finances and disclosures
- Price:$375,000
- Price per sq. ft.:$177.89
- Tax amount:$1,545 (2025)
Features and amenities
- Appliances:Range, Refrigerator, Washer
- Laundry features:Dryer, Washer
- Amenities:Ceiling Fan(s), Main Floor Bedroom, Smoke Detector(s), Window Treatments
Parking
- Parking description:Attached Garage, Floor Drain, Garage Door Opener, Heated Garage, Inside Entrance, Insulated
- Garage spaces:2
New listings near 1156 Keating Drive
- New
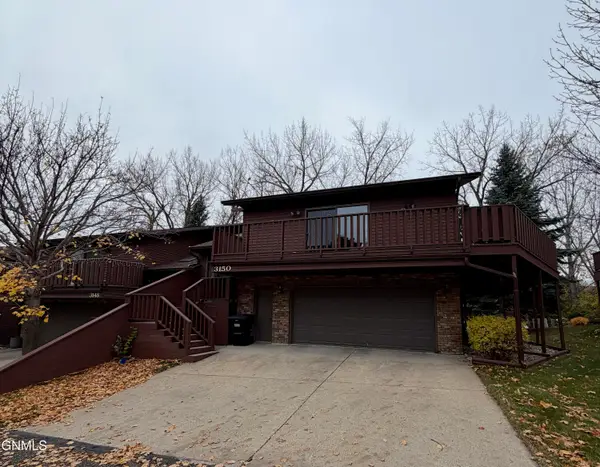 $425,000Active3 beds 3 baths2,666 sq. ft.
3150 Manitoba Lane, Bismarck, ND 58503
MLS# 4028565Listed by: NEXTHOME LEGENDARY PROPERTIES - New
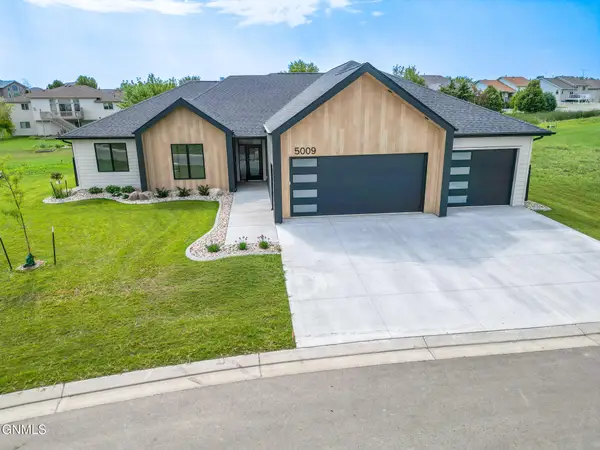 $794,900Active3 beds 3 baths2,102 sq. ft.
5009 Helsinki Lane, Bismarck, ND 58503
MLS# 4028558Listed by: KNUTSON REALTY - New
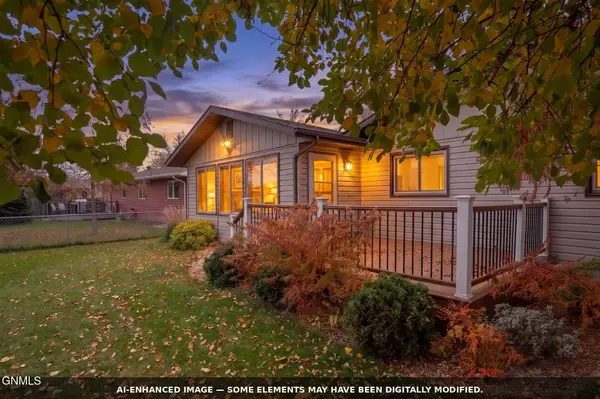 $399,900Active3 beds 2 baths2,552 sq. ft.
1423 Pocatello Drive, Bismarck, ND 58504
MLS# 4028559Listed by: REALTY ONE GROUP - ENCORE - New
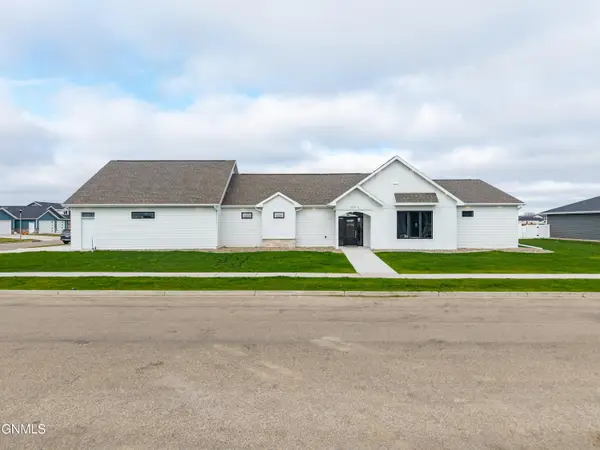 $750,000Active3 beds 2 baths2,318 sq. ft.
314 Lennox Drive, Bismarck, ND 58504
MLS# 4028561Listed by: TRADEMARK REALTY - New
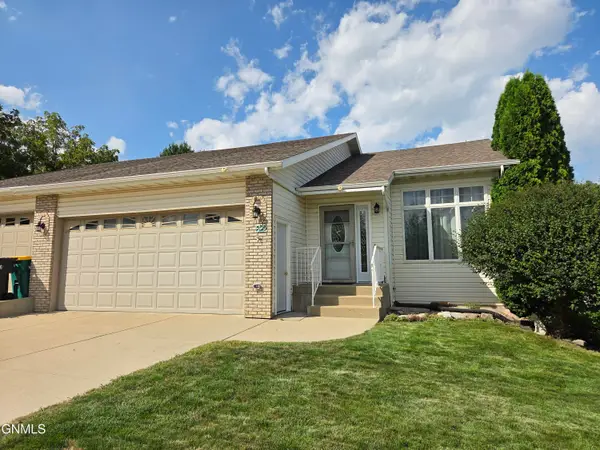 Listed by BHGRE$395,900Active3 beds 3 baths2,871 sq. ft.
822 Interstate Avenue W, Bismarck, ND 58503
MLS# 4028562Listed by: BETTER HOMES AND GARDENS REAL ESTATE ALLIANCE GROUP - New
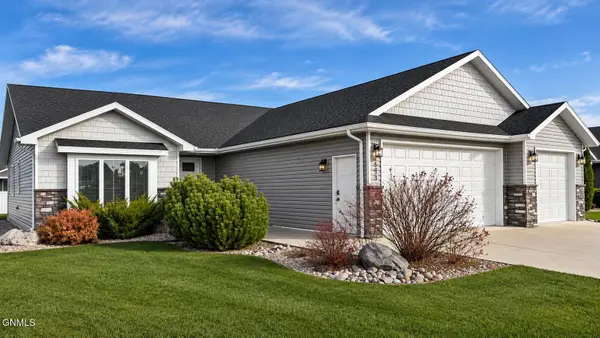 $514,900Active2 beds 2 baths1,627 sq. ft.
3703 Leighton Drive, Bismarck, ND 58504
MLS# 4028556Listed by: TRADEMARK REALTY - New
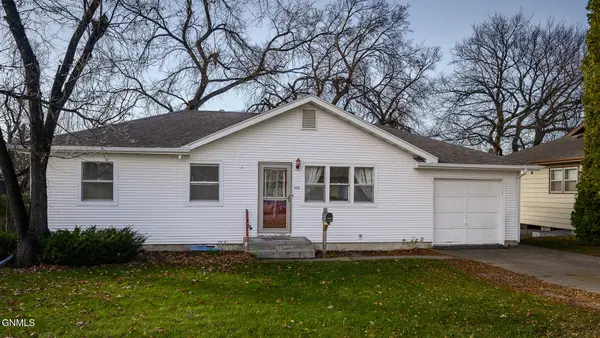 $277,000Active4 beds 2 baths1,728 sq. ft.
1822 Washington Street N, Bismarck, ND 58501
MLS# 4028555Listed by: CAPITAL REAL ESTATE PARTNERS - New
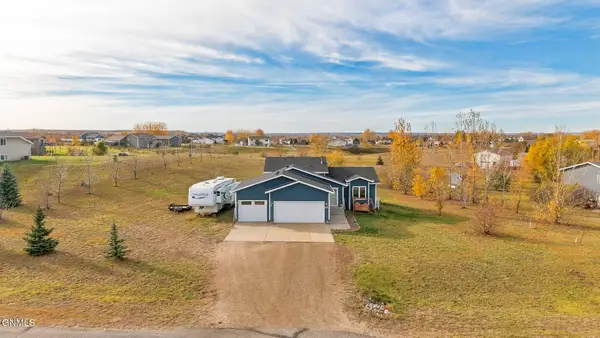 Listed by BHGRE$440,000Active4 beds 2 baths2,196 sq. ft.
4580 Preston Loop, Bismarck, ND 58504
MLS# 4028549Listed by: BETTER HOMES AND GARDENS REAL ESTATE ALLIANCE GROUP - New
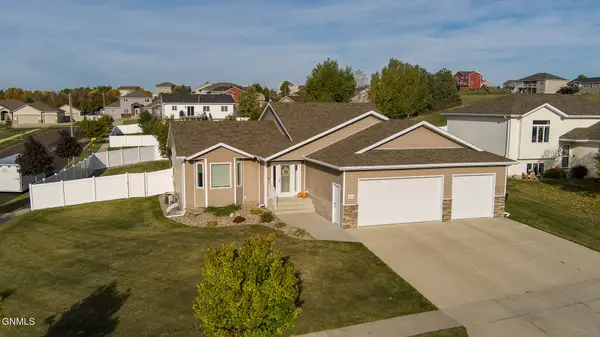 $525,000Active4 beds 3 baths2,536 sq. ft.
4818 Autumblaze Way, Bismarck, ND 58503
MLS# 4028545Listed by: CENTURY 21 MORRISON REALTY


Protect your home and budget from life's surprises with an Assurant Home Warranty, backed by a partner that supports you through every step of homeownership. Explore Plans.
© 2026 Better Homes and Gardens Real Estate LLC. An Anywhere Real Estate company. All rights reserved. Better Homes and Gardens® Real Estate is a registered trademark owned by Meredith Operations Corporation, licensed to Better Homes and Gardens Real Estate LLC and used with permission. Better Homes and Gardens Real Estate LLC fully supports the principles of the Fair Housing Act and the Equal Opportunity Act. Listing information is deemed reliable but is not guaranteed accurate.
Each office is independently owned and operated.
Any services or products provided by third parties are not provided by, affiliated with or related to Better Homes and Gardens Real Estate LLC, or its affiliated companies.