
4580 Preston Loop, Bismarck, ND 58504
Local realty services provided by:Better Homes and Gardens Real Estate Alliance Group
4580 Preston Loop,Bismarck, ND 58504
$440,000
- 4 Beds
- 2 Baths
- 2,196 sq. ft.
- Single family
- Active
Listed by:
 Denise Ziegler(701) 391 - 4566Better Homes and Gardens Real Estate Alliance Group
- Amy Montgomery(701) 527 - 6874Better Homes and Gardens Real Estate Alliance Group
Office: better homes and gardens real estate alliance group
MLS#:4028549
Source:ND_GNMLS
Price summary
- Price:$440,000
- Price per sq. ft.:$200.36
About this home
Welcome to your new home on Preston Loop! Filled with natural light, the bright main living area features fresh paint from the last few years and newer Luxury Vinyl Plank (LVP) flooring stretching throughout the kitchen, large dining room, and spacious living room. The kitchen showcases painted cabinetry and newer stainless steel appliances (refrigerator and dishwasher approx. 2025, range with double ovens approx. 2024, and microhood approx. 2021).
The upper level includes a large primary suite with newer laminate flooring, a large walk-in closet, and a full master bath with a linen closet. This level also hosts a second bedroom--complete with newer laminate flooring and a walk-in closet--plus a full guest bath upgraded with LVP flooring and a custom tile tub surround.
Step down to the third level to find a spacious family room with bright daylight windows and plumbing already in place for a future gas fireplace. This room currently lacks flooring and baseboards; to help you finish it to your taste, the sellers are offering $7,500 upfront toward a buyer's closing costs, prepaids, or points, leaving extra cash in your pocket after closing! The adjacent space houses the laundry room (washer and dryer included!) and a dedicated area plumbed for a future third bathroom, complete with plumbing for a potential corner whirlpool tub.
The fourth level houses bedrooms three and four, alongside the mechanical room. Please note that the fourth bedroom is non-conforming due to the absence of an internal closet, but the space under the stairs directly across the hall has been dedicated as its closet.
This home offers incredible peace of mind with extensive exterior and mechanical updates, including a NEW water heater in 2026 and NEW shingles, gutters, and downspouts all completed in October 2026. The insulated overhead garage doors were replaced in 2025, while the central air unit and vinyl siding were both updated in 2021.
The attached 3-stall garage is fully finished and heated with a gas heater. Even better, the track hanging system, Gladiator cabinet on the west wall, garage TV, and ceiling storage racks are all included! Outside, you'll find an extra parking pad for your camper or additional vehicles.
The beautifully landscaped yard features mature and semi-mature trees, a 10x10 rear deck off the dining room, and a separate, large, maintenance-free Trex deck surrounding your 18x33 above-ground saltwater pool. The pool and all on-hand accessories are included (including a pool heater that needs a minor repair).
Call your favorite REALTOR® to schedule a private showing of this wonderful rural home today!...
Contact an agent
Home facts
- Year built:2007
- Listing ID #:4028549
- Added:2 day(s) ago
- Updated:November 07, 2026 at 04:40 PM
Rooms and interior
- Bedrooms:4
- Total bathrooms:2
- Full bathrooms:2
- Flooring:Carpet, Laminate, Vinyl
- Kitchen Description:Dishwasher, Freezer, Microwave Hood, Range, Refrigerator
- Basement Description:Bath/Stubbed, Egress Windows, Finished
- Living area:2,196 sq. ft.
Heating and cooling
- Cooling:Central Air
- Heating:Forced Air
- Central air:Yes
Structure and exterior
- Year built:2007
- Building area:2,196 sq. ft.
- Lot area:1.5 Acres
- Construction Materials:Vinyl Siding
- Exterior Features:Rain Gutters
Finances and disclosures
- Price:$440,000
- Price per sq. ft.:$200.36
- Tax amount:$1,906 (2025)
Features and amenities
- Appliances:Range, Refrigerator, Washer
- Laundry features:Dryer, Washer
- Amenities:Primary Bath, Smoke Detector(s), Walk-In Closet(s), Window Treatments
Parking
- Parking description:Attached Garage, Garage Door Opener, Heated Garage, Insulated, RV Access/Parking, Triple+ Driveway
- Garage spaces:3
New listings near 4580 Preston Loop
- New
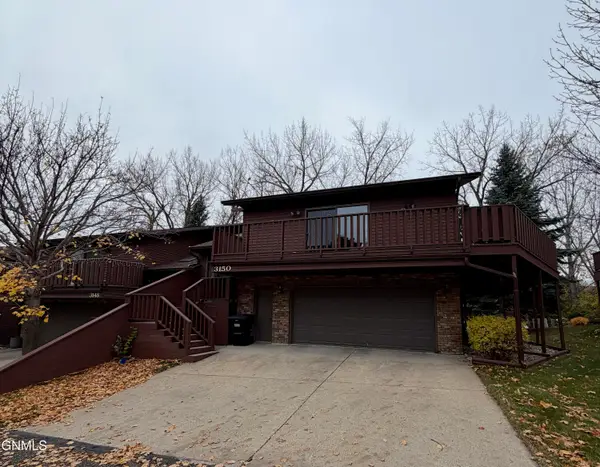 $425,000Active3 beds 3 baths2,876 sq. ft.
3150 Manitoba Lane, Bismarck, ND 58503
MLS# 4028565Listed by: NEXTHOME LEGENDARY PROPERTIES - New
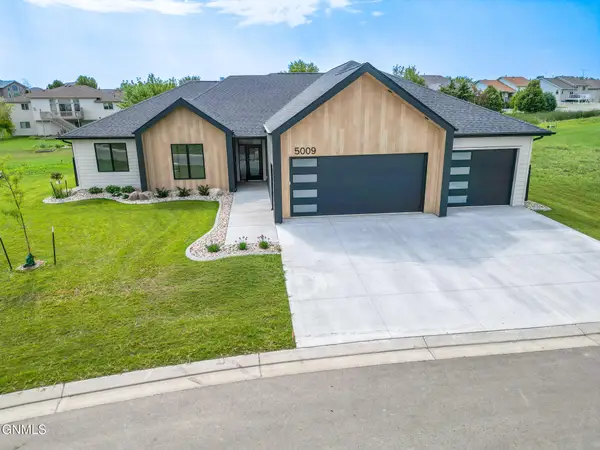 $794,900Active3 beds 3 baths2,102 sq. ft.
5009 Helsinki Lane, Bismarck, ND 58503
MLS# 4028558Listed by: KNUTSON REALTY - New
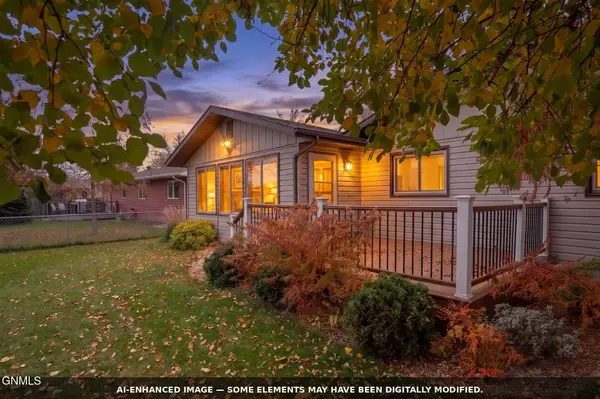 $399,900Active3 beds 2 baths2,552 sq. ft.
1423 Pocatello Drive, Bismarck, ND 58504
MLS# 4028559Listed by: REALTY ONE GROUP - ENCORE - New
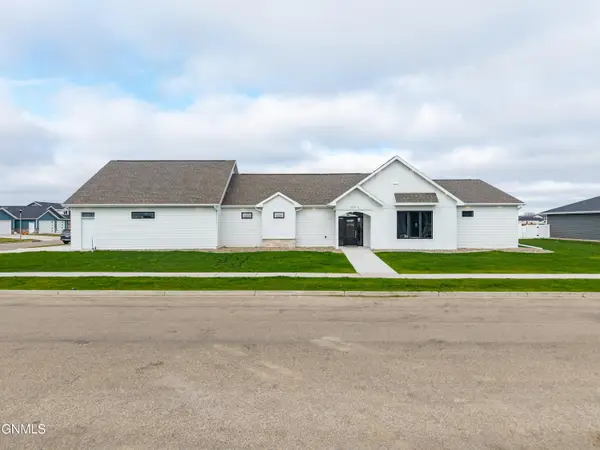 $750,000Active3 beds 2 baths2,318 sq. ft.
314 Lennox Drive, Bismarck, ND 58504
MLS# 4028561Listed by: TRADEMARK REALTY - New
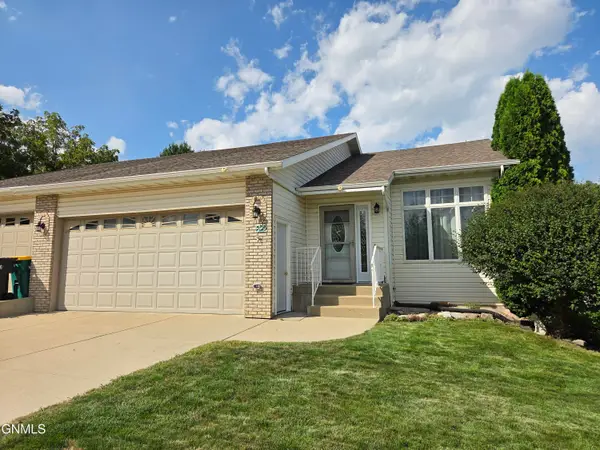 Listed by BHGRE$395,900Active3 beds 3 baths2,871 sq. ft.
822 Interstate Avenue W, Bismarck, ND 58503
MLS# 4028562Listed by: BETTER HOMES AND GARDENS REAL ESTATE ALLIANCE GROUP - New
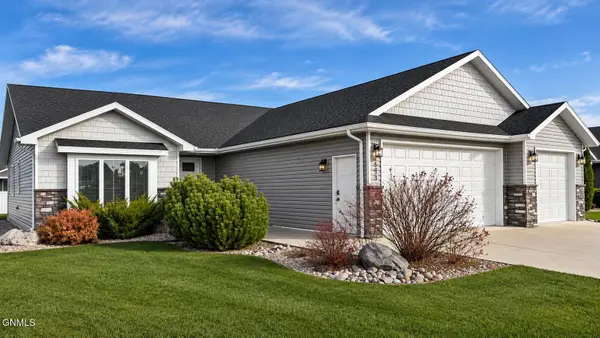 $514,900Active2 beds 2 baths1,627 sq. ft.
3703 Leighton Drive, Bismarck, ND 58504
MLS# 4028556Listed by: TRADEMARK REALTY - New
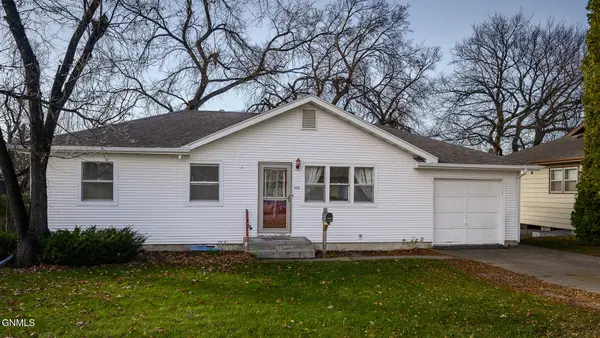 $277,000Active4 beds 2 baths1,728 sq. ft.
1822 Washington Street N, Bismarck, ND 58501
MLS# 4028555Listed by: CAPITAL REAL ESTATE PARTNERS - New
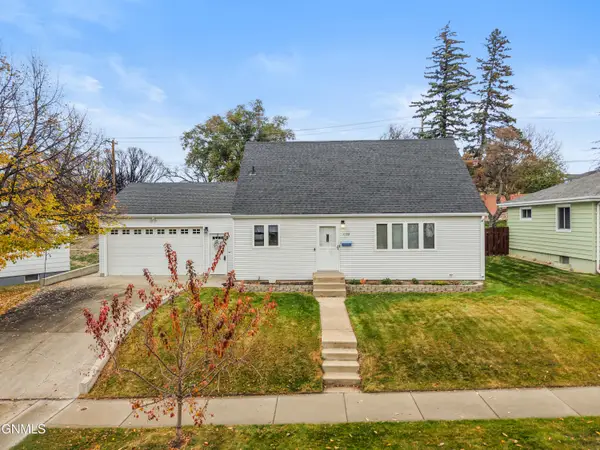 $375,000Active3 beds 3 baths2,108 sq. ft.
1156 Keating Drive, Bismarck, ND 58501
MLS# 4028551Listed by: REALTY ONE GROUP - ENCORE - New
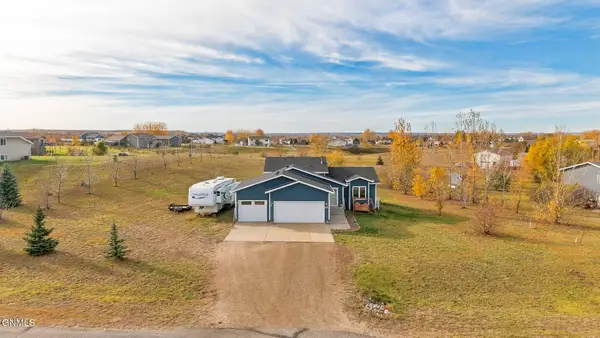 Listed by BHGRE$440,000Active4 beds 2 baths2,196 sq. ft.
4580 Preston Loop, Bismarck, ND 58504
MLS# 4028549Listed by: BETTER HOMES AND GARDENS REAL ESTATE ALLIANCE GROUP - New
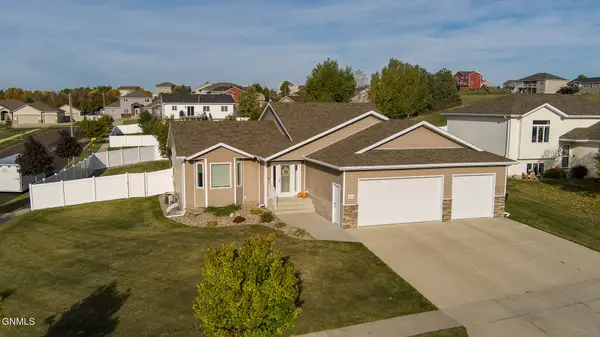 $525,000Active4 beds 3 baths2,536 sq. ft.
4818 Autumblaze Way, Bismarck, ND 58503
MLS# 4028545Listed by: CENTURY 21 MORRISON REALTY


Protect your home and budget from life's surprises with an Assurant Home Warranty, backed by a partner that supports you through every step of homeownership. Explore Plans.
© 2026 Better Homes and Gardens Real Estate LLC. An Anywhere Real Estate company. All rights reserved. Better Homes and Gardens® Real Estate is a registered trademark owned by Meredith Operations Corporation, licensed to Better Homes and Gardens Real Estate LLC and used with permission. Better Homes and Gardens Real Estate LLC fully supports the principles of the Fair Housing Act and the Equal Opportunity Act. Listing information is deemed reliable but is not guaranteed accurate.
Each office is independently owned and operated.
Any services or products provided by third parties are not provided by, affiliated with or related to Better Homes and Gardens Real Estate LLC, or its affiliated companies.