
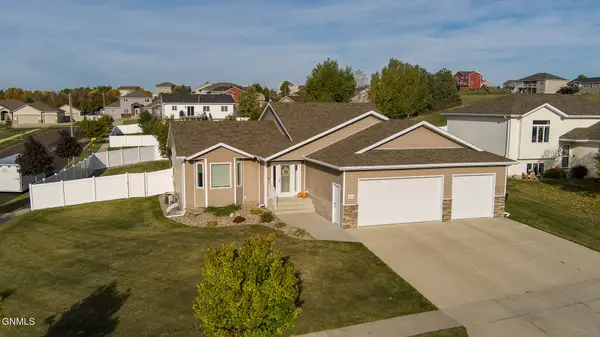
314 Lennox Drive, Bismarck, ND 58504
Local realty services provided by:Better Homes and Gardens Real Estate Alliance Group
314 Lennox Drive,Bismarck, ND 58504
$750,000
- 3 Beds
- 2 Baths
- 2,318 sq. ft.
- Single family
- Active
Listed by: jessica silha, lea m oconnell
Office: trademark realty
MLS#:4028561
Source:ND_GNMLS
Price summary
- Price:$750,000
- Price per sq. ft.:$323.55
About this home
Brand-new and move-in ready, with landscaping included! This three-bedroom, two-bathroom patio home offers approximately 2,300 square feet of one-level living, beautiful custom finishes, and exceptional storage, including a four-stall garage and approximately 420 square feet of unfinished, insulated bonus storage above it.
A glass-paneled front door with tall sidelights and an overhead transom fills the welcoming entry with natural light. A tray ceiling and statement light fixture set the tone, while wide hallways lead into the open living area. Vaulted ceilings, oversized windows, and warm wood tones create an inviting atmosphere. The gas fireplace features shiplap detailing, a custom wood mantel, and built-in cabinetry with quartz countertops, floating shelves, and accent lighting.
The kitchen showcases a stone statement wall extending to the vaulted ceiling, an oversized window above the sink, and decorative lighting above it. Complementary wood and painted cabinetry, quartz countertops, stylish hardware, upgraded Café appliances, a gas range, and a custom vent hood complete the space. Two statement chandeliers highlight the large island and dining area, which offers room for a buffet. A walk-in pantry includes a pocket door, extensive shelving, and outlets. A door directly off the kitchen opens to the covered concrete patio with a gas line for grilling.
The split-bedroom layout provides privacy, with the primary suite opposite the guest bedrooms. The primary features a boxed ceiling, ceiling fan, and a bathroom with dual vanities, quartz countertops, abundant cabinetry, arched mirrors, pendant lighting, a tiled shower with a glass door, and a private toilet room. A transom window brightens the bathroom, while the spacious walk-in closet offers custom shelving and its own window. Guest bedrooms include custom closet shelving, and the guest bathroom features a tub with a tile surround and floating storage shelves.
A bench-and-hook drop zone with drawers, upper cabinetry, quartz counter space, and a large coat closet keeps essentials organized. The separate laundry room includes cabinetry and quartz countertops. Solid-core doors, dimmer switches throughout, a hot-water recirculating pump, humidifier, and gas water heater add everyday comfort.
The approximately 1,200-square-foot, heated four-stall garage includes two floor drains, hot and cold water, a sink, under-stair storage, and backyard access. A full staircase leads to approximately 420 square feet of unfinished, insulated storage, separate from the stated living space.
LP engineered wood siding, curved concrete landscape edging, sprinklers, and a hydroseeded yard complete the exterior. Enjoy nearby trails, parks, a fishing pond, playground, and shopping. Schedule your private showing today....
Contact an agent
Home facts
- Year built:2025
- Subdivision & Development:COTTONWOOD PARKVIEW ADDITION
- Listing ID #:4028561
- Added:1 day(s) ago
- Updated:November 07, 2026 at 04:40 PM
Rooms and interior
- Bedrooms:3
- Total bathrooms:2
- Full bathrooms:1
- Flooring:Carpet, Vinyl
- Kitchen Description:Dishwasher, Disposal, Gas Range, Microwave, Range Hood, Refrigerator
- Living area:2,318 sq. ft.
Heating and cooling
- Cooling:Central Air
- Heating:Forced Air
- Central air:Yes
Structure and exterior
- Roof:Shingle
- Year built:2025
- Building area:2,318 sq. ft.
- Lot area:0.35 Acres
- Construction Materials:Lap Siding, Stone
- Exterior Features:Rain Gutters
- Foundation Description:Slab
Finances and disclosures
- Price:$750,000
- Price per sq. ft.:$323.55
- Tax amount:$734 (2025)
Features and amenities
- Appliances:Refrigerator
- Amenities:Ceiling Fan(s), Main Floor Bedroom, Main Floor Laundry, Pantry, Primary Bath, Smoke Detector(s), Vaulted Ceiling(s), Walk-In Closet(s)
Parking
- Parking description:Attached Garage, Floor Drain, Garage Door Opener, Heated Garage, Inside Entrance, Insulated
- Garage spaces:4
New listings near 314 Lennox Drive
- New
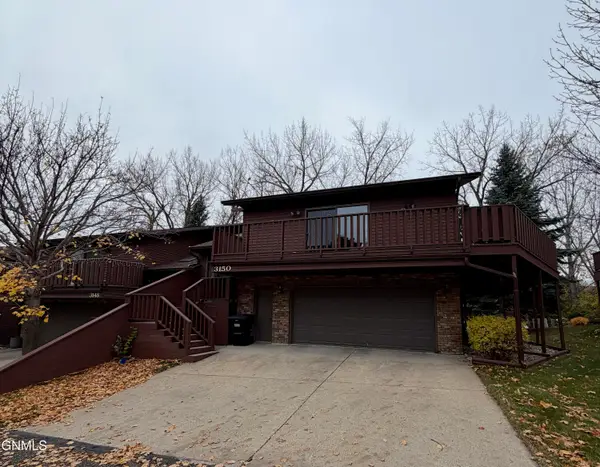 $425,000Active3 beds 3 baths2,876 sq. ft.
3150 Manitoba Lane, Bismarck, ND 58503
MLS# 4028565Listed by: NEXTHOME LEGENDARY PROPERTIES - New
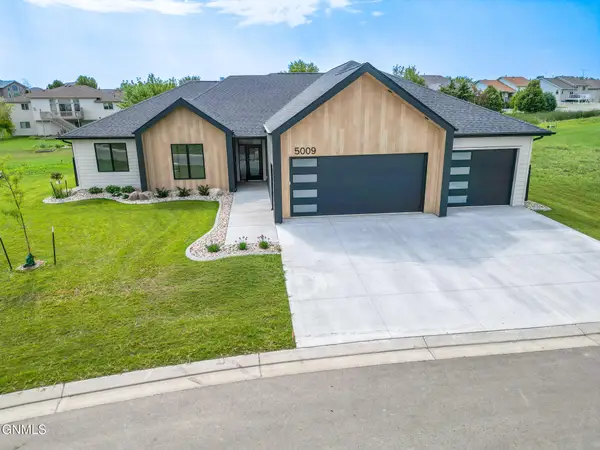 $794,900Active3 beds 3 baths2,102 sq. ft.
5009 Helsinki Lane, Bismarck, ND 58503
MLS# 4028558Listed by: KNUTSON REALTY - New
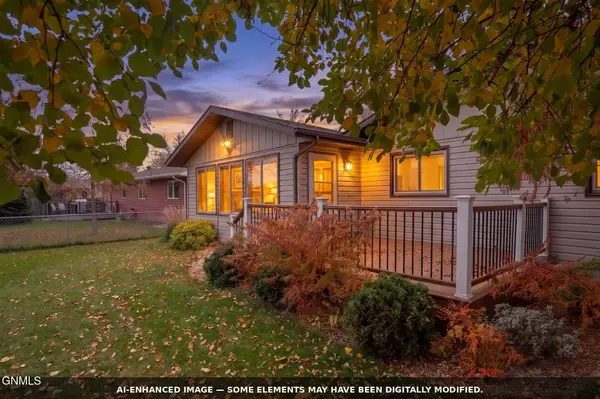 $399,900Active3 beds 2 baths2,552 sq. ft.
1423 Pocatello Drive, Bismarck, ND 58504
MLS# 4028559Listed by: REALTY ONE GROUP - ENCORE - New
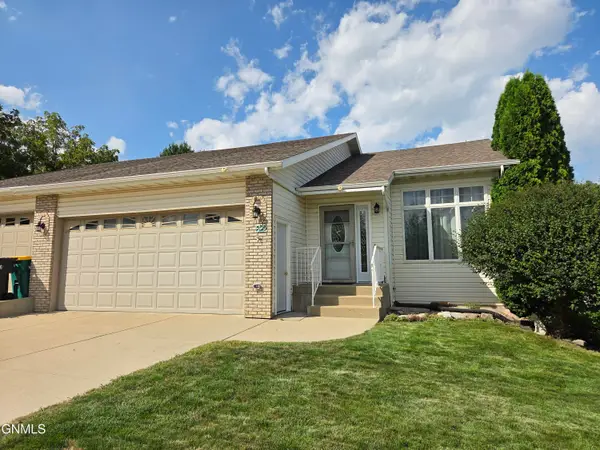 Listed by BHGRE$395,900Active3 beds 3 baths2,871 sq. ft.
822 Interstate Avenue W, Bismarck, ND 58503
MLS# 4028562Listed by: BETTER HOMES AND GARDENS REAL ESTATE ALLIANCE GROUP - New
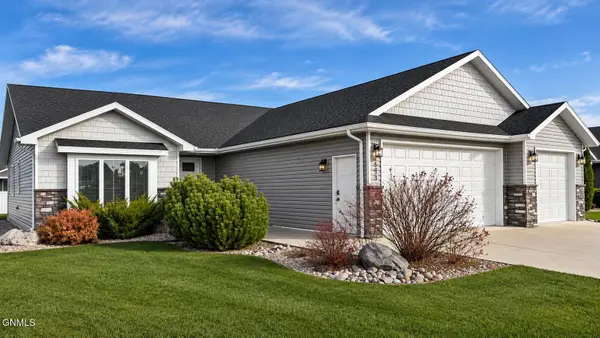 $514,900Active2 beds 2 baths1,627 sq. ft.
3703 Leighton Drive, Bismarck, ND 58504
MLS# 4028556Listed by: TRADEMARK REALTY - New
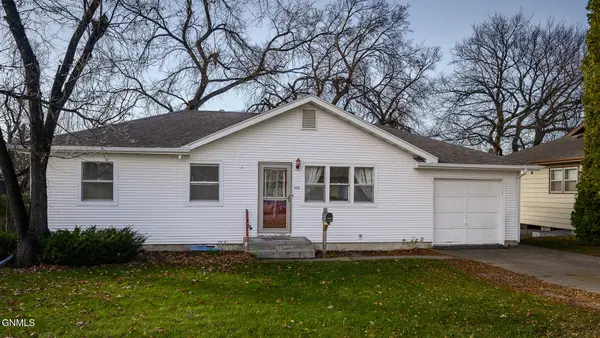 $277,000Active4 beds 2 baths1,728 sq. ft.
1822 Washington Street N, Bismarck, ND 58501
MLS# 4028555Listed by: CAPITAL REAL ESTATE PARTNERS - New
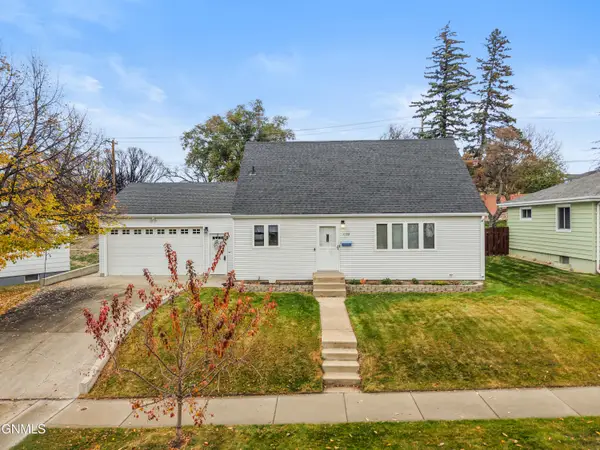 $375,000Active3 beds 3 baths2,108 sq. ft.
1156 Keating Drive, Bismarck, ND 58501
MLS# 4028551Listed by: REALTY ONE GROUP - ENCORE - New
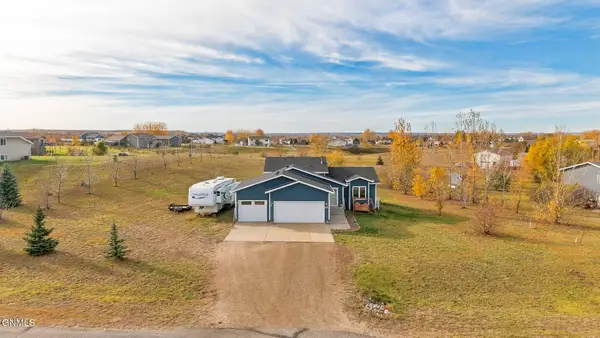 Listed by BHGRE$440,000Active4 beds 2 baths2,196 sq. ft.
4580 Preston Loop, Bismarck, ND 58504
MLS# 4028549Listed by: BETTER HOMES AND GARDENS REAL ESTATE ALLIANCE GROUP - New
 $525,000Active4 beds 3 baths2,536 sq. ft.
4818 Autumblaze Way, Bismarck, ND 58503
MLS# 4028545Listed by: CENTURY 21 MORRISON REALTY


Protect your home and budget from life's surprises with an Assurant Home Warranty, backed by a partner that supports you through every step of homeownership. Explore Plans.
© 2026 Better Homes and Gardens Real Estate LLC. An Anywhere Real Estate company. All rights reserved. Better Homes and Gardens® Real Estate is a registered trademark owned by Meredith Operations Corporation, licensed to Better Homes and Gardens Real Estate LLC and used with permission. Better Homes and Gardens Real Estate LLC fully supports the principles of the Fair Housing Act and the Equal Opportunity Act. Listing information is deemed reliable but is not guaranteed accurate.
Each office is independently owned and operated.
Any services or products provided by third parties are not provided by, affiliated with or related to Better Homes and Gardens Real Estate LLC, or its affiliated companies.