
1524 Woodsman Place, Bismarck, ND 58504
Local realty services provided by:Better Homes and Gardens Real Estate Alliance Group
1524 Woodsman Place,Bismarck, ND 58504
$599,000
- 6 Beds
- 5 Baths
- 4,117 sq. ft.
- Single family
- Active
Listed by: jason schmidt, darren schmidt
Office: oaktree realty
MLS#:4027846
Source:ND_GNMLS
Price summary
- Price:$599,000
- Price per sq. ft.:$145.49
About this home
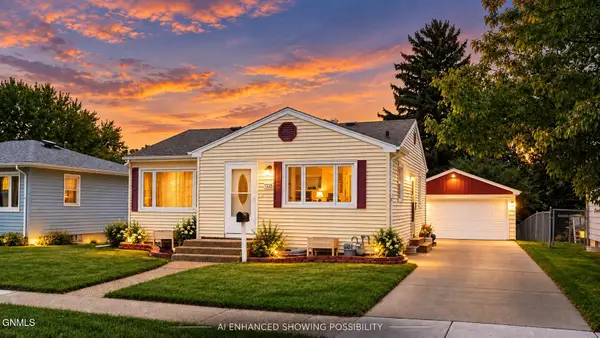
Here's a house with an awesome in-ground swimming pool, a big backyard, a sport court, and huge windows overlooking it all. There are six bedrooms, four bathrooms, and it's located on a cul-de-sac in South Bismarck. There are mature trees for shade and a pretty big primary suite. It's a cool house! Plus, NEW SHINGLES were installed in July 2026 and NEW CARPET on the main and upper levels in October 2026. This one is worth looking at! Buyer to verify all informatin.
Contact an agent
Home facts
- Year built:1964
- Subdivision & Development:Arman Addition
- Listing ID #:4027846
- Added:51 day(s) ago
- Updated:November 13, 2026 at 05:53 AM
Rooms and interior
- Bedrooms:6
- Total bathrooms:5
- Full bathrooms:2
- Half bathrooms:1
- Flooring:Carpet, Laminate, Tile, Vinyl
- Kitchen Description:Dishwasher, Disposal, Range, Refrigerator
- Basement Description:Crawl Space, Egress Windows, Storage Space
- Living area:4,117 sq. ft.
Heating and cooling
- Cooling:Central Air
- Heating:Forced Air
- Central air:Yes
Structure and exterior
- Year built:1964
- Building area:4,117 sq. ft.
- Lot area:0.62 Acres
- Construction Materials:Brick, Wood Siding
- Exterior Features:Basketball Court, Rain Gutters
- Foundation Description:Concrete Perimeter
Utilities
- Water:Water Connected
- Sewer:Sewer Connected
Finances and disclosures
- Price:$599,000
- Price per sq. ft.:$145.49
- Tax amount:$6,130 (2025)
Features and amenities
- Appliances:Range, Refrigerator, Washer
- Laundry features:Dryer, Washer
- Amenities:Main Floor Bedroom, Main Floor Laundry, Primary Bath, Smoke Detector(s), Vaulted Ceiling(s), Walk-In Closet(s), Window Treatments
Parking
- Parking description:Attached Garage
- Garage spaces:2
New listings near 1524 Woodsman Place
- New
 $289,900Active4 beds 2 baths1,712 sq. ft.
1325 N 15th Street, Bismarck, ND 58501
MLS# 4028624Listed by: CENTURY 21 MORRISON REALTY - New
 $648,000Active3 beds 2 baths1,811 sq. ft.
3929 Clairmont Road, Bismarck, ND 58503
MLS# 4028619Listed by: BIANCO REALTY, INC. - New
 $499,900Active4 beds 3 baths2,648 sq. ft.
825 Brome Avenue, Bismarck, ND 58503
MLS# 4028621Listed by: REALTY ONE GROUP - ENCORE - New
 $815,000Active6 beds 4 baths3,663 sq. ft.
7300 Star Lane, Bismarck, ND 58503
MLS# 4028615Listed by: EXP REALTY - New
 $1,369,000Active5 beds 4 baths4,284 sq. ft.
4001 Valley Drive, Bismarck, ND 58503
MLS# 4028613Listed by: VENTURE REAL ESTATE - New
 $314,900Active3 beds 2 baths1,558 sq. ft.
3800 Koch Drive #3, Bismarck, ND 58503
MLS# 4028609Listed by: CENTURY 21 MORRISON REALTY - New
 $349,900Active3 beds 2 baths1,950 sq. ft.
1640 Portland Drive, Bismarck, ND 58504
MLS# 4028608Listed by: NEW NEST REALTY, LLC - New
 $449,900Active6 beds 4 baths2,256 sq. ft.
117/119 Interstate Avenue E, Bismarck, ND 58503
MLS# 4028599Listed by: PARAMOUNT REAL ESTATE - New
 Listed by BHGRE$698,900Active3 beds 3 baths3,800 sq. ft.
8015 Northwood Drive, Bismarck, ND 58503
MLS# 4028597Listed by: BETTER HOMES AND GARDENS REAL ESTATE ALLIANCE GROUP - New
 $559,900Active3 beds 2 baths1,745 sq. ft.
4735 Keeble Drive, Bismarck, ND 58503
MLS# 4028593Listed by: REALTY ONE GROUP - ENCORE


Protect your home and budget from life's surprises with an Assurant Home Warranty, backed by a partner that supports you through every step of homeownership. Explore Plans.
© 2026 Better Homes and Gardens Real Estate LLC. An Anywhere Real Estate company. All rights reserved. Better Homes and Gardens® Real Estate is a registered trademark owned by Meredith Operations Corporation, licensed to Better Homes and Gardens Real Estate LLC and used with permission. Better Homes and Gardens Real Estate LLC fully supports the principles of the Fair Housing Act and the Equal Opportunity Act. Listing information is deemed reliable but is not guaranteed accurate.
Each office is independently owned and operated.
Any services or products provided by third parties are not provided by, affiliated with or related to Better Homes and Gardens Real Estate LLC, or its affiliated companies.