
205 Lennox Drive, Bismarck, ND 58504
Local realty services provided by:Better Homes and Gardens Real Estate Alliance Group
205 Lennox Drive,Bismarck, ND 58504
$559,900
- 3 Beds
- 3 Baths
- 2,889 sq. ft.
- Single family
- Active
Listed by: jenessa m wickline, brandon r steckler
Office: realty one group - encore
MLS#:4025661
Source:ND_GNMLS
Price summary
- Price:$559,900
- Price per sq. ft.:$193.8
About this home
Welcome to easy, low-maintenance living with a layout designed for flexibility and comfort. This beautifully maintained 3 bed, 3 bath cottage-style home offers the convenience of main-level living while still providing additional space upstairs for guests, hobbies, work-from-home needs, or everyday living.
Inside, you'll find a warm and inviting atmosphere with functional spaces that feel comfortable--not oversized. The main level features the primary suite, everyday living areas, laundry, and an efficient kitchen layout designed for practical living and easy upkeep.
Step outside to enjoy the fully fenced yard with room to relax, entertain, or let pets play--without the maintenance demands of a larger property. Whether you're looking to simplify your lifestyle, travel more, or simply enjoy a home that lives comfortably day-to-day, this property offers a unique alternative to the traditional patio home or large two-story.
Located in a desirable neighborhood, this home offers a rare combination of manageable living space, privacy, and versatility that fits a variety of lifestyles.
If you've been searching for something different from the typical layout, this may be exactly the fit you didn't know you were looking for.
Located near walking trails and a neighborhood fishing pond, this home offers a lifestyle centered around convenience, comfort, and enjoying the outdoors....
Contact an agent
Home facts
- Year built:2021
- Listing ID #:4025661
- Added:90 day(s) ago
- Updated:August 27, 2026 at 04:06 PM
Rooms and interior
- Bedrooms:3
- Total bathrooms:3
- Full bathrooms:1
- Half bathrooms:1
- Flooring:Carpet, Laminate
- Kitchen Description:Dishwasher, Disposal, Gas Range, Microwave, Range Hood, Refrigerator
- Living area:2,889 sq. ft.
Heating and cooling
- Cooling:Ceiling Fan(s), Central Air
- Heating:Forced Air, Natural Gas
- Central air:Yes
Structure and exterior
- Roof:Shingle
- Year built:2021
- Building area:2,889 sq. ft.
- Lot area:0.24 Acres
- Construction Materials:Lap Siding
- Exterior Features:Balcony, Rain Gutters
Utilities
- Water:Water Connected
- Sewer:Sewer Connected
Finances and disclosures
- Price:$559,900
- Price per sq. ft.:$193.8
- Tax amount:$5,743 (2025)
Features and amenities
- Appliances:Refrigerator
- Amenities:Ceiling Fan(s), Main Floor Bedroom, Main Floor Laundry, Primary Bath, Security System, Walk-In Closet(s), Window Treatments
Parking
- Parking description:Attached Garage, Concrete Driveway, Floor Drain, Garage Door Opener, Heated Garage, Tandem
- Garage spaces:3
New listings near 205 Lennox Drive
- New
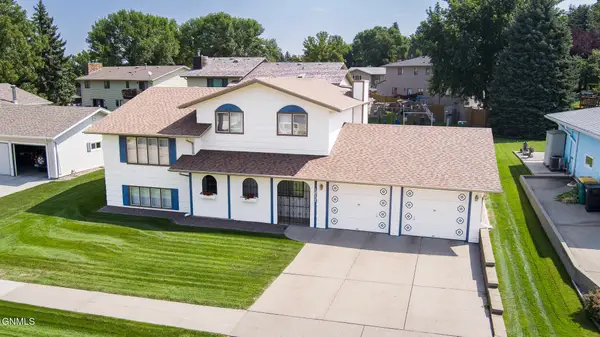 $389,000Active4 beds 3 baths2,547 sq. ft.
1517 23rd Street, Bismarck, ND 58501
MLS# 4027381Listed by: CENTURY 21 MORRISON REALTY - New
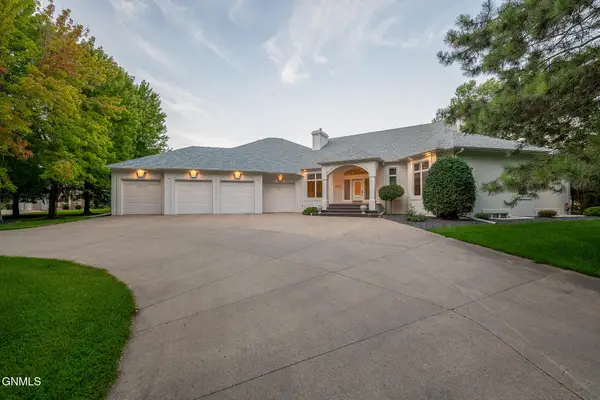 $1,795,000Active5 beds 5 baths7,951 sq. ft.
2101 Harbor Drive, Bismarck, ND 58504
MLS# 4027380Listed by: PARAMOUNT REAL ESTATE - New
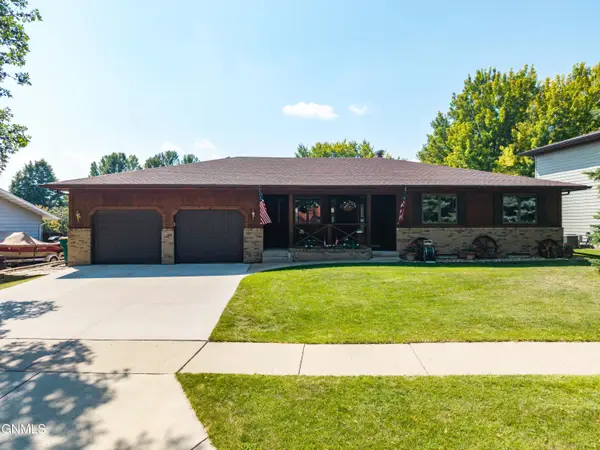 $429,900Active5 beds 3 baths2,766 sq. ft.
203 Brandon Drive W, Bismarck, ND 58503
MLS# 4027377Listed by: CENTURY 21 MORRISON REALTY - New
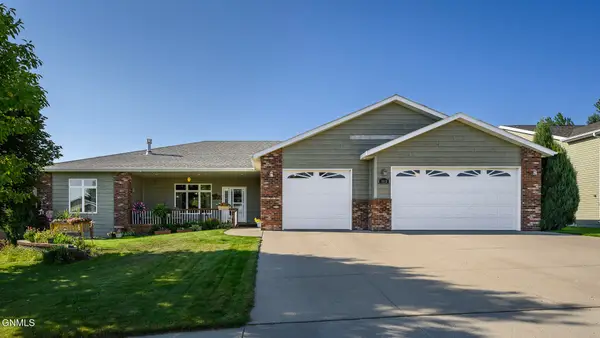 $599,900Active5 beds 3 baths4,328 sq. ft.
2813 Sleepy Hollow Loop, Bismarck, ND 58501
MLS# 4027375Listed by: BIANCO REALTY, INC. - New
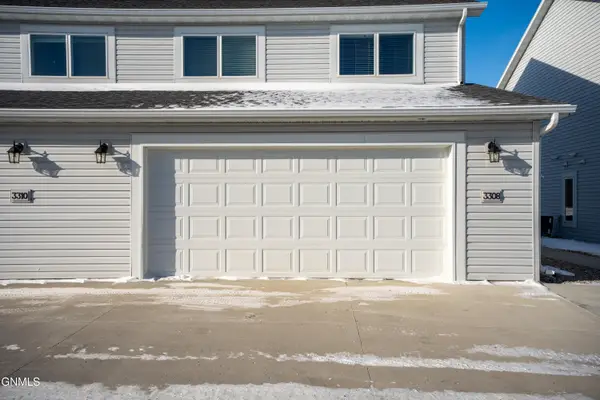 $324,000Active3 beds 3 baths1,661 sq. ft.
3308 Kenner Loop, Bismarck, ND 58504
MLS# 4027373Listed by: REALTY ONE GROUP - ENCORE - New
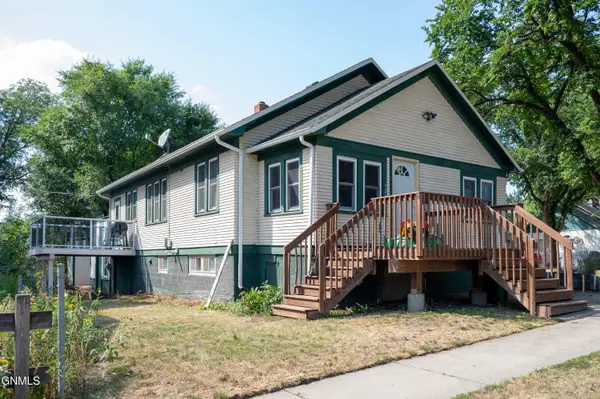 $274,900Active3 beds 2 baths2,136 sq. ft.
522 11th Street, Bismarck, ND 58501
MLS# 4027368Listed by: NEW NEST REALTY, LLC - New
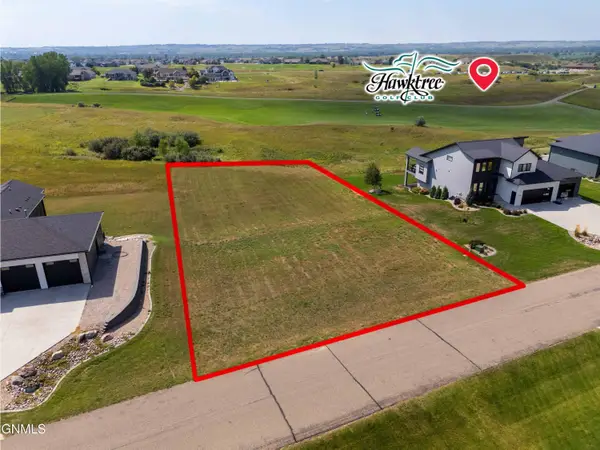 $244,900Active1.09 Acres
8214 Nicklaus Drive, Bismarck, ND 58503
MLS# 4027336Listed by: VENTURE REAL ESTATE - New
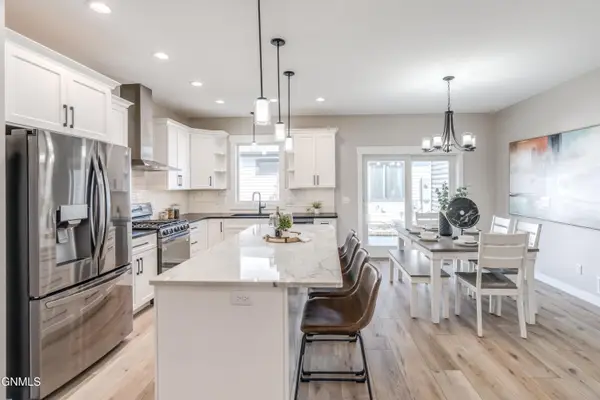 $599,900Active3 beds 3 baths2,764 sq. ft.
4312 Downing Street, Bismarck, ND 58504
MLS# 4027332Listed by: CENTURY 21 MORRISON REALTY - New
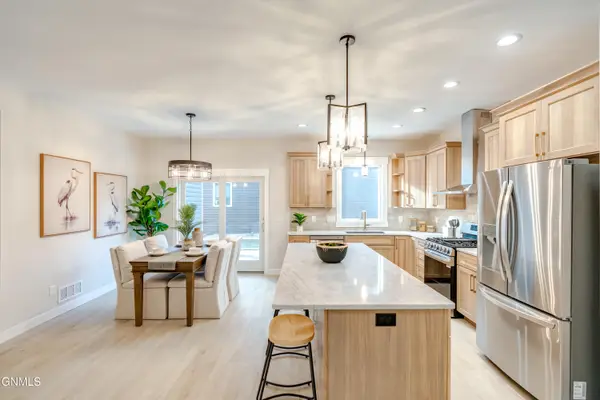 $599,900Active3 beds 3 baths2,764 sq. ft.
4314 Downing Street, Bismarck, ND 58504
MLS# 4027333Listed by: CENTURY 21 MORRISON REALTY - New
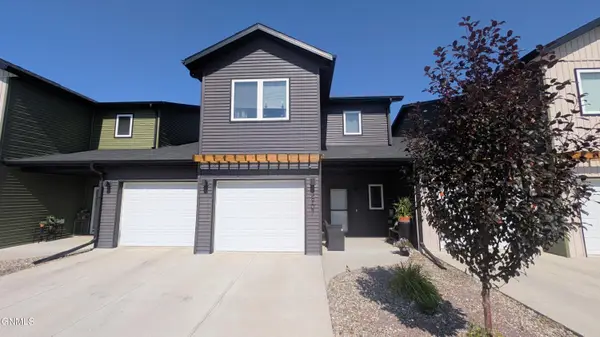 $365,000Active3 beds 3 baths1,834 sq. ft.
3907 Leighton Drive, Bismarck, ND 58504
MLS# 4027335Listed by: CENTURY 21 MORRISON REALTY


Protect your home and budget from life's surprises with an Assurant Home Warranty, backed by a partner that supports you through every step of homeownership. Explore Plans.
© 2026 Better Homes and Gardens Real Estate LLC. An Anywhere Real Estate company. All rights reserved. Better Homes and Gardens® Real Estate is a registered trademark owned by Meredith Operations Corporation, licensed to Better Homes and Gardens Real Estate LLC and used with permission. Better Homes and Gardens Real Estate LLC fully supports the principles of the Fair Housing Act and the Equal Opportunity Act. Listing information is deemed reliable but is not guaranteed accurate.
Each office is independently owned and operated.
Any services or products provided by third parties are not provided by, affiliated with or related to Better Homes and Gardens Real Estate LLC, or its affiliated companies.