
2108 Prairie Hawk Drive, Bismarck, ND 58503
Local realty services provided by:Better Homes and Gardens Real Estate Alliance Group
2108 Prairie Hawk Drive,Bismarck, ND 58503
$575,000
- 3 Beds
- 2 Baths
- 1,756 sq. ft.
- Townhouse
- Active
Listed by: shawna r hastings
Office: realty one group - encore
MLS#:4027951
Source:ND_GNMLS
Price summary
- Price:$575,000
- Price per sq. ft.:$327.45
About this home
Welcome to 2108 Prairie Hawk Drive, a beautifully finished NEW patio twin home offering elevated, low-maintenance, single-level living in the desirable Elk Ridge subdivision of Northwest Bismarck. With 3 bedrooms, 2 bathrooms, 1,756 square feet, soaring 10-foot ceilings and 8-foot doors throughout, this quality-built home blends style, comfort and functionality in every detail.
The welcoming entry features a spacious coat closet and built-in bench with hooks before opening into a bright and impressive open-concept living space. Natural light fills the living room, where a natural stone gas fireplace with custom mantle and exposed beams creates a stunning focal point.
The kitchen was designed with both everyday living and entertaining in mind. A large center island with statement pendant lighting is complemented by custom cabinetry, under-cabinet lighting, tile backsplash and a stainless steel appliance package featuring a gas cooktop, vent hood and oven/microwave combination. The generous walk-in pantry provides exceptional storage with both cabinetry and built-in shelving. Just off the kitchen, the dining area features a beautiful statement fixture and sliding glass doors leading to the large covered patio.
The private primary suite offers its own elevated touches with a stylish accent wall and sconces. The ensuite bath features dual sinks, heated tile floors, a beautifully tiled custom shower and walk-in closet. Two additional bedrooms, a full guest bathroom and a well-appointed laundry room with additional storage complete the interior.
Even the garage goes beyond the expected. The oversized three-stall garage features an epoxy floor, floor drains, utility sink and attic storage, providing plenty of space for vehicles, toys and additional storage.
Additional highlights include durable LP SmartSide siding, Pella windows, sod, underground sprinklers and a completed landscaping package for a polished, move-in-ready exterior.
Conveniently located near parks, walking trails and area amenities, this home delivers the ease of patio-home living without sacrificing the finishes, storage or space you've been looking for. Come experience everything 2108 Prairie Hawk Drive has to offer!...
Contact an agent
Home facts
- Year built:2024
- Subdivision & Development:Elk Ridge 2nd Addition
- Listing ID #:4027951
- Added:2 day(s) ago
- Updated:September 28, 2026 at 11:00 PM
Rooms and interior
- Bedrooms:3
- Total bathrooms:2
- Full bathrooms:1
- Flooring:Carpet, Tile, Vinyl
- Kitchen Description:Dishwasher, Disposal, Gas Cooktop, Microwave, Range Hood, Refrigerator
- Living area:1,756 sq. ft.
Heating and cooling
- Cooling:Central Air
- Heating:Forced Air
- Central air:Yes
Structure and exterior
- Roof:Shingle
- Year built:2024
- Building area:1,756 sq. ft.
- Lot area:0.18 Acres
- Construction Materials:HardiPlank Type, Stone
- Exterior Features:Rain Gutters
- Foundation Description:Slab
Utilities
- Water:Water Connected
- Sewer:Sewer Connected
Finances and disclosures
- Price:$575,000
- Price per sq. ft.:$327.45
- Tax amount:$1,181 (2025)
Features and amenities
- Appliances:Refrigerator
- Amenities:Ceiling Fan(s), Main Floor Bedroom, Main Floor Laundry, Pantry, Primary Bath, Walk-In Closet(s)
Parking
- Parking description:Attached Garage, Floor Drain, Garage Door Opener, Heated Garage, Inside Entrance, Insulated
- Garage spaces:3
New listings near 2108 Prairie Hawk Drive
- New
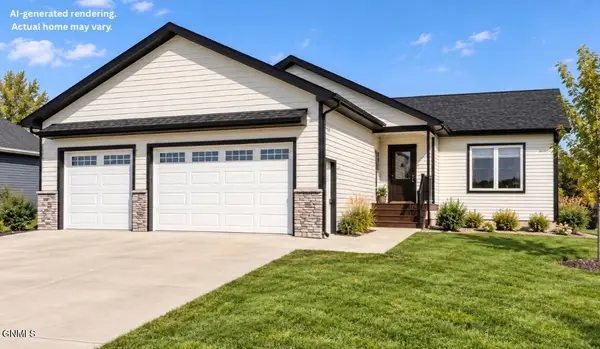 $569,900Active3 beds 2 baths1,546 sq. ft.
3819 Platinum Street, Bismarck, ND 58503
MLS# 4027970Listed by: TRADEMARK REALTY - New
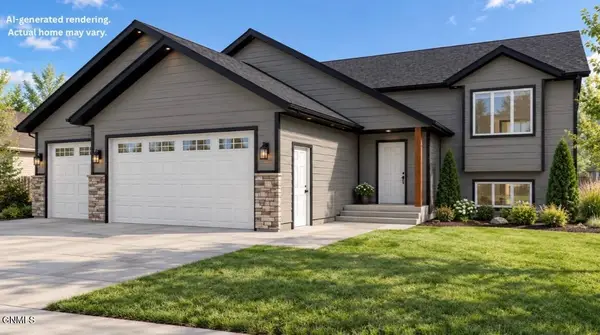 $539,900Active3 beds 2 baths1,423 sq. ft.
3801 Steel Street, Bismarck, ND 58503
MLS# 4027968Listed by: TRADEMARK REALTY - New
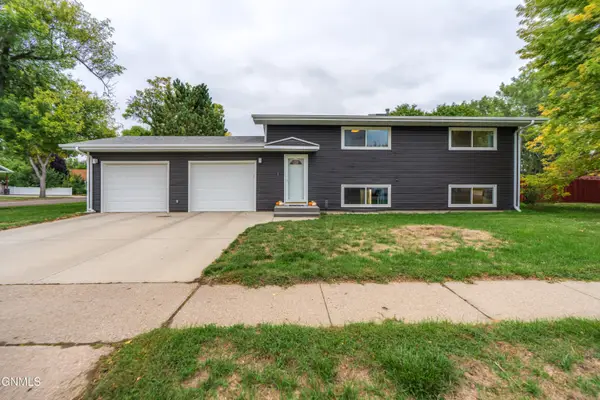 Listed by BHGRE$315,000Active4 beds 2 baths1,824 sq. ft.
405 Meadow Lane, Bismarck, ND 58504
MLS# 4027963Listed by: BETTER HOMES AND GARDENS REAL ESTATE ALLIANCE GROUP - New
 $99,900Active3 beds 2 baths1,232 sq. ft.
426 Dover Drive, Bismarck, ND 58504
MLS# 4027960Listed by: BIANCO REALTY, INC. - New
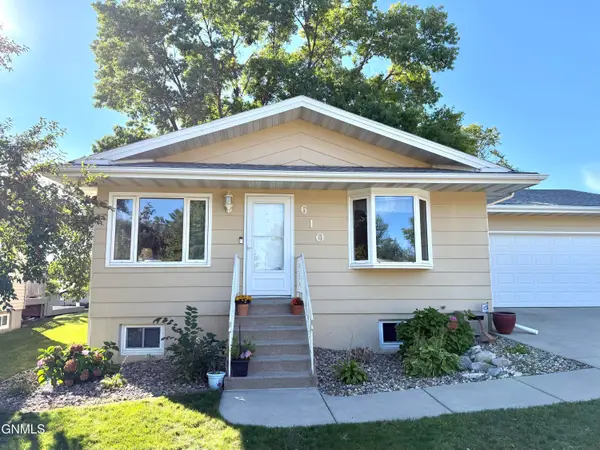 $389,900Active5 beds 2 baths2,392 sq. ft.
610 N 25th Street, Bismarck, ND 58501
MLS# 4027957Listed by: TRADEMARK REALTY - New
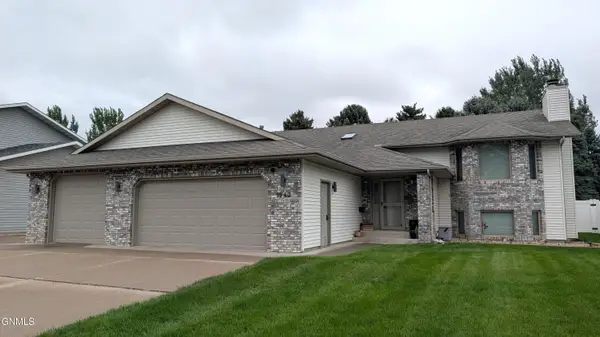 $465,000Active4 beds 3 baths2,894 sq. ft.
1543 Billings Drive, Bismarck, ND 58504
MLS# 4027956Listed by: CENTURY 21 MORRISON REALTY - New
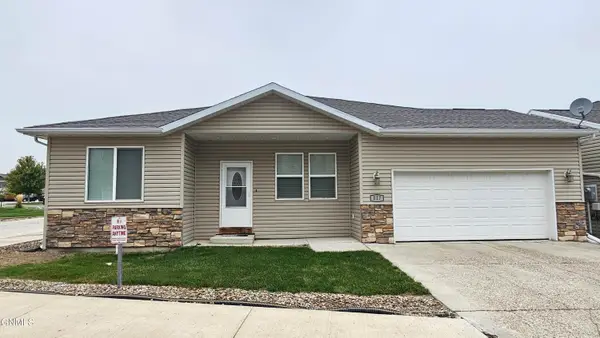 $279,900Active3 beds 2 baths1,123 sq. ft.
817 Canada Avenue, Bismarck, ND 58503
MLS# 4027952Listed by: TRADEMARK REALTY - New
 $289,900Active4 beds 2 baths1,564 sq. ft.
335 W Ingals Avenue W, Bismarck, ND 58504
MLS# 4027948Listed by: RAFTER REAL ESTATE - New
 $789,900Active4 beds 3 baths2,334 sq. ft.
3926 Herd Place, Bismarck, ND 58503
MLS# 4027944Listed by: TRADEMARK REALTY


Protect your home and budget from life's surprises with an Assurant Home Warranty, backed by a partner that supports you through every step of homeownership. Explore Plans.
© 2026 Better Homes and Gardens Real Estate LLC. An Anywhere Real Estate company. All rights reserved. Better Homes and Gardens® Real Estate is a registered trademark owned by Meredith Operations Corporation, licensed to Better Homes and Gardens Real Estate LLC and used with permission. Better Homes and Gardens Real Estate LLC fully supports the principles of the Fair Housing Act and the Equal Opportunity Act. Listing information is deemed reliable but is not guaranteed accurate.
Each office is independently owned and operated.
Any services or products provided by third parties are not provided by, affiliated with or related to Better Homes and Gardens Real Estate LLC, or its affiliated companies.