
320 E Lasalle Drive, Bismarck, ND 58503
Local realty services provided by:Better Homes and Gardens Real Estate Alliance Group
Listed by: kelsi hach, daniel imdieke
Office: rafter real estate
MLS#:4025406
Source:ND_GNMLS
Price summary
- Price:$709,900
- Price per sq. ft.:$217.76
About this home
This spacious patio two-story offers the perfect blend of comfort, functionality, and thoughtful design. Featuring 5 bedrooms, including primary suites on both levels, this home provides flexible living options ideal for guests or multi-generational living. With 4 bedrooms conveniently located on one level and laundry nearby, everyday living feels effortless.
Large windows throughout the home fill the space with natural light, creating a bright and welcoming atmosphere. The upstairs primary suite features a walk-in closet that won't disappoint, creating the perfect retreat at the end of the day. The kitchen is designed for both everyday living and entertaining with a gas stove, spacious pantry, and open flow into the living area highlighted by a cozy fireplace.
Just off the garage, you'll find a practical mudroom with an adjoining powder room to keep life organized and convenient. A bonus space offers endless possibilities for a home gym, playroom, office, or hobby area.
The unfinished basement serves as an incredible storage space while also functioning as a storm shelter, offering peace of mind and room to grow. Outside, enjoy the patio area with a privacy fence, camper pad for additional parking, and a location close to an elementary school for added convenience.
This home truly checks all the boxes with space, versatility, and amenities designed for modern living....
Contact an agent
Home facts
- Year built:2019
- Listing ID #:4025406
- Added:104 day(s) ago
- Updated:August 27, 2026 at 04:05 PM
Rooms and interior
- Bedrooms:5
- Total bathrooms:4
- Full bathrooms:1
- Half bathrooms:1
- Flooring:Carpet, Laminate
- Kitchen Description:Dishwasher, Gas Cooktop, Microwave, Refrigerator
- Basement Description:Unfinished
- Living area:3,260 sq. ft.
Heating and cooling
- Cooling:Central Air
- Heating:Forced Air, Natural Gas
- Central air:Yes
Structure and exterior
- Roof:Shingle
- Year built:2019
- Building area:3,260 sq. ft.
- Lot area:0.3 Acres
- Construction Materials:Vinyl Siding
- Exterior Features:Rain Gutters
- Foundation Description:Concrete Perimeter
Finances and disclosures
- Price:$709,900
- Price per sq. ft.:$217.76
- Tax amount:$6,869 (2025)
Features and amenities
- Appliances:Refrigerator
- Amenities:Audio Visual System, Main Floor Bedroom, Pantry, Primary Bath, Sauna, Smoke Detector(s), Walk-In Closet(s), Window Treatments
Parking
- Parking description:Attached Garage, Driveway, Floor Drain, Garage Door Opener, Heated Garage, Insulated, Off Street, Parking Pad, Triple+ Driveway
- Garage spaces:3
New listings near 320 E Lasalle Drive
- New
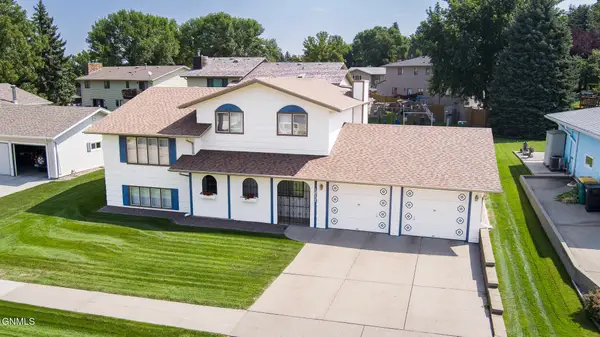 $389,000Active4 beds 3 baths2,547 sq. ft.
1517 23rd Street, Bismarck, ND 58501
MLS# 4027381Listed by: CENTURY 21 MORRISON REALTY - New
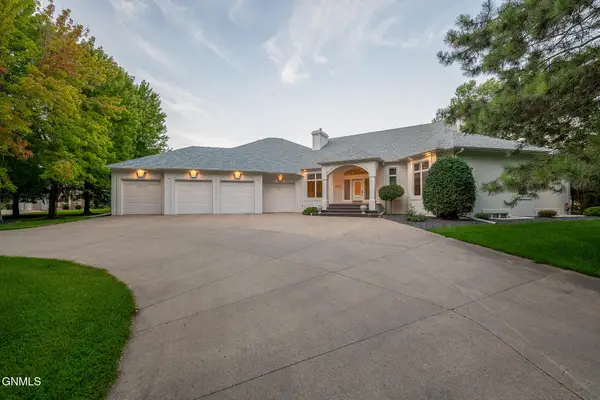 $1,795,000Active5 beds 5 baths7,951 sq. ft.
2101 Harbor Drive, Bismarck, ND 58504
MLS# 4027380Listed by: PARAMOUNT REAL ESTATE - New
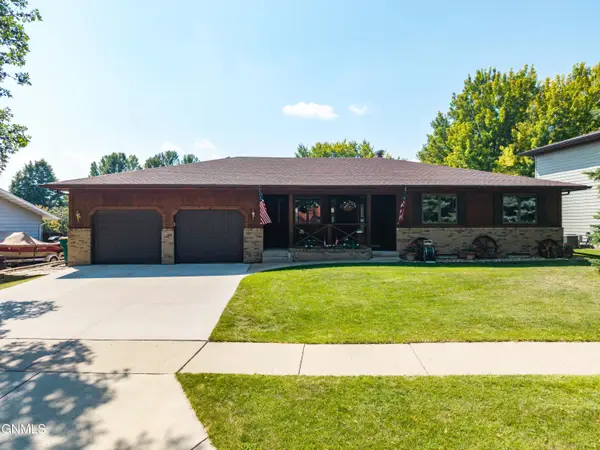 $429,900Active5 beds 3 baths2,766 sq. ft.
203 Brandon Drive W, Bismarck, ND 58503
MLS# 4027377Listed by: CENTURY 21 MORRISON REALTY - New
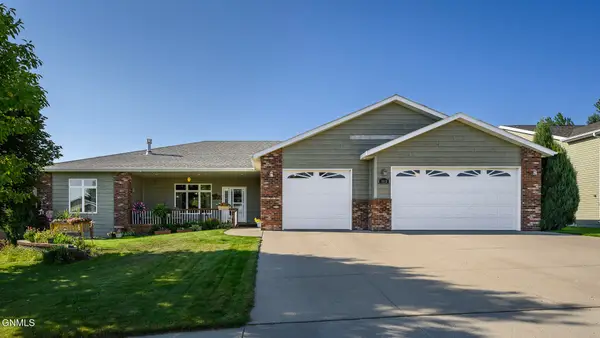 $599,900Active5 beds 3 baths4,328 sq. ft.
2813 Sleepy Hollow Loop, Bismarck, ND 58501
MLS# 4027375Listed by: BIANCO REALTY, INC. - New
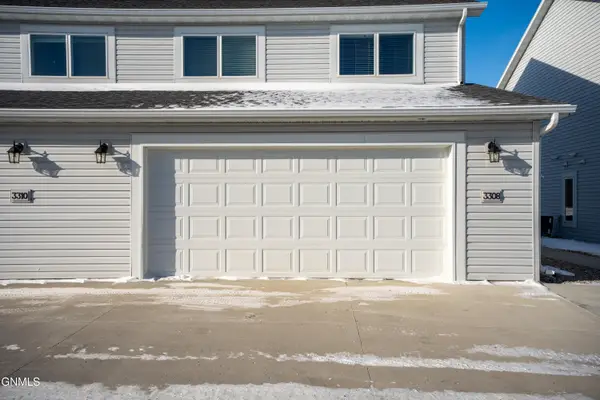 $324,000Active3 beds 3 baths1,661 sq. ft.
3308 Kenner Loop, Bismarck, ND 58504
MLS# 4027373Listed by: REALTY ONE GROUP - ENCORE - New
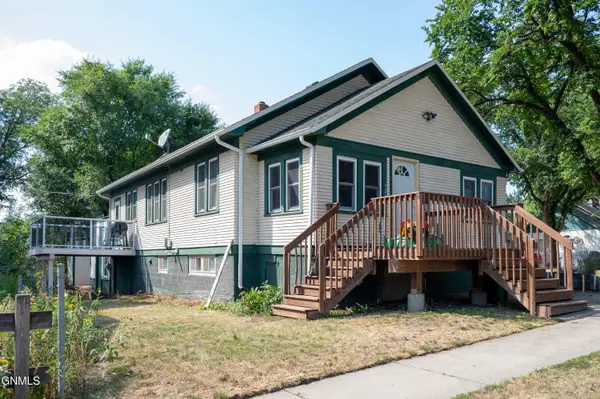 $274,900Active3 beds 2 baths2,136 sq. ft.
522 11th Street, Bismarck, ND 58501
MLS# 4027368Listed by: NEW NEST REALTY, LLC - New
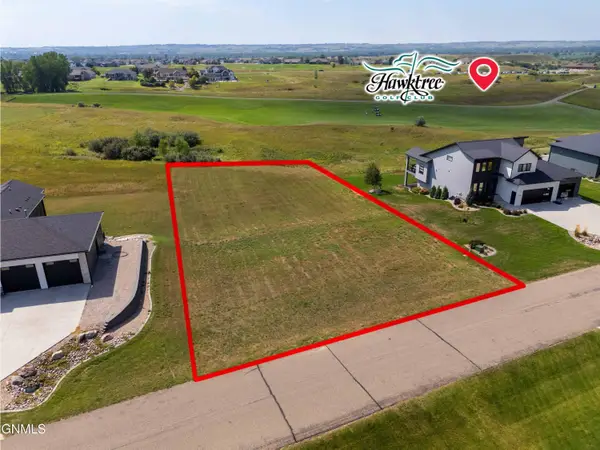 $244,900Active1.09 Acres
8214 Nicklaus Drive, Bismarck, ND 58503
MLS# 4027336Listed by: VENTURE REAL ESTATE - New
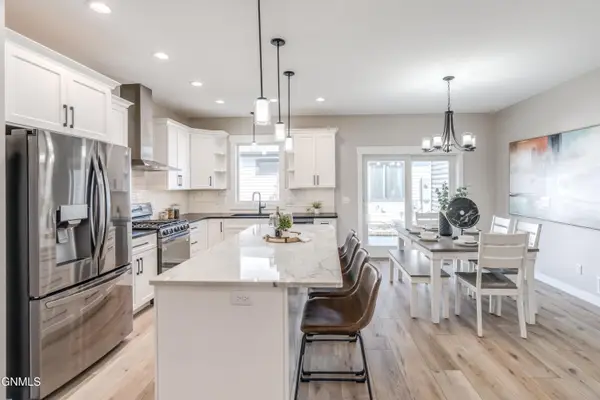 $599,900Active3 beds 3 baths2,764 sq. ft.
4312 Downing Street, Bismarck, ND 58504
MLS# 4027332Listed by: CENTURY 21 MORRISON REALTY - New
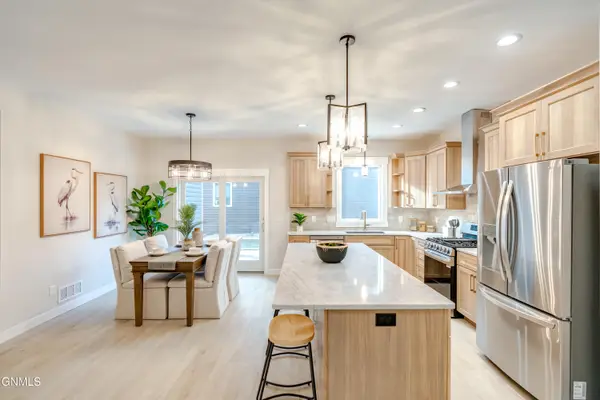 $599,900Active3 beds 3 baths2,764 sq. ft.
4314 Downing Street, Bismarck, ND 58504
MLS# 4027333Listed by: CENTURY 21 MORRISON REALTY - New
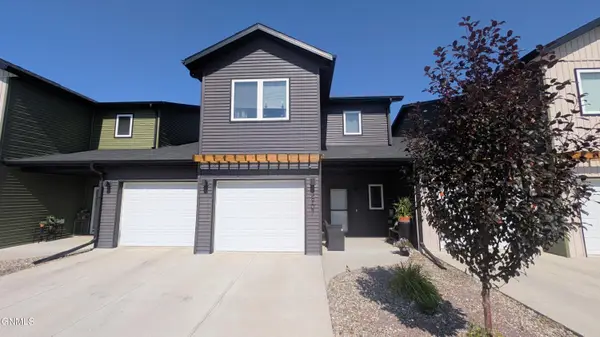 $365,000Active3 beds 3 baths1,834 sq. ft.
3907 Leighton Drive, Bismarck, ND 58504
MLS# 4027335Listed by: CENTURY 21 MORRISON REALTY


Protect your home and budget from life's surprises with an Assurant Home Warranty, backed by a partner that supports you through every step of homeownership. Explore Plans.
© 2026 Better Homes and Gardens Real Estate LLC. An Anywhere Real Estate company. All rights reserved. Better Homes and Gardens® Real Estate is a registered trademark owned by Meredith Operations Corporation, licensed to Better Homes and Gardens Real Estate LLC and used with permission. Better Homes and Gardens Real Estate LLC fully supports the principles of the Fair Housing Act and the Equal Opportunity Act. Listing information is deemed reliable but is not guaranteed accurate.
Each office is independently owned and operated.
Any services or products provided by third parties are not provided by, affiliated with or related to Better Homes and Gardens Real Estate LLC, or its affiliated companies.