
3213 Nebraska Drive #3, Bismarck, ND 58503
Local realty services provided by:Better Homes and Gardens Real Estate Alliance Group
3213 Nebraska Drive #3,Bismarck, ND 58503
$399,900
- 3 Beds
- 2 Baths
- 1,736 sq. ft.
- Condominium
- Active
Listed by: eric schlosser, kaitlin a diede
Office: century 21 morrison realty
MLS#:4027298
Source:ND_GNMLS
Price summary
- Price:$399,900
- Price per sq. ft.:$230.36
About this home
Carefree, one-level living awaits in this beautifully maintained 3-bedroom, 2-bathroom patio home in NE Bismarck. Designed for comfort and convenience, this slab-on-grade home features an open-concept layout filled with natural light from a large sliding door out to a patio and easy-to-maintain finishes throughout the main living areas.
The updated kitchen includes a large peninsula, pantry, ample storage, and maple cabinets. Just off the kitchen, the spacious laundry room includes the washer and dryer, utility sink and provides even more storage. The primary suite offers a private bathroom with step-in shower and generous walk-in closet, while two additional bedrooms provide flexibility for guests, an office, or hobbies. The 3-stall garage is a fully finished with a floor drain.
The $300 monthly association fee covers water, lawn care, snow removal, and exterior insurance, allowing you to spend less time on upkeep and more time enjoying your home. Conveniently located in NE Bismarck, this move-in-ready property offers the ideal combination of comfort, convenience, and low-maintenance living. Shingles were replaced in 2025. Call an agent to day to ''Address Your Future''!...
Contact an agent
Home facts
- Year built:2012
- Subdivision & Development:Pebble Creek
- Listing ID #:4027298
- Added:1 day(s) ago
- Updated:August 25, 2026 at 03:58 PM
Rooms and interior
- Bedrooms:3
- Total bathrooms:2
- Full bathrooms:1
- Flooring:Carpet, Tile, Vinyl
- Kitchen Description:Dishwasher, Disposal, Microwave Hood, Range, Refrigerator
- Living area:1,736 sq. ft.
Heating and cooling
- Cooling:Ceiling Fan(s), Central Air
- Heating:Forced Air
- Central air:Yes
Structure and exterior
- Roof:Shingle
- Year built:2012
- Building area:1,736 sq. ft.
- Lot area:0.98 Acres
- Construction Materials:Vinyl Siding
- Exterior Features:Rain Gutters
- Foundation Description:Slab
Finances and disclosures
- Price:$399,900
- Price per sq. ft.:$230.36
- Tax amount:$3,818 (2025)
Features and amenities
- Appliances:Range, Refrigerator, Washer
- Laundry features:Dryer, Washer
- Amenities:Ceiling Fan(s), Main Floor Bedroom, Main Floor Laundry, Pantry, Primary Bath, Security System, Smoke Detector(s), Vaulted Ceiling(s), Walk-In Closet(s), Window Treatments
Parking
- Parking description:Attached Garage, Floor Drain, Inside Entrance, Insulated, On Street, Shared Driveway, Triple+ Driveway
- Garage spaces:3
New listings near 3213 Nebraska Drive #3
- New
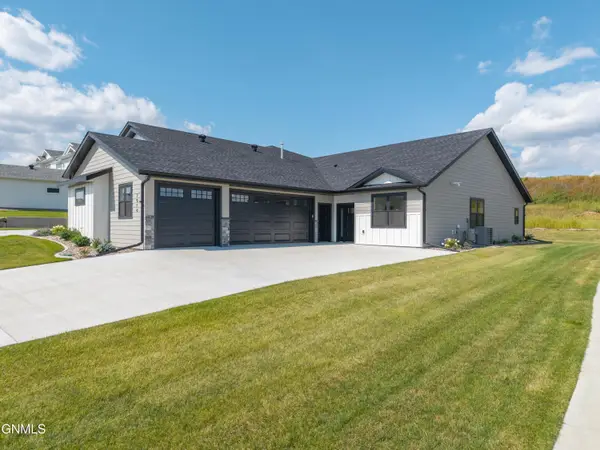 $599,900Active3 beds 2 baths1,756 sq. ft.
1914 Prairie Hawk Drive, Bismarck, ND 58503
MLS# 4027314Listed by: TRADEMARK REALTY - New
 $353,900Active4 beds 2 baths2,076 sq. ft.
1409 Canyon Drive, Bismarck, ND 58503
MLS# 4027309Listed by: TRADEMARK REALTY - New
 $540,000Active4 beds 3 baths2,688 sq. ft.
5417 Hendrickson Drive, Bismarck, ND 58504
MLS# 4027311Listed by: CORE REAL ESTATE ADVISORS - New
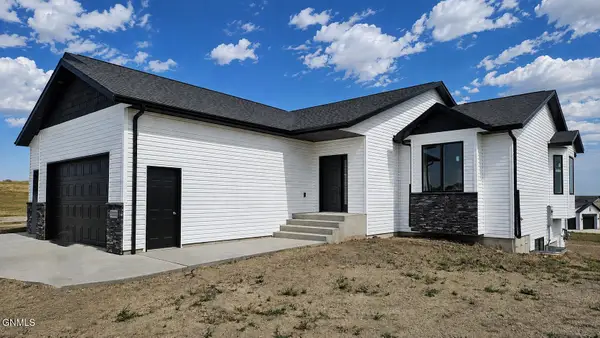 $559,900Active3 beds 2 baths1,549 sq. ft.
3905 Platinum Street, Bismarck, ND 58503
MLS# 4027303Listed by: TRADEMARK REALTY - New
 $824,900Active3 beds 3 baths3,111 sq. ft.
1707 Larson Road, Bismarck, ND 58504
MLS# 4027296Listed by: RAFTER REAL ESTATE - New
 $999,900Active5 beds 4 baths4,049 sq. ft.
1700 Riverwood Drive, Bismarck, ND 58504
MLS# 4027297Listed by: NEXTHOME LEGENDARY PROPERTIES - New
 $199,900Active0.96 Acres
6650 Kingswood Road, Bismarck, ND 58503
MLS# 4027299Listed by: BIANCO REALTY, INC. - New
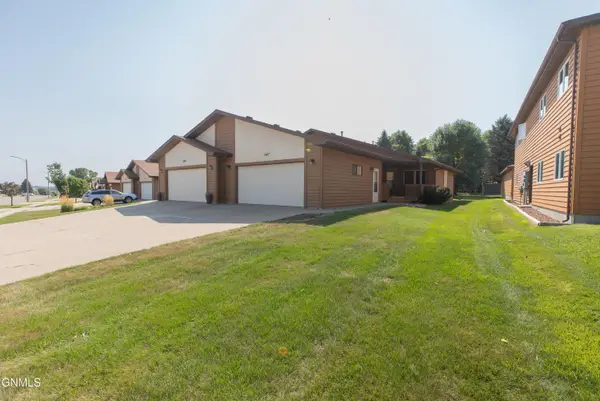 $290,000Active3 beds 2 baths1,909 sq. ft.
1947 Capitol Avenue, Bismarck, ND 58501
MLS# 4027292Listed by: EXP REALTY - New
 $474,900Active4 beds 3 baths1,999 sq. ft.
433 Dana Place, Bismarck, ND 58504
MLS# 4027293Listed by: REALTY ONE GROUP - ENCORE


Protect your home and budget from life's surprises with an Assurant Home Warranty, backed by a partner that supports you through every step of homeownership. Explore Plans.
© 2026 Better Homes and Gardens Real Estate LLC. An Anywhere Real Estate company. All rights reserved. Better Homes and Gardens® Real Estate is a registered trademark owned by Meredith Operations Corporation, licensed to Better Homes and Gardens Real Estate LLC and used with permission. Better Homes and Gardens Real Estate LLC fully supports the principles of the Fair Housing Act and the Equal Opportunity Act. Listing information is deemed reliable but is not guaranteed accurate.
Each office is independently owned and operated.
Any services or products provided by third parties are not provided by, affiliated with or related to Better Homes and Gardens Real Estate LLC, or its affiliated companies.