
3505 66th Street Ne #40, Bismarck, ND 58503
Local realty services provided by:Better Homes and Gardens Real Estate Alliance Group
3505 66th Street Ne #40,Bismarck, ND 58503
$1,595,000
- 5 Beds
- 5 Baths
- 6,358 sq. ft.
- Single family
- Active
Listed by: patrick koski
Office: realty one group - encore
MLS#:4023791
Source:ND_GNMLS
Price summary
- Price:$1,595,000
- Price per sq. ft.:$250.87
About this home
Private 40-Acre Retreat Just Outside City Limits Exceptional custom-built home offering privacy, luxury, and room to grow -- all nestled on 40 beautifully, with a mature grove of evergreens, the house, and detached garage. Designed with quality craftsmanship throughout, this one-of-a-kind property blends elegance with functionality while remaining just minutes from city conveniences. A grand foyer welcomes you with a stunning chandelier suspended above a dual staircase, complemented by tray ceilings, travertine tile flooring, and expansive windows that flood the home with natural light. The main level features a formal dining room with hardwood flooring and statement chandelier, a flexible office or den space, and a convenient half bath. The sunken living room showcases vaulted ceilings, a beautiful fireplace, oversized windows, and direct access to the stamped and stained patio. The custom kitchen is designed for both everyday living and entertaining, offering granite countertops, cherry cabinetry, stainless steel appliances including a double oven, two large islands with seating, a built-in desk, and a spacious walk-in pantry. The main level also includes multiple guest accommodations, including a bedroom en-suite, an additional large bedroom with walk-in closet, and a full guest bath featuring travertine tile and designer finishes. A mudroom with garage access completes the main floor. The private primary suite serves as a true retreat with a dual-sided fireplace, expansive walk-in closet, and spa-inspired bath featuring heated porcelain tile floors, glass block accents, a JASON AIRMASSEUR hydrotherapy tub, custom tiled walk-in shower, dual vanities, and a separate water closet. The finished lower level offers a spacious family room with built-in shelving and a large wet bar, along with a dedicated theater room complete with projector, screen, and 7.1 Dolby sound system. Additional lower-level spaces include conforming and nonconforming bedrooms, bonus rooms, a three-quarter bath, laundry area with sink and cabinetry, and generous storage throughout. Mechanical features include a three-zone heating system with two furnaces and April-Aire, two A/C units, a 75-gallon water heater with circulating pump, and a separate spray-foamed concrete room. The property also includes an attached three-car heated and finished garage, a detached heated three-car garage with unfinished bonus space above, front and backyard sprinkler systems, and abundant storage throughout. This meticulously maintained estate offers exceptional space, privacy, and endless possibilities in a premier acreage setting. Schedule your private showing today.**Option to purchase the house, detached garage, and 12 acres separately**...
Contact an agent
Home facts
- Year built:2003
- Listing ID #:4023791
- Added:25 day(s) ago
- Updated:September 25, 2026 at 04:10 PM
Rooms and interior
- Bedrooms:5
- Total bathrooms:5
- Full bathrooms:2
- Half bathrooms:1
- Flooring:Carpet, Ceramic Tile, Hardwood, Marble
- Kitchen Description:Dishwasher, Disposal, Electric Cooktop, Microwave, Refrigerator
- Basement Description:Finished, Full, Storage Space
- Living area:6,358 sq. ft.
Heating and cooling
- Cooling:Central Air
- Heating:Forced Air, Propane
- Central air:Yes
Structure and exterior
- Roof:Asphalt
- Year built:2003
- Building area:6,358 sq. ft.
- Lot area:40 Acres
- Construction Materials:Steel Siding, Stucco
- Exterior Features:Keyless Entry, Private Yard, Propane Tank Owned, Rain Gutters, Satellite Dish, Storage, Zoned for Horses
- Foundation Description:Concrete Perimeter
Utilities
- Water:Water Connected
Finances and disclosures
- Price:$1,595,000
- Price per sq. ft.:$250.87
- Tax amount:$4,213 (2025)
Features and amenities
- Appliances:Refrigerator
- Amenities:Audio Visual System, Home Theater, Main Floor Bedroom, Main Floor Laundry, Pantry, Primary Bath, Security System, Sound System, Vaulted Ceiling(s), Walk-In Closet(s)
Parking
- Parking description:Attached Garage, Detached Garage, Floor Drain, Garage Door Opener, Heated Garage, Insulated
- Garage spaces:6
New listings near 3505 66th Street Ne #40
- New
 $1,349,000Active4 beds 4 baths3,350 sq. ft.
5050 123rd Avenue Ne, Bismarck, ND 58503
MLS# 4027924Listed by: EXP REALTY - New
 Listed by BHGRE$450,000Active2 beds 2 baths1,782 sq. ft.
1037 N 33rd Street, Bismarck, ND 58501
MLS# 4027925Listed by: BETTER HOMES AND GARDENS REAL ESTATE ALLIANCE GROUP - New
 $849,900Active4 beds 4 baths3,540 sq. ft.
4601 Blue Spruce Road, Bismarck, ND 58503
MLS# 4027923Listed by: TRADEMARK REALTY - New
 $249,900Active4 beds 2 baths1,932 sq. ft.
208 E Turnpike Avenue, Bismarck, ND 58501
MLS# 4027922Listed by: EXP REALTY - New
 $464,900Active3 beds 3 baths1,812 sq. ft.
4214 Silver Boulevard, Bismarck, ND 58503
MLS# 4027915Listed by: VENTURE REAL ESTATE - New
 $464,900Active3 beds 3 baths1,812 sq. ft.
4216 Silver Boulevard, Bismarck, ND 58503
MLS# 4027916Listed by: VENTURE REAL ESTATE - New
 $239,900Active5 beds 3 baths3,120 sq. ft.
117 Boise Avenue, Bismarck, ND 58504
MLS# 4027917Listed by: BIANCO REALTY, INC. - New
 $315,000Active4 beds 2 baths1,712 sq. ft.
1325 N 15th Street, Bismarck, ND 58501
MLS# 4027918Listed by: CENTURY 21 MORRISON REALTY - New
 $319,900Active4 beds 2 baths2,080 sq. ft.
2033 Saint Benedict Drive, Bismarck, ND 58501
MLS# 4027914Listed by: REAL - New
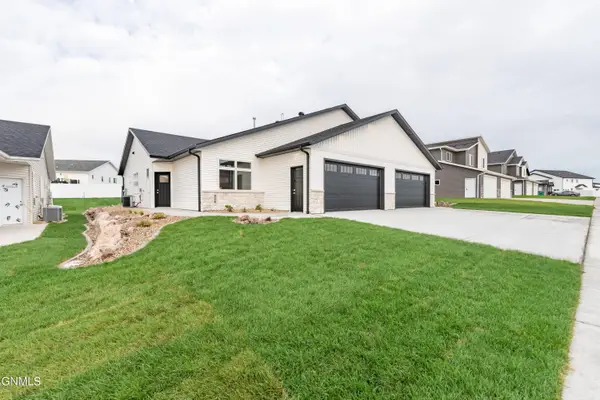 $439,900Active2 beds 2 baths1,517 sq. ft.
4116 Platinum Street, Bismarck, ND 58503
MLS# 4027912Listed by: TRADEMARK REALTY


Protect your home and budget from life's surprises with an Assurant Home Warranty, backed by a partner that supports you through every step of homeownership. Explore Plans.
© 2026 Better Homes and Gardens Real Estate LLC. An Anywhere Real Estate company. All rights reserved. Better Homes and Gardens® Real Estate is a registered trademark owned by Meredith Operations Corporation, licensed to Better Homes and Gardens Real Estate LLC and used with permission. Better Homes and Gardens Real Estate LLC fully supports the principles of the Fair Housing Act and the Equal Opportunity Act. Listing information is deemed reliable but is not guaranteed accurate.
Each office is independently owned and operated.
Any services or products provided by third parties are not provided by, affiliated with or related to Better Homes and Gardens Real Estate LLC, or its affiliated companies.