
3926 Herd Place, Bismarck, ND 58503
Local realty services provided by:Better Homes and Gardens Real Estate Alliance Group
3926 Herd Place,Bismarck, ND 58503
$789,900
- 4 Beds
- 3 Baths
- 2,334 sq. ft.
- Single family
- Active
Listed by: jessica silha
Office: trademark realty
MLS#:4027944
Source:ND_GNMLS
Price summary
- Price:$789,900
- Price per sq. ft.:$338.43
About this home
Welcome to this beautifully crafted new construction patio home in Promontory Point VI, where thoughtful design, custom finishes, and functionality come together in an impressive floor plan.
From the moment you enter, custom architectural details set this home apart. The foyer features a striking boxed ceiling treatment with painted beam detailing and integrated accent lighting, complemented by graceful arched openings and a custom built-in bench.
The open-concept main living area continues that attention to detail with a custom boxed ceiling accented by painted beams and integrated lighting. Oversized black Andersen windows bring in abundant natural light, while a gas fireplace with a custom mantel creates a beautiful focal point.
Designed with both style and functionality in mind, the kitchen features warm natural wood custom cabinetry, quartz countertops, a large center island, custom vent hood, under-cabinet lighting, designer pendant lighting, and a spacious walk-in pantry with extensive shelving.
Just beyond the kitchen, the oversized dining area offers plenty of room for a substantial dining table and additional furniture while maintaining an open, spacious feel. An expansive sliding glass door brings in additional natural light and opens directly onto the large covered concrete patio, creating a seamless connection between the indoor and outdoor living spaces.
Just off the garage, the generously sized laundry room offers abundant cabinetry, countertop space, a laundry sink, and plenty of room for everyday organization. A conveniently located half bath adds additional functionality.
The private primary suite features a dramatic vaulted ceiling with painted beam detailing and integrated accent lighting, along with a spacious walk-in closet with custom shelving. The ensuite bath offers dual vanities, abundant cabinetry, heated tile floors, a private water closet, and a zero-entry tiled shower with a showerhead, handheld wand, and built-in niche.
Bedrooms two and three are exceptionally spacious, each featuring soaring vaulted ceilings and oversized walk-in closets. Bedroom four offers additional flexibility for a variety of uses.
The guest bathroom was thoughtfully designed with both function and privacy in mind. A spacious double-vanity area is separated by a door from the private bath area containing the tub/shower and toilet. Heated tile flooring in the private bath area adds an extra touch of comfort.
Storage and functionality continue into the oversized, fully finished and heated 3-stall garage, complete with two floor drains, hot and cold water, attic storage, a built-in coat closet, and multiple windows providing natural light.
Outside, LP SmartSide siding, black Andersen windows, stone accents, and a covered front entry create a clean, timeless exterior. The large covered concrete patio provides additional outdoor living space with plenty of room for dining and seating areas.
Additional details throughout include custom cabinetry, distinctive lighting, arched architectural elements, extensive storage, and carefully selected finishes that create a cohesive look throughout the home.
Located in Promontory Point VI with lower special assessments, this new construction home offers a thoughtfully designed combination of space, storage, craftsmanship, and functionality.
Schedule your private showing today to experience everything this home has to offer....
Contact an agent
Home facts
- Year built:2026
- Subdivision & Development:Promontory Point VI
- Listing ID #:4027944
- Added:2 day(s) ago
- Updated:September 28, 2026 at 03:33 PM
Rooms and interior
- Bedrooms:4
- Total bathrooms:3
- Full bathrooms:1
- Half bathrooms:1
- Flooring:Laminate, Tile
- Kitchen Description:Dishwasher, Disposal, Gas Range, Microwave, Range Hood
- Living area:2,334 sq. ft.
Heating and cooling
- Cooling:Central Air
- Heating:Forced Air
- Central air:Yes
Structure and exterior
- Roof:Shingle
- Year built:2026
- Building area:2,334 sq. ft.
- Lot area:0.29 Acres
- Construction Materials:Lap Siding, Stone
- Exterior Features:Rain Gutters
- Foundation Description:Slab
Finances and disclosures
- Price:$789,900
- Price per sq. ft.:$338.43
- Tax amount:$799 (2026)
Features and amenities
- Amenities:Ceiling Fan(s), Main Floor Bedroom, Main Floor Laundry, Pantry, Primary Bath, Smoke Detector(s), Vaulted Ceiling(s), Walk-In Closet(s)
Parking
- Parking description:Attached Garage, Concrete Driveway, Floor Drain, Garage Door Opener, Heated Garage, Inside Entrance, Insulated
- Garage spaces:1006
New listings near 3926 Herd Place
- New
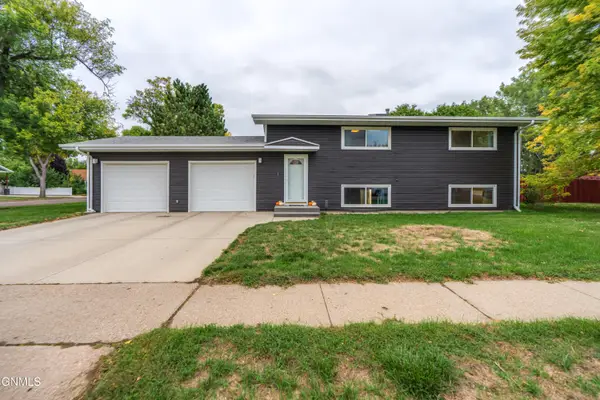 Listed by BHGRE$315,000Active4 beds 2 baths1,824 sq. ft.
405 Meadow Lane, Bismarck, ND 58504
MLS# 4027963Listed by: BETTER HOMES AND GARDENS REAL ESTATE ALLIANCE GROUP - New
 $99,900Active3 beds 2 baths1,232 sq. ft.
426 Dover Drive, Bismarck, ND 58504
MLS# 4027960Listed by: BIANCO REALTY, INC. - New
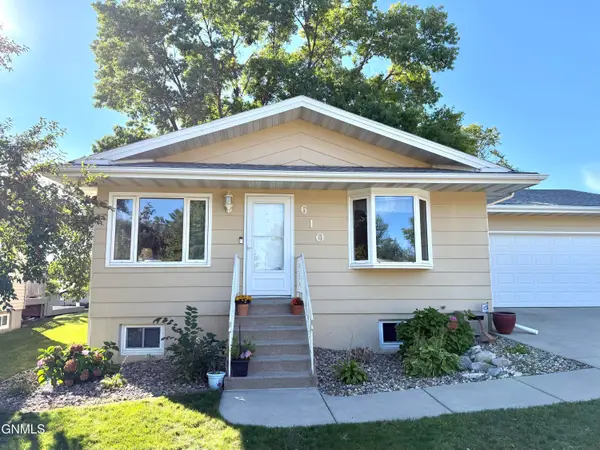 $389,900Active5 beds 2 baths2,392 sq. ft.
610 N 25th Street, Bismarck, ND 58501
MLS# 4027957Listed by: TRADEMARK REALTY - New
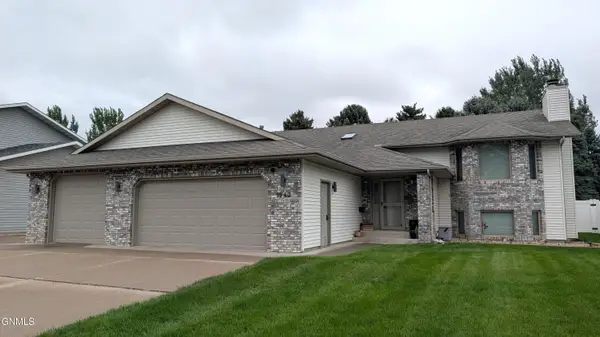 $465,000Active4 beds 3 baths2,894 sq. ft.
1543 Billings Drive, Bismarck, ND 58504
MLS# 4027956Listed by: CENTURY 21 MORRISON REALTY - New
 $575,000Active3 beds 2 baths1,756 sq. ft.
2108 Prairie Hawk Drive, Bismarck, ND 58503
MLS# 4027951Listed by: REALTY ONE GROUP - ENCORE - New
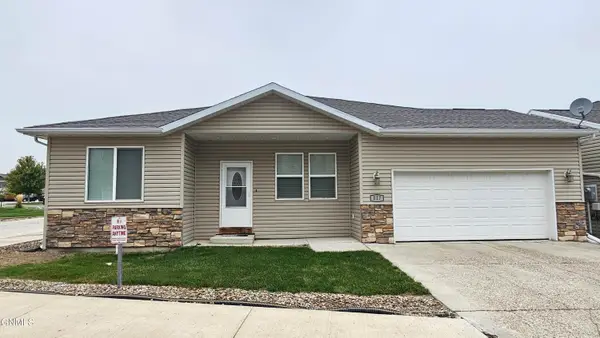 $279,900Active3 beds 2 baths1,123 sq. ft.
817 Canada Avenue, Bismarck, ND 58503
MLS# 4027952Listed by: TRADEMARK REALTY - New
 $289,900Active4 beds 2 baths1,564 sq. ft.
335 W Ingals Avenue W, Bismarck, ND 58504
MLS# 4027948Listed by: RAFTER REAL ESTATE - New
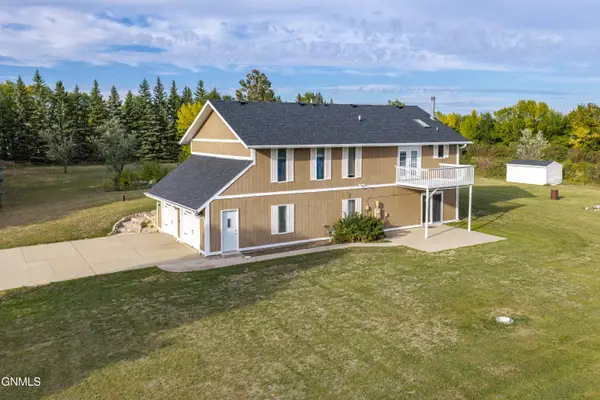 $489,900Active4 beds 3 baths1,869 sq. ft.
6505 Flickertail Drive, Bismarck, ND 58503
MLS# 4027943Listed by: PARAMOUNT REAL ESTATE - New
 $989,900Active5 beds 3 baths3,584 sq. ft.
2002 Frisco Way, Bismarck, ND 58503
MLS# 4027936Listed by: PARAMOUNT REAL ESTATE


Protect your home and budget from life's surprises with an Assurant Home Warranty, backed by a partner that supports you through every step of homeownership. Explore Plans.
© 2026 Better Homes and Gardens Real Estate LLC. An Anywhere Real Estate company. All rights reserved. Better Homes and Gardens® Real Estate is a registered trademark owned by Meredith Operations Corporation, licensed to Better Homes and Gardens Real Estate LLC and used with permission. Better Homes and Gardens Real Estate LLC fully supports the principles of the Fair Housing Act and the Equal Opportunity Act. Listing information is deemed reliable but is not guaranteed accurate.
Each office is independently owned and operated.
Any services or products provided by third parties are not provided by, affiliated with or related to Better Homes and Gardens Real Estate LLC, or its affiliated companies.