
704 Bridgeport Drive #7, Bismarck, ND 58504
Local realty services provided by:Better Homes and Gardens Real Estate Alliance Group
704 Bridgeport Drive #7,Bismarck, ND 58504
$224,900
- 2 Beds
- 2 Baths
- 1,137 sq. ft.
- Condominium
- Active
Listed by: jeff white
Office: capital real estate partners
MLS#:4025555
Source:ND_GNMLS
Price summary
- Price:$224,900
- Price per sq. ft.:$197.8
About this home
Tucked into a quiet South Bismarck setting, this second floor condo offers the kind of low maintenance living that simply makes life easier. With 2 bedrooms, 2 bathrooms, and a double stall garage, the layout is comfortable, functional, and designed for everyday living without the upkeep that comes with a traditional home.
Inside, you'll immediately notice the fresh feel created by new carpet, new paint, and an updated kitchen complete with all new appliances. The covered deck provides a comfortable outdoor space to enjoy your morning coffee, unwind in the evening, or simply take in the peaceful surroundings.
The condo association takes care of lawn care, snow removal, exterior maintenance, and insurance, giving you more time to enjoy life and less time worrying about maintenance. With no age restrictions, this home offers flexibility for a wide range of lifestyles whether you are looking to simplify, purchase your first home, or enjoy convenient, easy living in a great South Bismarck location. Seller is a licensed real estate agent in the state of North Dakota....
Contact an agent
Home facts
- Year built:1998
- Listing ID #:4025555
- Added:140 day(s) ago
- Updated:October 10, 2026 at 03:32 PM
Rooms and interior
- Bedrooms:2
- Total bathrooms:2
- Full bathrooms:1
- Half bathrooms:1
- Flooring:Carpet, Laminate
- Kitchen Description:Dishwasher, Disposal, Electric Range, Microwave Hood, Refrigerator
- Living area:1,137 sq. ft.
Heating and cooling
- Cooling:Central Air
- Heating:Forced Air
- Central air:Yes
Structure and exterior
- Year built:1998
- Building area:1,137 sq. ft.
- Lot area:0.66 Acres
- Construction Materials:Steel Siding
Finances and disclosures
- Price:$224,900
- Price per sq. ft.:$197.8
- Tax amount:$2,144 (2025)
Features and amenities
- Appliances:Refrigerator, Washer
- Laundry features:Dryer, Washer
- Amenities:Smoke Detector(s)
Parking
- Parking description:Attached Garage
- Garage spaces:2
New listings near 704 Bridgeport Drive #7
- New
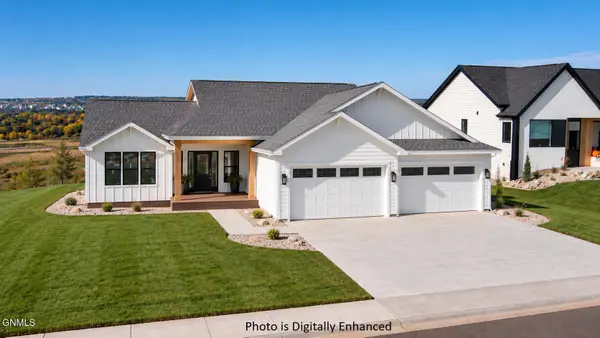 $814,900Active6 beds 5 baths3,406 sq. ft.
4302 Elk Ridge Drive, Bismarck, ND 58503
MLS# 4028193Listed by: CENTURY 21 MORRISON REALTY - New
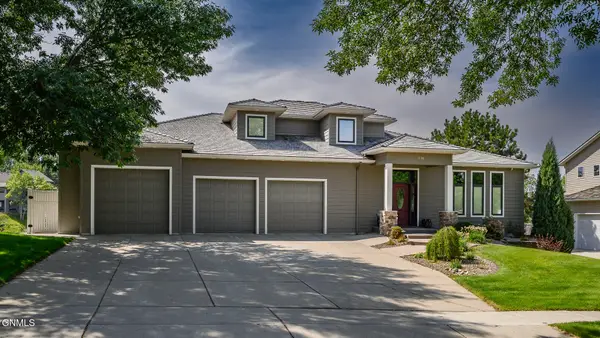 $829,000Active4 beds 4 baths4,669 sq. ft.
3100 Morgan Circle, Bismarck, ND 58503
MLS# 4028192Listed by: CENTURY 21 MORRISON REALTY - New
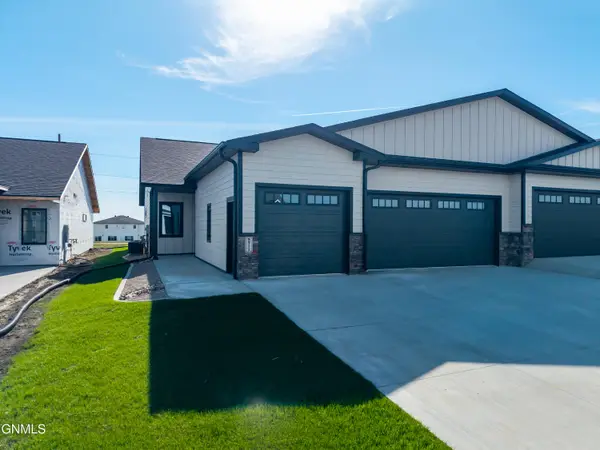 $549,900Active3 beds 2 baths1,809 sq. ft.
5711 Davies Drive, Bismarck, ND 58503
MLS# 4028185Listed by: TRADEMARK REALTY - New
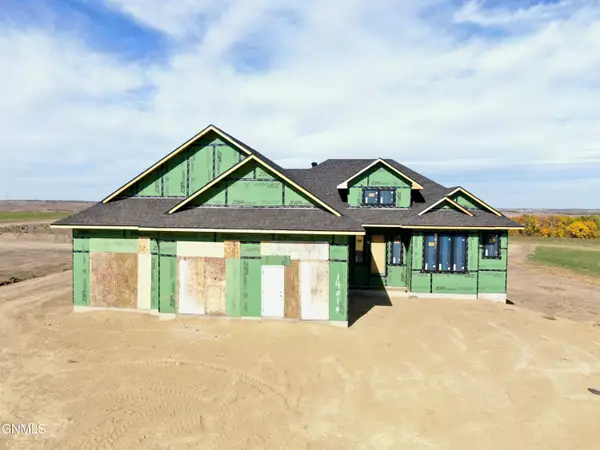 $1,149,900Active4 beds 4 baths3,772 sq. ft.
14010 Acadia Drive, Bismarck, ND 58503
MLS# 4028186Listed by: K&L REALTY INC - New
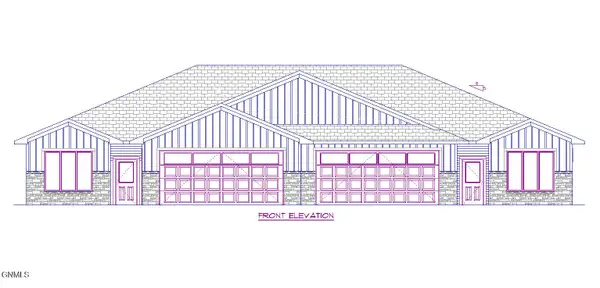 $619,900Active3 beds 2 baths1,726 sq. ft.
6237 Sonora Way, Bismarck, ND 58503
MLS# 4028187Listed by: K&L REALTY INC - New
 $899,900Active3 beds 4 baths2,536 sq. ft.
6210 Heritage Rdg Road, Bismarck, ND 58503
MLS# 4028188Listed by: K&L REALTY INC - New
 $295,000Active3 beds 2 baths1,664 sq. ft.
1921 Capitol Avenue E #12a, Bismarck, ND 58501
MLS# 4028180Listed by: PARAMOUNT REAL ESTATE - New
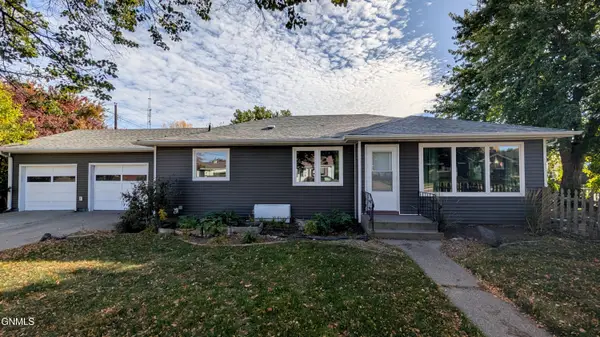 $400,000Active5 beds 2 baths2,424 sq. ft.
1117 Mandan Street, Bismarck, ND 58501
MLS# 4028172Listed by: CENTURY 21 MORRISON REALTY - New
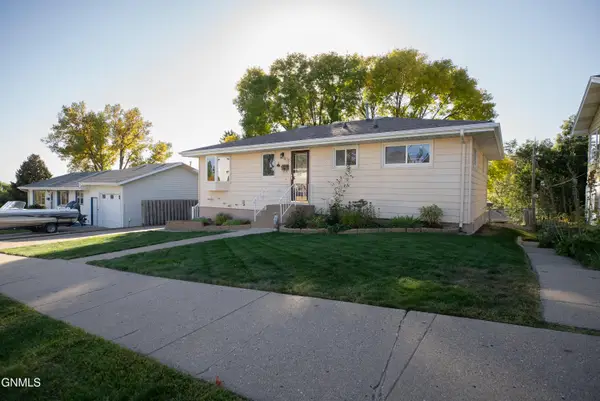 $294,900Active5 beds 2 baths1,976 sq. ft.
806 28th Street, Bismarck, ND 58501
MLS# 4028163Listed by: PARAMOUNT REAL ESTATE - New
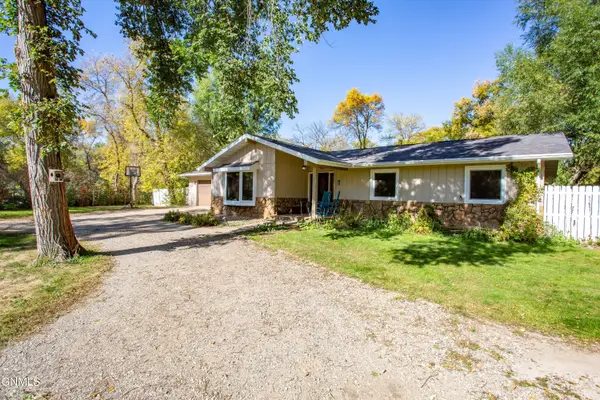 $472,500Active4 beds 2 baths1,998 sq. ft.
9116 Briardale Drive, Bismarck, ND 58504
MLS# 4028164Listed by: REAL


Protect your home and budget from life's surprises with an Assurant Home Warranty, backed by a partner that supports you through every step of homeownership. Explore Plans.
© 2026 Better Homes and Gardens Real Estate LLC. An Anywhere Real Estate company. All rights reserved. Better Homes and Gardens® Real Estate is a registered trademark owned by Meredith Operations Corporation, licensed to Better Homes and Gardens Real Estate LLC and used with permission. Better Homes and Gardens Real Estate LLC fully supports the principles of the Fair Housing Act and the Equal Opportunity Act. Listing information is deemed reliable but is not guaranteed accurate.
Each office is independently owned and operated.
Any services or products provided by third parties are not provided by, affiliated with or related to Better Homes and Gardens Real Estate LLC, or its affiliated companies.