
7650 Dogwood Drive, Bismarck, ND 58504
Local realty services provided by:Better Homes and Gardens Real Estate Alliance Group
7650 Dogwood Drive,Bismarck, ND 58504
$524,900
- 4 Beds
- 2 Baths
- 3,256 sq. ft.
- Single family
- Pending
Listed by: nicole dekrey
Office: venture real estate
MLS#:4026506
Source:ND_GNMLS
Price summary
- Price:$524,900
- Price per sq. ft.:$161.21
About this home
Check out this rural property in South Bismarck, zoned for 2 horses! Set on 3 acres, this ranch-style retreat delivers country living with the everyday comforts you didn't want to leave behind.
Main floor features 3 bedrooms and 1 full bathroom. Kitchen includes stainless steel appliances and high-definition countertops. Off the dining room leads to a freshly painted deck and patio area with gas hookups. Basement includes a family room, 1 large non-conforming bedroom, bonus space, bathroom and laundry/storage room. There is a 2-stall garage.
Mature trees frame a private yard. There are also cherry, apple, plum and pear trees. There is a well for outdoor watering.
You will love the 936-square-foot detached shop complete with a finished loft. Whether it becomes a workshop, studio, or play room, the possibilities are wide open.
Adventure waits just beyond the property line. The scenic Sibley Nature Trail is right next door for hiking and biking and includes a beautiful view of the Missouri River. Apple Creek River is just down the street and close enough for spontaneous kayaking trips.
Other updates included: new cedar fence around garden, new chicken coop, smart light switches, and smart locks.
Better yet, the neighboring two-acre lot is available for purchase, giving you even more room to expand your rural dream. Land MLS#4026529 - 7330 Meledee Place, Bismarck, ND 58504...
Contact an agent
Home facts
- Year built:1958
- Listing ID #:4026506
- Added:49 day(s) ago
- Updated:August 28, 2026 at 10:53 AM
Rooms and interior
- Bedrooms:4
- Total bathrooms:2
- Full bathrooms:1
- Kitchen Description:Dishwasher, Electric Range, Refrigerator
- Basement Description:Finished, Sump Pump
- Living area:3,256 sq. ft.
Heating and cooling
- Cooling:Central Air, Wall/Window Unit(s)
- Heating:Forced Air, Propane
- Central air:Yes
Structure and exterior
- Roof:Shingle
- Year built:1958
- Building area:3,256 sq. ft.
- Lot area:3.09 Acres
- Construction Materials:Masonite
- Exterior Features:Rain Gutters
Utilities
- Water:Water Connected
Finances and disclosures
- Price:$524,900
- Price per sq. ft.:$161.21
- Tax amount:$1,239 (2025)
Features and amenities
- Appliances:Refrigerator, Washer
- Laundry features:Dryer, Washer
- Amenities:Main Floor Bedroom
Parking
- Parking description:Attached Garage, Detached Garage, Garage Door Opener, Heated Garage, Workshop in Garage
- Garage spaces:3
New listings near 7650 Dogwood Drive
- New
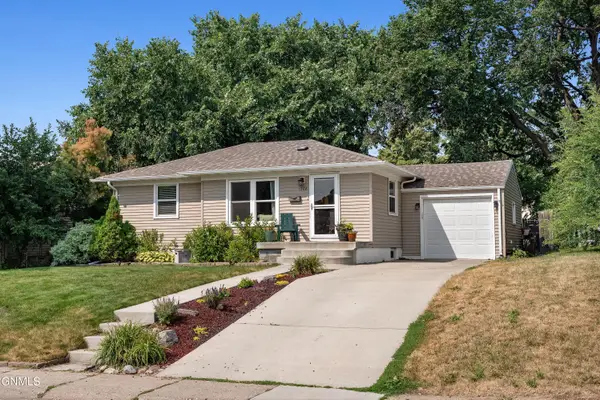 $299,900Active3 beds 2 baths1,662 sq. ft.
1208 12th Street N, Bismarck, ND 58501
MLS# 4027405Listed by: VENTURE REAL ESTATE - New
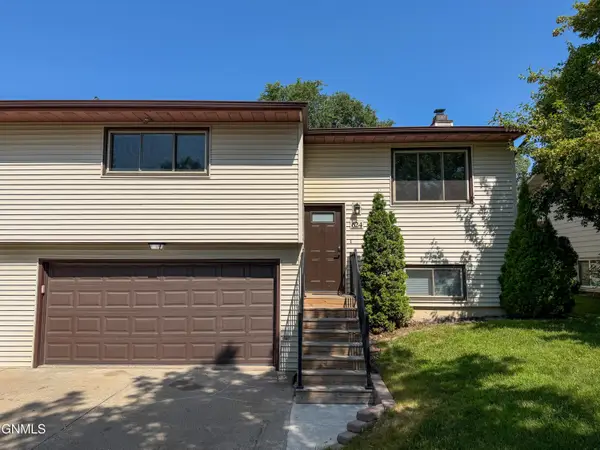 $289,900Active2 beds 3 baths1,864 sq. ft.
624 W Turnpike Avenue, Bismarck, ND 58501
MLS# 4027402Listed by: EXP REALTY - New
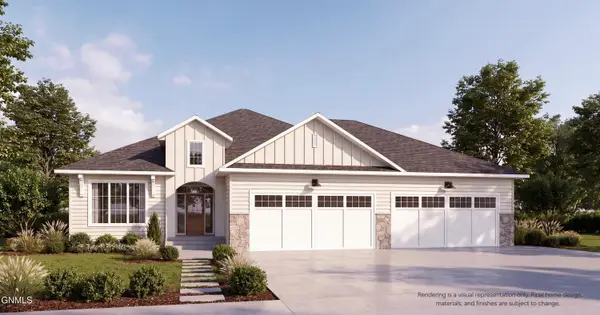 $1,100,000Active5 beds 4 baths4,344 sq. ft.
1911 Antler Avenue, Bismarck, ND 58503
MLS# 4027403Listed by: REALTY ONE GROUP - ENCORE - New
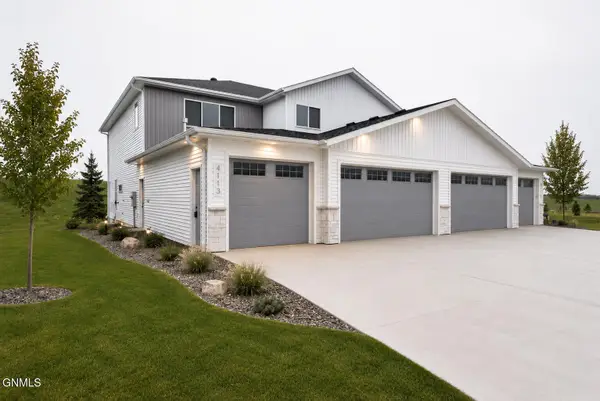 $489,900Active3 beds 3 baths2,330 sq. ft.
4113 Platinum Street, Bismarck, ND 58503
MLS# 4027387Listed by: TRADEMARK REALTY - New
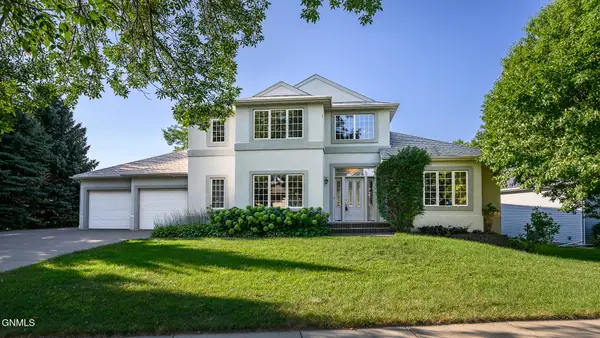 $550,000Active5 beds 4 baths4,831 sq. ft.
1815 Montego Drive, Bismarck, ND 58503
MLS# 4027386Listed by: BIANCO REALTY, INC. - New
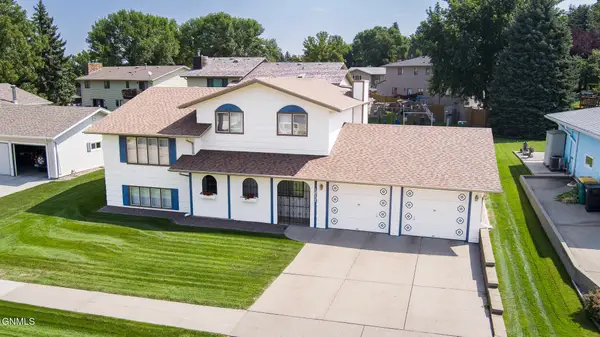 $389,000Active4 beds 3 baths2,547 sq. ft.
1517 23rd Street, Bismarck, ND 58501
MLS# 4027381Listed by: CENTURY 21 MORRISON REALTY - New
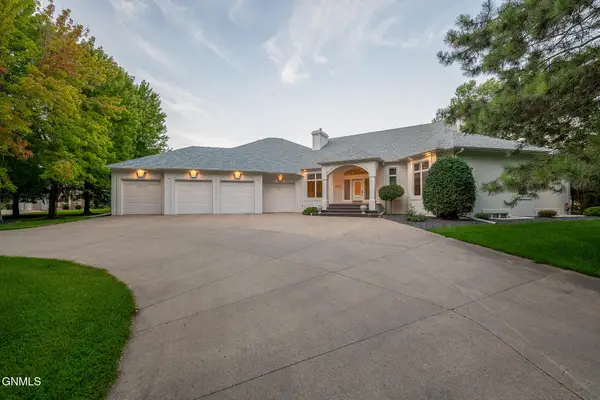 $1,795,000Active5 beds 5 baths7,620 sq. ft.
2101 Harbor Drive, Bismarck, ND 58504
MLS# 4027380Listed by: PARAMOUNT REAL ESTATE - New
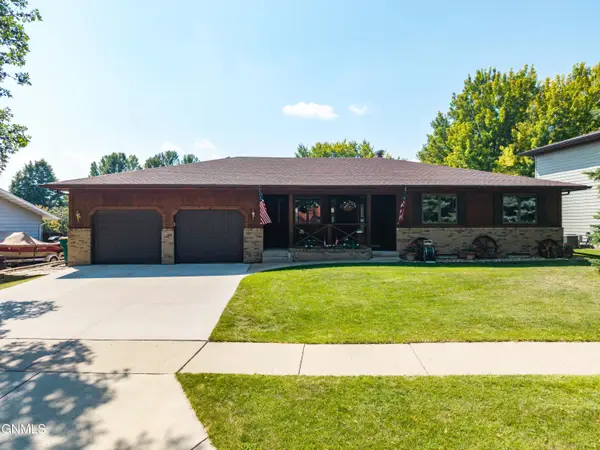 $429,900Active5 beds 3 baths2,766 sq. ft.
203 Brandon Drive W, Bismarck, ND 58503
MLS# 4027377Listed by: CENTURY 21 MORRISON REALTY - New
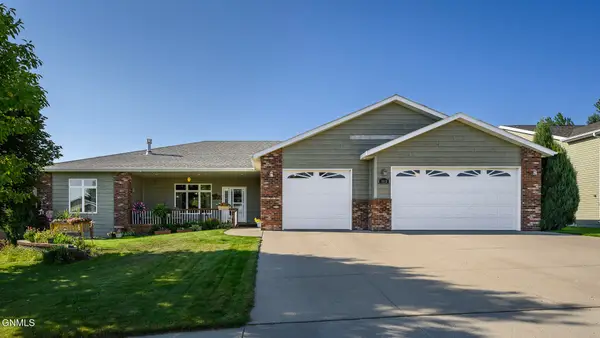 $599,900Active5 beds 3 baths4,328 sq. ft.
2813 Sleepy Hollow Loop, Bismarck, ND 58501
MLS# 4027375Listed by: BIANCO REALTY, INC. - New
 $324,000Active3 beds 3 baths1,661 sq. ft.
3308 Kenner Loop, Bismarck, ND 58504
MLS# 4027373Listed by: REALTY ONE GROUP - ENCORE


Protect your home and budget from life's surprises with an Assurant Home Warranty, backed by a partner that supports you through every step of homeownership. Explore Plans.
© 2026 Better Homes and Gardens Real Estate LLC. An Anywhere Real Estate company. All rights reserved. Better Homes and Gardens® Real Estate is a registered trademark owned by Meredith Operations Corporation, licensed to Better Homes and Gardens Real Estate LLC and used with permission. Better Homes and Gardens Real Estate LLC fully supports the principles of the Fair Housing Act and the Equal Opportunity Act. Listing information is deemed reliable but is not guaranteed accurate.
Each office is independently owned and operated.
Any services or products provided by third parties are not provided by, affiliated with or related to Better Homes and Gardens Real Estate LLC, or its affiliated companies.