
806 Mayflower Drive, Bismarck, ND 58504
Local realty services provided by:Better Homes and Gardens Real Estate Alliance Group
806 Mayflower Drive,Bismarck, ND 58504
$379,900
- 3 Beds
- 3 Baths
- 2,086 sq. ft.
- Townhouse
- Active
Listed by: shawna r hastings
Office: realty one group - encore
MLS#:4025494
Source:ND_GNMLS
Price summary
- Price:$379,900
- Price per sq. ft.:$182.12
About this home
This beautifully maintained South Bay townhome offers the perfect blend of comfortable living, thoughtful updates, and peaceful outdoor scenery. With over 2,000 square feet, this spacious 3-bedroom, 3-bath home features an open layout designed for both everyday functionality and entertaining.
The main living area is filled with natural light and an impresive two-story open-to-below design that creates a spacious airy feel throughout the home. The upper-level loft overlooks the main living space adding character and flexibility to the layout . The kitchen offers abundant cabinetry, generous prep space, a double oven, and newer appliances including the range, microwave, and dishwasher purchased in 2026. The layout flows seamlessly into the dining and living areas, making gatherings effortless. Main floor laundry and a main level primary suite provide added convenience and practicality.
One of the standout features of this home is the incredible 10x30 patio overlooking a beautifully landscaped backyard where wildlife sightings are a regular occurrence, creating a quiet, relaxing setting rarely found in townhome living.
Prior to closing, the sellers will be updating the main living area, primary bedroom, and primary closet with brand-new luxury vinyl plank flooring, along with fresh paint throughout most of the main level, giving the home a clean and refreshed feel for its next owner.
Upstairs offers additional flexibility with two oversized bedrooms, a full bathroom, and a versatile loft space perfect for a home office, reading area, workout room, or guest retreat.
The insulated, heated garage is equally impressive, featuring epoxy flooring, a floor drain, hot and cold water hookups, and an included refrigerator- offering exceptional functionality and year-round convenience.
Located in the desirable South Bay neighborhood, this home combines low-maintenance living with space, comfort, and scenic surroundings. Schedule your private showing today!...
Contact an agent
Home facts
- Year built:2013
- Listing ID #:4025494
- Added:3 day(s) ago
- Updated:May 23, 2026 at 11:46 PM
Rooms and interior
- Bedrooms:3
- Total bathrooms:3
- Full bathrooms:2
- Flooring:Carpet, Ceramic Tile, Vinyl
- Kitchen Description:Dishwasher, Disposal, Electric Cooktop, Microwave, Range, Refrigerator
- Living area:2,086 sq. ft.
Heating and cooling
- Cooling:Ceiling Fan(s), Central Air
- Heating:Forced Air, Natural Gas
- Central air:Yes
Structure and exterior
- Roof:Shingle
- Year built:2013
- Building area:2,086 sq. ft.
- Lot area:0.08 Acres
- Construction Materials:Vinyl Siding
- Exterior Features:Keyless Entry, Rain Gutters
- Foundation Description:Concrete Perimeter, Slab
Utilities
- Water:Water Connected
- Sewer:Sewer Connected
Finances and disclosures
- Price:$379,900
- Price per sq. ft.:$182.12
- Tax amount:$2,029 (2025)
Features and amenities
- Appliances:Range, Refrigerator, Washer
- Laundry features:Dryer, Washer
- Amenities:Cathedral Ceiling(s), Ceiling Fan(s), Main Floor Bedroom, Main Floor Laundry, Primary Bath, Smoke Detector(s), Walk-In Closet(s), Window Treatments
Parking
- Parking description:Attached Garage, Concrete Driveway, Double Driveway, Floor Drain, Garage Door Opener, Heated Garage, Inside Entrance, Insulated
- Garage spaces:2
New listings near 806 Mayflower Drive
 $260,000Pending3 beds 2 baths1,519 sq. ft.
1527 17th Street, Bismarck, ND 58501
MLS# 4025582Listed by: REALTY ONE GROUP - ENCORE- New
 $394,900Active4 beds 3 baths2,548 sq. ft.
575 Brandon Place, Bismarck, ND 58503
MLS# 4025583Listed by: CENTURY 21 MORRISON REALTY - New
 $387,500Active4 beds 4 baths2,142 sq. ft.
4121 Normandy Street, Bismarck, ND 58503
MLS# 4025574Listed by: BAUMBACH REAL ESTATE, LLC - New
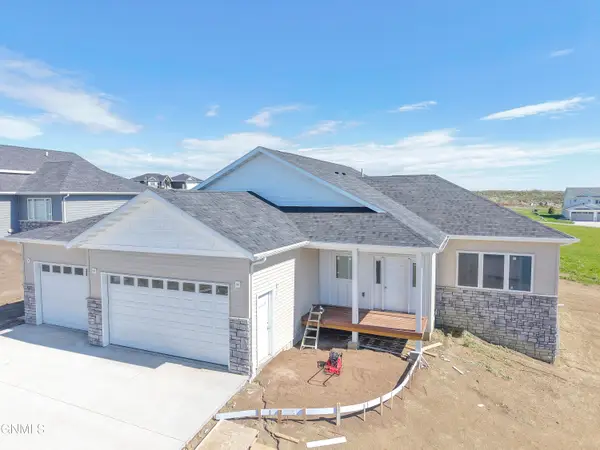 $679,900Active6 beds 4 baths3,024 sq. ft.
2018 Monarch Avenue, Bismarck, ND 58503
MLS# 4025571Listed by: REALTY ONE GROUP - ENCORE - New
 $429,900Active5 beds 3 baths2,129 sq. ft.
907 Breton Drive, Bismarck, ND 58503
MLS# 4025572Listed by: VENTURE REAL ESTATE - New
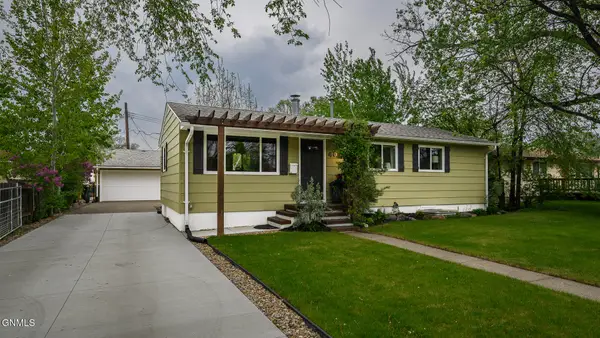 $324,900Active3 beds 1 baths1,700 sq. ft.
406 Shady Lane, Bismarck, ND 58501
MLS# 4025562Listed by: HOMETOWN REALTY 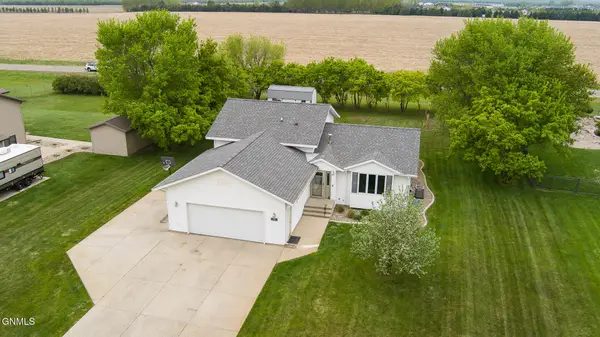 $430,000Pending4 beds 2 baths2,426 sq. ft.
3710 Princeton Avenue W, Bismarck, ND 58504
MLS# 4025558Listed by: CENTURY 21 MORRISON REALTY- New
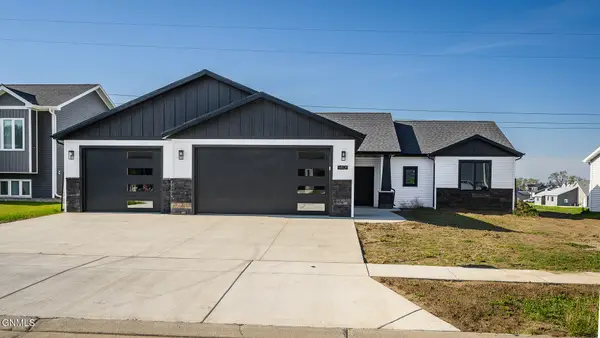 $509,900Active3 beds 2 baths1,660 sq. ft.
5405 Hendrickson Drive, Bismarck, ND 58504
MLS# 4025550Listed by: CAPITAL REAL ESTATE PARTNERS - New
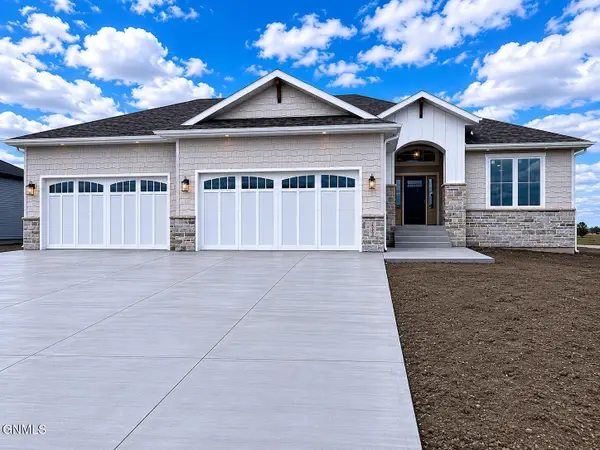 $1,100,000Active6 beds 4 baths4,262 sq. ft.
2722 Frisco Way, Bismarck, ND 58503
MLS# 4025551Listed by: TRADEMARK REALTY - New
 $239,900Active2 beds 2 baths1,137 sq. ft.
704 Bridgeport Drive #7, Bismarck, ND 58504
MLS# 4025555Listed by: CAPITAL REAL ESTATE PARTNERS


Protect your home and budget from life's surprises with an Assurant Home Warranty, backed by a partner that supports you through every step of homeownership. Explore Plans.
© 2026 Better Homes and Gardens Real Estate LLC. An Anywhere Real Estate company. All rights reserved. Better Homes and Gardens® Real Estate is a registered trademark owned by Meredith Operations Corporation, licensed to Better Homes and Gardens Real Estate LLC and used with permission. Better Homes and Gardens Real Estate LLC fully supports the principles of the Fair Housing Act and the Equal Opportunity Act. Listing information is deemed reliable but is not guaranteed accurate.
Each office is independently owned and operated.
Any services or products provided by third parties are not provided by, affiliated with or related to Better Homes and Gardens Real Estate LLC, or its affiliated companies.