
817 Canada Avenue, Bismarck, ND 58503
Local realty services provided by:Better Homes and Gardens Real Estate Alliance Group
817 Canada Avenue,Bismarck, ND 58503
$279,900
- 3 Beds
- 2 Baths
- 1,123 sq. ft.
- Condominium
- Active
Listed by: joe hillerson, ashley hillerson
Office: trademark realty
MLS#:4027952
Source:ND_GNMLS
Price summary
- Price:$279,900
- Price per sq. ft.:$249.24
About this home
Excellent 3 bedroom, 2 bath Twinhome style Condo featuring low maintenance living, a comfortable master suite, convenient main-floor laundry, and a 2 stall attached garage. A cozy private patio offers the perfect spot to unwind and enjoy the outdoors. This move in ready home is located in NW Bismarck, placing you close to the amenities you need and the conveniences you enjoy. Call your favorite REALTOR to schedule a showing today!
Contact an agent
Home facts
- Year built:2012
- Subdivision & Development:Sonnet Heights
- Listing ID #:4027952
- Added:2 day(s) ago
- Updated:September 28, 2026 at 04:02 PM
Rooms and interior
- Bedrooms:3
- Total bathrooms:2
- Full bathrooms:1
- Flooring:Carpet, Laminate, Tile
- Kitchen Description:Dishwasher, Disposal, Microwave Hood, Range, Refrigerator
- Basement Description:Crawl Space
- Living area:1,123 sq. ft.
Heating and cooling
- Cooling:Ceiling Fan(s), Central Air
- Heating:Forced Air, Natural Gas
- Central air:Yes
Structure and exterior
- Roof:Shingle
- Year built:2012
- Building area:1,123 sq. ft.
- Lot area:2 Acres
- Construction Materials:Stone, Vinyl Siding
- Foundation Description:Concrete Perimeter
Utilities
- Water:Water Connected
- Sewer:Sewer Connected
Finances and disclosures
- Price:$279,900
- Price per sq. ft.:$249.24
- Tax amount:$2,594 (2025)
Features and amenities
- Appliances:Range, Refrigerator, Washer
- Laundry features:Dryer, Washer
- Amenities:Ceiling Fan(s), Main Floor Bedroom, Main Floor Laundry, Primary Bath, Walk-In Closet(s), Window Treatments
Parking
- Parking description:Floor Drain
- Garage spaces:2
New listings near 817 Canada Avenue
- New
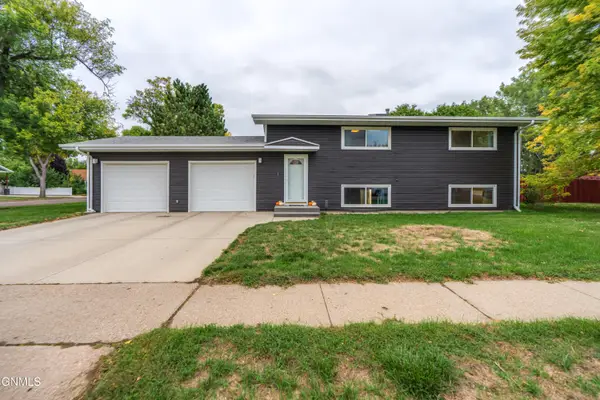 Listed by BHGRE$315,000Active4 beds 2 baths1,824 sq. ft.
405 Meadow Lane, Bismarck, ND 58504
MLS# 4027963Listed by: BETTER HOMES AND GARDENS REAL ESTATE ALLIANCE GROUP - New
 $99,900Active3 beds 2 baths1,232 sq. ft.
426 Dover Drive, Bismarck, ND 58504
MLS# 4027960Listed by: BIANCO REALTY, INC. - New
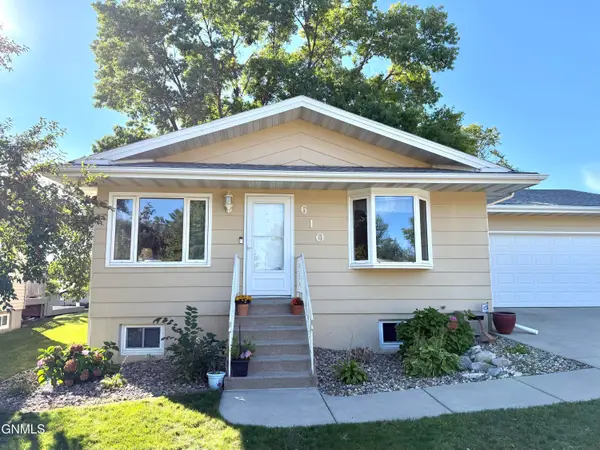 $389,900Active5 beds 2 baths2,392 sq. ft.
610 N 25th Street, Bismarck, ND 58501
MLS# 4027957Listed by: TRADEMARK REALTY - New
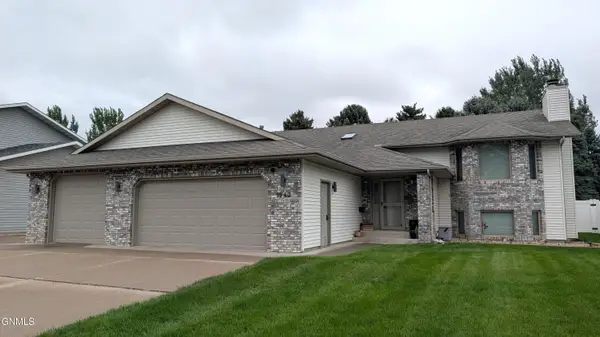 $465,000Active4 beds 3 baths2,894 sq. ft.
1543 Billings Drive, Bismarck, ND 58504
MLS# 4027956Listed by: CENTURY 21 MORRISON REALTY - New
 $575,000Active3 beds 2 baths1,756 sq. ft.
2108 Prairie Hawk Drive, Bismarck, ND 58503
MLS# 4027951Listed by: REALTY ONE GROUP - ENCORE - New
 $289,900Active4 beds 2 baths1,564 sq. ft.
335 W Ingals Avenue W, Bismarck, ND 58504
MLS# 4027948Listed by: RAFTER REAL ESTATE - New
 $789,900Active4 beds 3 baths2,334 sq. ft.
3926 Herd Place, Bismarck, ND 58503
MLS# 4027944Listed by: TRADEMARK REALTY - New
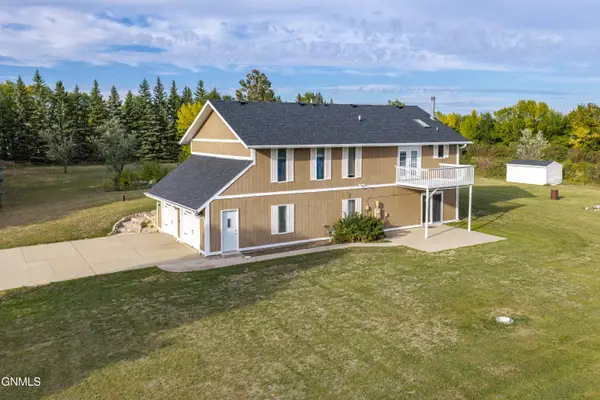 $489,900Active4 beds 3 baths1,869 sq. ft.
6505 Flickertail Drive, Bismarck, ND 58503
MLS# 4027943Listed by: PARAMOUNT REAL ESTATE - New
 $989,900Active5 beds 3 baths3,584 sq. ft.
2002 Frisco Way, Bismarck, ND 58503
MLS# 4027936Listed by: PARAMOUNT REAL ESTATE


Protect your home and budget from life's surprises with an Assurant Home Warranty, backed by a partner that supports you through every step of homeownership. Explore Plans.
© 2026 Better Homes and Gardens Real Estate LLC. An Anywhere Real Estate company. All rights reserved. Better Homes and Gardens® Real Estate is a registered trademark owned by Meredith Operations Corporation, licensed to Better Homes and Gardens Real Estate LLC and used with permission. Better Homes and Gardens Real Estate LLC fully supports the principles of the Fair Housing Act and the Equal Opportunity Act. Listing information is deemed reliable but is not guaranteed accurate.
Each office is independently owned and operated.
Any services or products provided by third parties are not provided by, affiliated with or related to Better Homes and Gardens Real Estate LLC, or its affiliated companies.