
8431 Sage Drive, Bismarck, ND 58503
Local realty services provided by:Better Homes and Gardens Real Estate Alliance Group
8431 Sage Drive,Bismarck, ND 58503
$510,000
- 4 Beds
- 3 Baths
- 2,204 sq. ft.
- Single family
- Active
Listed by: derek brandenburg, keedan d holzworth
Office: exp realty
MLS#:4026966
Source:ND_GNMLS
Price summary
- Price:$510,000
- Price per sq. ft.:$231.4
About this home
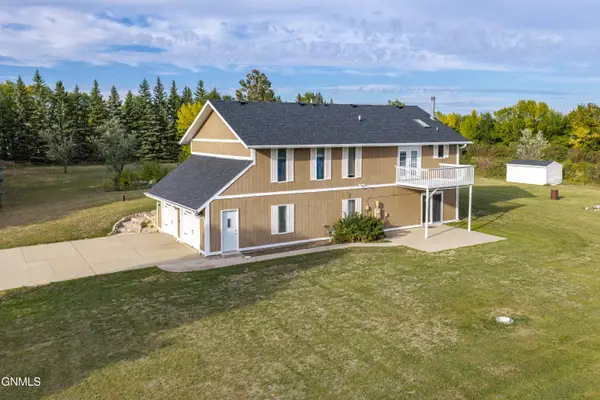
Discover the perfect blend of space, privacy, and functionality at 8431 Sage Drive, Bismarck! Nestled on nearly 2 acres, this beautifully maintained 4-bedroom, 3 full bathroom home offers the peaceful country lifestyle you've been searching for while remaining just minutes from city conveniences.
Surrounded by a mature tree shelter belt, the property provides exceptional privacy and a picturesque setting in every season. Whether you're looking for room to spread out, store your toys, or tackle your next project, you'll appreciate the massive shop along with an additional storage shed, giving you endless possibilities for hobbies, equipment, recreational vehicles, or a home-based business.
Inside, you'll find a spacious and inviting floor plan with numerous fresh updates throughout, making this home move-in ready while still allowing you the opportunity to make it your own.
Properties offering this much land, storage, and value are becoming increasingly difficult to find. Don't miss your opportunity to own a truly versatile property with room to live, work, and play.
Contact your favorite REALTOR® for a private showing today!...
Contact an agent
Home facts
- Year built:2004
- Listing ID #:4026966
- Added:54 day(s) ago
- Updated:September 28, 2026 at 04:02 PM
Rooms and interior
- Bedrooms:4
- Total bathrooms:3
- Full bathrooms:3
- Flooring:Carpet, Ceramic Tile, Laminate, Linoleum
- Kitchen Description:Dishwasher, Freezer, Microwave, Range, Refrigerator
- Basement Description:Egress Windows, Finished
- Living area:2,204 sq. ft.
Heating and cooling
- Cooling:Central Air
- Heating:Forced Air
- Central air:Yes
Structure and exterior
- Roof:Asphalt, Shingle
- Year built:2004
- Building area:2,204 sq. ft.
- Lot area:1.95 Acres
- Construction Materials:Brick
- Exterior Features:Keyless Entry, Private Yard, Rain Gutters, Storage
- Foundation Description:Concrete Perimeter
Finances and disclosures
- Price:$510,000
- Price per sq. ft.:$231.4
- Tax amount:$2,710 (2025)
Features and amenities
- Appliances:Range, Refrigerator
- Amenities:Audio Visual System, Primary Bath, Security System, Smoke Detector(s), Sound System, Walk-In Closet(s), Window Treatments
Parking
- Parking description:Attached Garage, Heated Garage, Inside Entrance, Insulated, Off Street, Private, Triple+ Driveway, Workshop in Garage
- Garage spaces:7
New listings near 8431 Sage Drive
- New
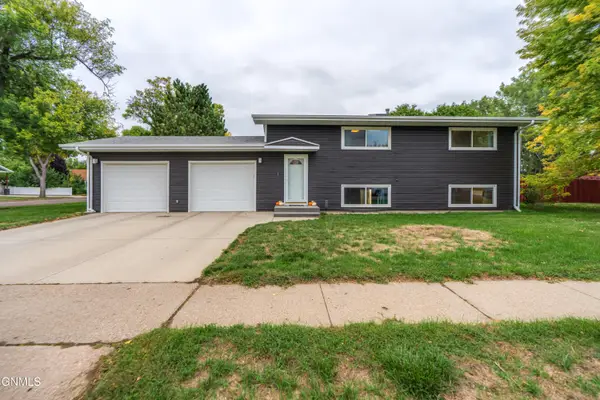 Listed by BHGRE$315,000Active4 beds 2 baths1,824 sq. ft.
405 Meadow Lane, Bismarck, ND 58504
MLS# 4027963Listed by: BETTER HOMES AND GARDENS REAL ESTATE ALLIANCE GROUP - New
 $99,900Active3 beds 2 baths1,232 sq. ft.
426 Dover Drive, Bismarck, ND 58504
MLS# 4027960Listed by: BIANCO REALTY, INC. - New
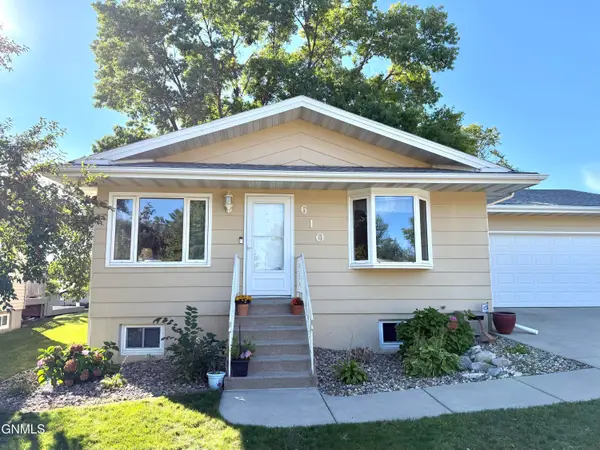 $389,900Active5 beds 2 baths2,392 sq. ft.
610 N 25th Street, Bismarck, ND 58501
MLS# 4027957Listed by: TRADEMARK REALTY - New
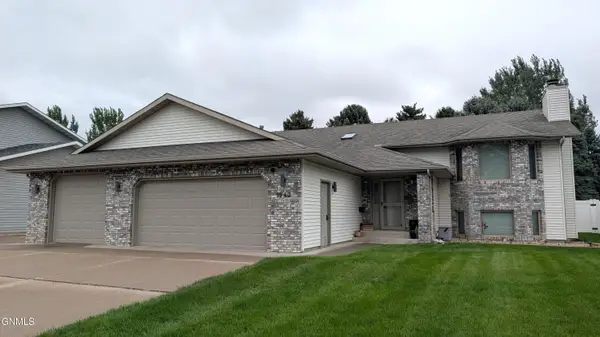 $465,000Active4 beds 3 baths2,894 sq. ft.
1543 Billings Drive, Bismarck, ND 58504
MLS# 4027956Listed by: CENTURY 21 MORRISON REALTY - New
 $575,000Active3 beds 2 baths1,756 sq. ft.
2108 Prairie Hawk Drive, Bismarck, ND 58503
MLS# 4027951Listed by: REALTY ONE GROUP - ENCORE - New
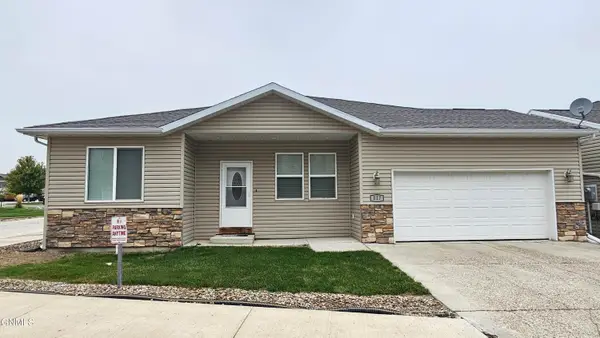 $279,900Active3 beds 2 baths1,123 sq. ft.
817 Canada Avenue, Bismarck, ND 58503
MLS# 4027952Listed by: TRADEMARK REALTY - New
 $289,900Active4 beds 2 baths1,564 sq. ft.
335 W Ingals Avenue W, Bismarck, ND 58504
MLS# 4027948Listed by: RAFTER REAL ESTATE - New
 $789,900Active4 beds 3 baths2,334 sq. ft.
3926 Herd Place, Bismarck, ND 58503
MLS# 4027944Listed by: TRADEMARK REALTY - New
 $489,900Active4 beds 3 baths1,869 sq. ft.
6505 Flickertail Drive, Bismarck, ND 58503
MLS# 4027943Listed by: PARAMOUNT REAL ESTATE - New
 $989,900Active5 beds 3 baths3,584 sq. ft.
2002 Frisco Way, Bismarck, ND 58503
MLS# 4027936Listed by: PARAMOUNT REAL ESTATE


Protect your home and budget from life's surprises with an Assurant Home Warranty, backed by a partner that supports you through every step of homeownership. Explore Plans.
© 2026 Better Homes and Gardens Real Estate LLC. An Anywhere Real Estate company. All rights reserved. Better Homes and Gardens® Real Estate is a registered trademark owned by Meredith Operations Corporation, licensed to Better Homes and Gardens Real Estate LLC and used with permission. Better Homes and Gardens Real Estate LLC fully supports the principles of the Fair Housing Act and the Equal Opportunity Act. Listing information is deemed reliable but is not guaranteed accurate.
Each office is independently owned and operated.
Any services or products provided by third parties are not provided by, affiliated with or related to Better Homes and Gardens Real Estate LLC, or its affiliated companies.