
904 Anderson Street, Bismarck, ND 58501
Local realty services provided by:Better Homes and Gardens Real Estate Alliance Group
904 Anderson Street,Bismarck, ND 58501
$320,000
- 4 Beds
- 2 Baths
- 2,272 sq. ft.
- Single family
- Active
Listed by: kelly j sand
Office: century 21 morrison realty
MLS#:4025604
Source:ND_GNMLS
Price summary
- Price:$320,000
- Price per sq. ft.:$140.85
About this home
Fully remodeled and a great location make this home an opportunity you can't pass up! Located 1 block off of the Tom O'Leary Golf Course, recreation paths, and game courts makes this home the center of so many outdoor activity opportunities. You'll have time for all of this recreation when you see there are no projects left--fully remodeled inside and out, this home is ready to welcome it's new people! Hard surface flooring throughout makes interior maintenance easy, and the versatile spaces ensure there is room for everyone and all of the hobbies. The oversized living room has tons of light and is adjacent to a dedicated dining space complete with a great area for future built-ins or a buffet. The kitchen has newly professionally refinished cabinets and a flexible area that could be used as a breakfast nook or large drop zone/mudroom area. The main level bedrooms each have two windows, and the updated bathroom brings a touch of luxury with black shiplap accents. The lower level has a large recreation room, two bedrooms with egress windows, a 3/4 bath with custom tile shower, separate laundry room and mechanical rooms, as well as a fun flex room that could be used as an office, hobby room, exercise room, or extra storage. The partially fenced yard is large and ready for summer entertaining, and the parking pad will make it easier to host those guests!...
Contact an agent
Home facts
- Year built:1952
- Listing ID #:4025604
- Added:1 day(s) ago
- Updated:May 26, 2026 at 10:47 PM
Rooms and interior
- Bedrooms:4
- Total bathrooms:2
- Full bathrooms:1
- Flooring:Vinyl
- Kitchen Description:Dishwasher, Electric Range, Microwave Hood, Refrigerator
- Basement Description:Concrete, Egress Windows, Finished, Full
- Living area:2,272 sq. ft.
Heating and cooling
- Cooling:Central Air
- Heating:Forced Air, Natural Gas
- Central air:Yes
Structure and exterior
- Roof:Asphalt
- Year built:1952
- Building area:2,272 sq. ft.
- Lot area:0.22 Acres
- Construction Materials:Frame, Steel Siding
- Exterior Features:Keyless Entry, Private Yard, Rain Gutters
- Foundation Description:Concrete Perimeter
Utilities
- Water:Water Connected
- Sewer:Sewer Connected
Finances and disclosures
- Price:$320,000
- Price per sq. ft.:$140.85
- Tax amount:$2,411 (2025)
Features and amenities
- Appliances:Refrigerator
- Amenities:Ceiling Fan(s), Main Floor Bedroom
Parking
- Parking description:Attached Garage, Driveway, Parking Pad
- Garage spaces:1
New listings near 904 Anderson Street
- New
 $389,900Active5 beds 3 baths2,974 sq. ft.
2431 Boulevard Avenue, Bismarck, ND 58501
MLS# 4025615Listed by: BIANCO REALTY, INC. - New
 $399,900Active4 beds 3 baths3,048 sq. ft.
216 Tower Avenue, Bismarck, ND 58501
MLS# 4025608Listed by: REALTY ONE GROUP - ENCORE - New
 $710,000Active3 beds 4 baths2,166 sq. ft.
1113 Community Loop, Bismarck, ND 58503
MLS# 4025609Listed by: K&L REALTY INC - New
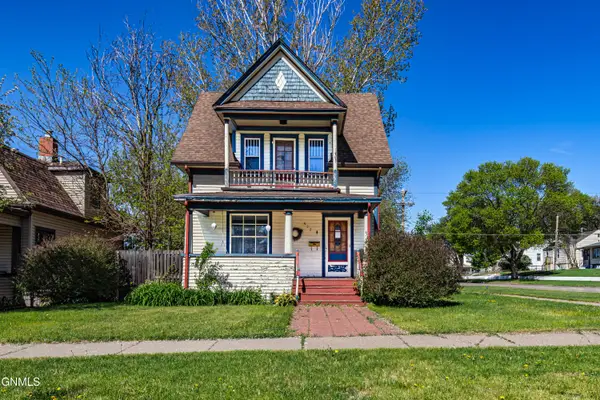 $164,900Active4 beds 3 baths1,612 sq. ft.
422 12th Street, Bismarck, ND 58501
MLS# 4025599Listed by: GOLDSTONE REALTY - New
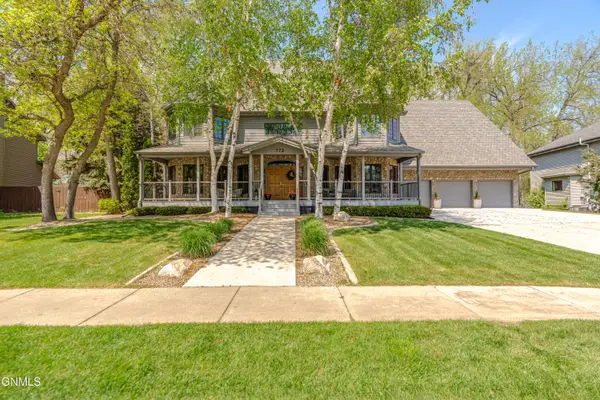 $2,230,000Active8 beds 8 baths11,396 sq. ft.
772 Munich Drive, Bismarck, ND 58504
MLS# 4025602Listed by: BIANCO REALTY, INC. - New
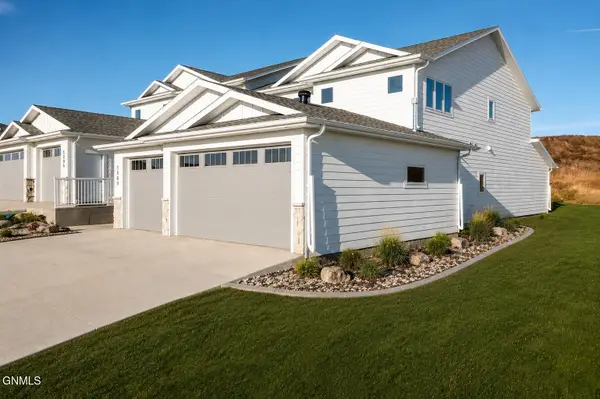 $599,900Active4 beds 3 baths2,405 sq. ft.
2002 Prairie Hawk Drive, Bismarck, ND 58503
MLS# 4025597Listed by: TRADEMARK REALTY - New
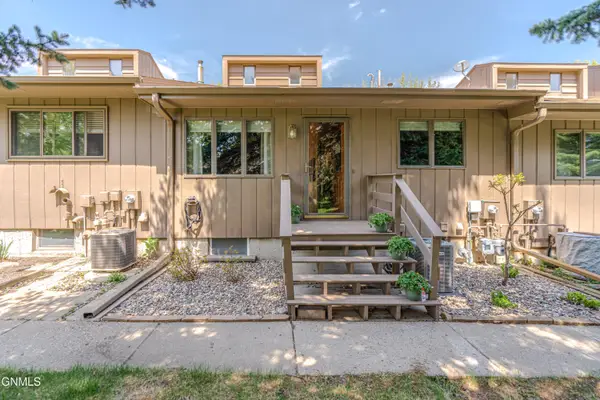 $305,000Active3 beds 3 baths1,776 sq. ft.
3130 Manitoba Lane, Bismarck, ND 58503
MLS# 4025598Listed by: BIANCO REALTY, INC. - New
 $173,900Active2 beds 2 baths1,150 sq. ft.
2635 Gateway Avenue #9, Bismarck, ND 58503
MLS# 4025592Listed by: RE/MAX CAPITAL - New
 $289,900Active4 beds 2 baths1,764 sq. ft.
914 Curtis Street, Bismarck, ND 58501
MLS# 4025587Listed by: REALTY ONE GROUP - ENCORE


Protect your home and budget from life's surprises with an Assurant Home Warranty, backed by a partner that supports you through every step of homeownership. Explore Plans.
© 2026 Better Homes and Gardens Real Estate LLC. An Anywhere Real Estate company. All rights reserved. Better Homes and Gardens® Real Estate is a registered trademark owned by Meredith Operations Corporation, licensed to Better Homes and Gardens Real Estate LLC and used with permission. Better Homes and Gardens Real Estate LLC fully supports the principles of the Fair Housing Act and the Equal Opportunity Act. Listing information is deemed reliable but is not guaranteed accurate.
Each office is independently owned and operated.
Any services or products provided by third parties are not provided by, affiliated with or related to Better Homes and Gardens Real Estate LLC, or its affiliated companies.