
1022 1st Street N, Casselton, ND 58012
Local realty services provided by:Better Homes and Gardens Real Estate Advantage One
1022 1st Street N,Casselton, ND 58012
$250,000
- 3 Beds
- 2 Baths
- 2,040 sq. ft.
- Single family
- Active
Listed by: kristie kelsch, adam lockwood
Office: exp realty (3523 fgo)
MLS#:7140075
Source:ND_FMAAR
Price summary
- Price:$250,000
- Price per sq. ft.:$100.81
About this home
3 bedroom, 2 bath, 1 stall attached garage with low property taxes on this home in Casselton!
Hardwood floors and a functional layout, a chain-link fence encloses part of the back yard. Space to build a garage along the alley. Three bedrooms all on the main level. Conveniently located with easy access to local amenities and surrounding communities. Schedule a
Contact an agent
Home facts
- Year built:1957
- Subdivision & Development:Dalrymple & Carpenter
- Listing ID #:7140075
- Added:12 day(s) ago
- Updated:September 24, 2026 at 03:54 PM
Rooms and interior
- Bedrooms:3
- Total bathrooms:2
- Full bathrooms:1
- Rooms Total:11
- Living area:2,040 sq. ft.
Heating and cooling
- Cooling:Central Air
- Heating:Dual Fuel/Off Peak, Natural Gas
- Central air:Yes
Structure and exterior
- Year built:1957
- Building area:2,040 sq. ft.
- Lot area:0.25 Acres
- Construction Materials:Vinyl
Schools
- High school:Central Cass
Utilities
- Water:City Water/Connected
- Sewer:City Sewer/Connected
Finances and disclosures
- Price:$250,000
- Price per sq. ft.:$100.81
- Tax amount:$2,646
Parking
- Garage spaces:1
New listings near 1022 1st Street N
- New
 $539,500Active4 beds 3 baths2,664 sq. ft.
435 Goose Lane, Casselton, ND 58012
MLS# 7149062Listed by: REALTY XPERTS  $285,000Active2 beds 2 baths1,306 sq. ft.
807 Morningside Drive, Casselton, ND 58012
MLS# 7142778Listed by: PARK CO., REALTORS $175,000Active5 beds 4 baths1,878 sq. ft.
421 Langer Avenue S, Casselton, ND 58012
MLS# 7140472Listed by: KELLER WILLIAMS REALTY PROFESSIONALS $295,000Pending4 beds 2 baths2,140 sq. ft.
1113 Morningside Drive, Casselton, ND 58012
MLS# 7135965Listed by: IVY REAL ESTATE GROUP (CASSELTON)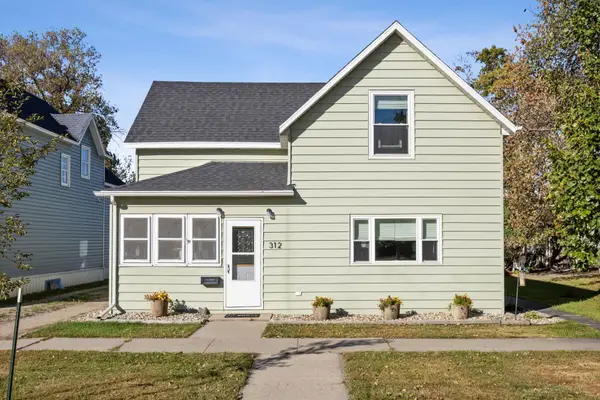 $250,000Active3 beds 2 baths1,420 sq. ft.
312 Langer Avenue S, Casselton, ND 58012
MLS# 7104413Listed by: BEYOND REALTY $289,900Active3 beds 2 baths2,182 sq. ft.
142 10th Avenue N, Casselton, ND 58012
MLS# 7130528Listed by: BERKSHIRE HATHAWAY HOMESERVICES PREMIER PROPERTIES $450,000Pending4 beds 2 baths2,470 sq. ft.
515 Cottonwood Drive, Casselton, ND 58012
MLS# 7125767Listed by: PARK CO., REALTORS $199,900Pending2 beds 1 baths947 sq. ft.
251 3rd Avenue N, Casselton, ND 58012
MLS# 7124423Listed by: KVAMME REAL ESTATE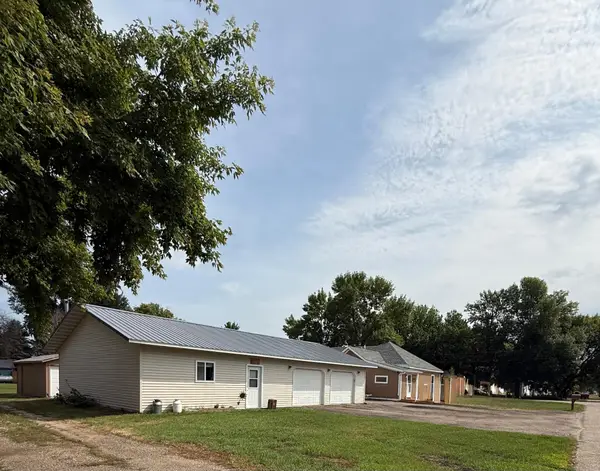 Listed by BHGRE$325,000Pending2 beds 3 baths1,703 sq. ft.
352 3rd Avenue S, Casselton, ND 58012
MLS# 7120359Listed by: BETTER HOMES AND GARDENS REAL ESTATE ADVANTAGE ONE


Protect your home and budget from life's surprises with an Assurant Home Warranty, backed by a partner that supports you through every step of homeownership. Explore Plans.
© 2026 Better Homes and Gardens Real Estate LLC. An Anywhere Real Estate company. All rights reserved. Better Homes and Gardens® Real Estate is a registered trademark owned by Meredith Operations Corporation, licensed to Better Homes and Gardens Real Estate LLC and used with permission. Better Homes and Gardens Real Estate LLC fully supports the principles of the Fair Housing Act and the Equal Opportunity Act. Listing information is deemed reliable but is not guaranteed accurate.
Each office is independently owned and operated.
Any services or products provided by third parties are not provided by, affiliated with or related to Better Homes and Gardens Real Estate LLC, or its affiliated companies.