
133 Sturgis Loop, Lincoln, ND 58504
Local realty services provided by:Better Homes and Gardens Real Estate Alliance Group
133 Sturgis Loop,Lincoln, ND 58504
$319,900
- 5 Beds
- 2 Baths
- 1,904 sq. ft.
- Single family
- Pending
Listed by: naomi keney
Office: century 21 morrison realty
MLS#:4025596
Source:ND_GNMLS
Price summary
- Price:$319,900
- Price per sq. ft.:$168.01
About this home
Completely remodeled and move-in ready, this home stands out for all the right reasons. The interior feels fresh, bright, and thoughtfully designed with a clean modern style that still feels warm and comfortable. Nothing feels cookie-cutter here! The updates were done in a way that gives the home personality and a high-end feel throughout.
The kitchen steals the show with clean lines and modern open shelving that gives the space character without sacrificing function. It flows naturally into the sunlit dining and living areas where oversized windows flood the home with natural light, making the entire main living space feel bright, fresh, and alive.
Both bathrooms feel high-end and polished, bringing a luxe, almost boutique-hotel feel to everyday living. And with 5 bedrooms, there's flexibility that's becoming harder and harder to find -- room for guests, offices, hobbies, or simply room to spread out comfortably. **5th bedroom is non-conforming as the window leads to the storage area under the deck.
Outside, the covered deck feels cozy and tucked away, overlooking a spacious fully fenced backyard framed by mature trees that add privacy and charm year-round.
Completely turn-key and filled with the kind of warmth and design buyers are searching for, this home doesn't just check boxes, it leaves an impression....
Contact an agent
Home facts
- Year built:1995
- Listing ID #:4025596
- Added:46 day(s) ago
- Updated:July 12, 2026 at 09:11 AM
Rooms and interior
- Bedrooms:5
- Total bathrooms:2
- Full bathrooms:1
- Kitchen Description:Dishwasher, Disposal, Microwave Hood, Range, Refrigerator
- Basement Description:Egress Windows, Finished, Full
- Living area:1,904 sq. ft.
Heating and cooling
- Cooling:Central Air
- Heating:Forced Air, Natural Gas
- Central air:Yes
Structure and exterior
- Roof:Asphalt, Shingle
- Year built:1995
- Building area:1,904 sq. ft.
- Lot area:0.19 Acres
- Construction Materials:Masonite
- Exterior Features:Private Yard, Rain Gutters
- Foundation Description:Concrete Perimeter
Utilities
- Water:Water Connected
- Sewer:Sewer Connected
Finances and disclosures
- Price:$319,900
- Price per sq. ft.:$168.01
- Tax amount:$2,277 (2025)
Features and amenities
- Appliances:Range, Refrigerator
- Amenities:Security System, Smoke Detector(s)
Parking
- Parking description:Attached Garage, Single Driveway
- Garage spaces:1
New listings near 133 Sturgis Loop
- New
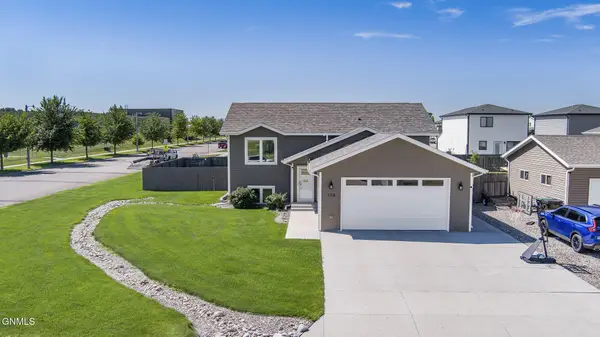 $439,900Active4 beds 3 baths2,206 sq. ft.
159 Dolan Drive, Lincoln, ND 58504
MLS# 4026553Listed by: BIANCO REALTY, INC. - New
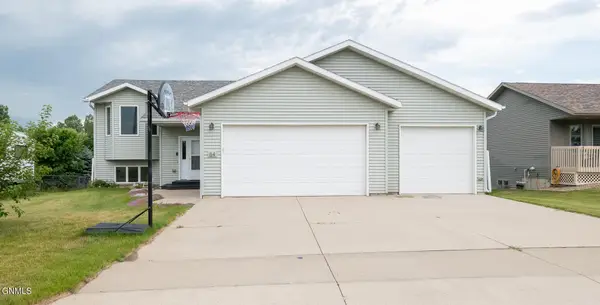 $425,000Active4 beds 3 baths2,110 sq. ft.
84 Haywood Drive, Lincoln, ND 58504
MLS# 4026523Listed by: PARAMOUNT REAL ESTATE 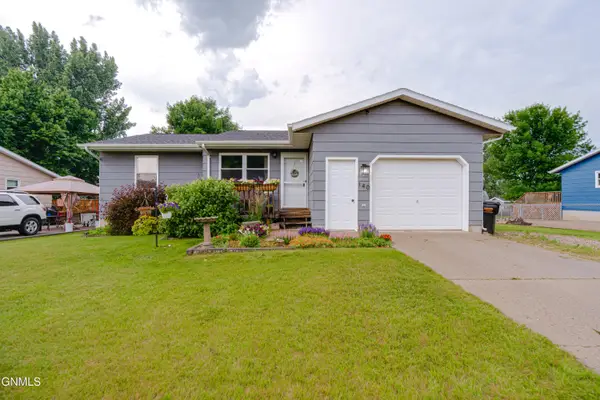 $289,900Pending4 beds 2 baths2,016 sq. ft.
140 Sturgis Loop, Lincoln, ND 58504
MLS# 4026497Listed by: CENTURY 21 MORRISON REALTY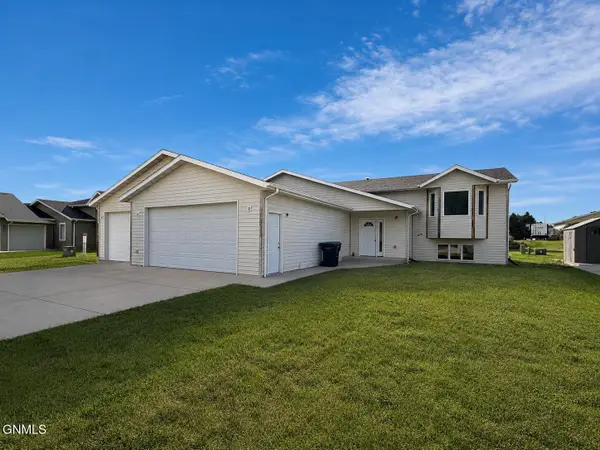 $340,000Pending4 beds 2 baths2,428 sq. ft.
75 Weir Drive, Lincoln, ND 58504
MLS# 4026262Listed by: CENTURY 21 MORRISON REALTY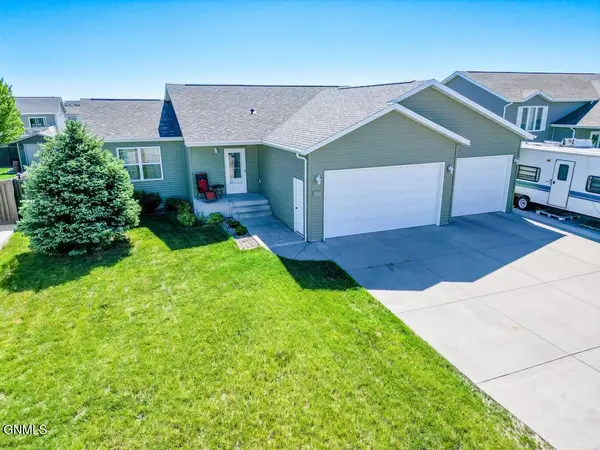 $435,900Active4 beds 3 baths2,715 sq. ft.
2849 Mcnally Street, Lincoln, ND 58504
MLS# 4026249Listed by: NEXTHOME LEGENDARY PROPERTIES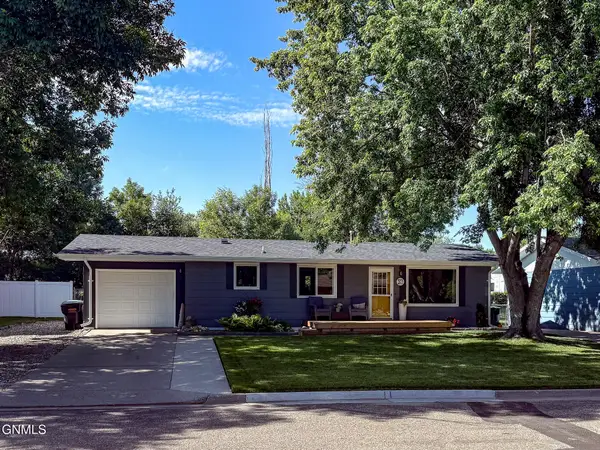 $310,000Active3 beds 2 baths2,080 sq. ft.
31 Mcdougall Drive, Lincoln, ND 58504
MLS# 4026177Listed by: NEXTHOME LEGENDARY PROPERTIES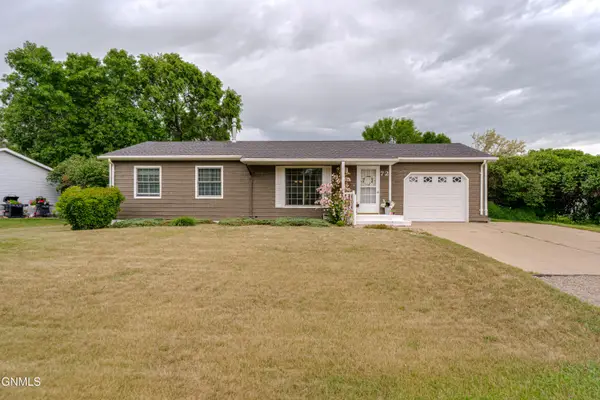 $299,900Active4 beds 2 baths1,833 sq. ft.
72 Benteen Drive, Lincoln, ND 58504
MLS# 4026107Listed by: BIANCO REALTY, INC.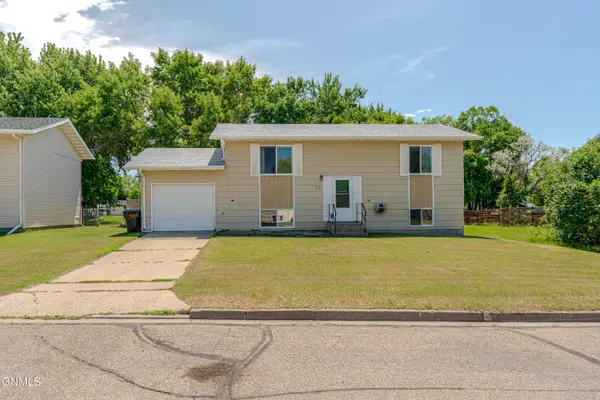 $264,900Pending3 beds 2 baths1,728 sq. ft.
53 Benteen Drive, Lincoln, ND 58504
MLS# 4025968Listed by: REALTY ONE GROUP - ENCORE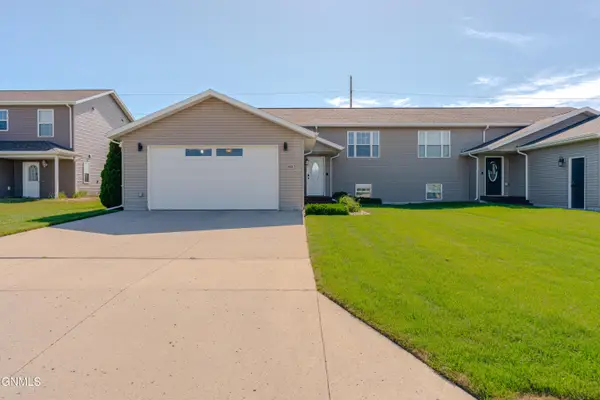 Listed by BHGRE$325,000Pending4 beds 2 baths2,160 sq. ft.
3025 Mccurry Way, Lincoln, ND 58504
MLS# 4025947Listed by: BETTER HOMES AND GARDENS REAL ESTATE ALLIANCE GROUP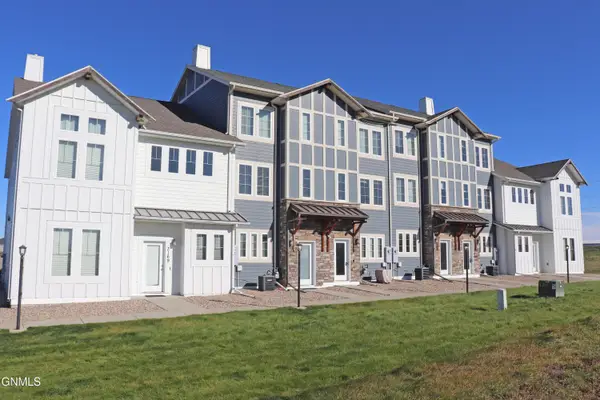 $234,900Active2 beds 3 baths1,412 sq. ft.
3165 Sullivan Loop, Lincoln, ND 58504
MLS# 4025927Listed by: CENTURY 21 MORRISON REALTY


Protect your home and budget from life's surprises with an Assurant Home Warranty, backed by a partner that supports you through every step of homeownership. Explore Plans.
© 2026 Better Homes and Gardens Real Estate LLC. An Anywhere Real Estate company. All rights reserved. Better Homes and Gardens® Real Estate is a registered trademark owned by Meredith Operations Corporation, licensed to Better Homes and Gardens Real Estate LLC and used with permission. Better Homes and Gardens Real Estate LLC fully supports the principles of the Fair Housing Act and the Equal Opportunity Act. Listing information is deemed reliable but is not guaranteed accurate.
Each office is independently owned and operated.
Any services or products provided by third parties are not provided by, affiliated with or related to Better Homes and Gardens Real Estate LLC, or its affiliated companies.