
84 Haywood Drive, Lincoln, ND 58504
Local realty services provided by:Better Homes and Gardens Real Estate Alliance Group
84 Haywood Drive,Lincoln, ND 58504
$414,000
- 4 Beds
- 3 Baths
- 2,110 sq. ft.
- Single family
- Active
Listed by: haley a lang
Office: paramount real estate
MLS#:4026523
Source:ND_GNMLS
Price summary
- Price:$414,000
- Price per sq. ft.:$196.21
About this home
Welcome to your dream home! This stunning 4-bedroom, 3-bath residence is designed for both comfort and entertainment.
As you enter, you'll be greeted by an inviting layout that seamlessly connects the spacious living areas. The heart of the home features upgraded quartz countertops, perfect for culinary enthusiasts, and ample space for gatherings.
The primary suite is a true retreat, boasting a luxurious bath and a walk-in closet. Each of the additional bedrooms offers generous space and versatility for family, guests, or a home office.
Step outside to discover a fenced-in backyard, ideal for children and pets to play safely. The real highlight of this home is the impressive theater area with raised seating, along with a stylish bar and fridge--perfect for movie nights and entertaining friends.
With a 3-stall garage, you'll have plenty of room for vehicles and storage. Additionally, enjoy a $5,000 allowance for new flooring, allowing you to personalize your space to fit your style.
Don't miss the opportunity to make this remarkable home yours! Schedule a tour today and experience the perfect blend of luxury and practicality...
Contact an agent
Home facts
- Year built:2012
- Listing ID #:4026523
- Added:48 day(s) ago
- Updated:August 27, 2026 at 04:06 PM
Rooms and interior
- Bedrooms:4
- Total bathrooms:3
- Full bathrooms:3
- Kitchen Description:Dishwasher, Disposal, Microwave, Range, Refrigerator
- Basement Description:Finished, Full
- Living area:2,110 sq. ft.
Heating and cooling
- Cooling:Central Air
- Heating:Forced Air
- Central air:Yes
Structure and exterior
- Roof:Shingle
- Year built:2012
- Building area:2,110 sq. ft.
- Lot area:0.21 Acres
- Construction Materials:Vinyl Siding
- Exterior Features:Private Yard
Finances and disclosures
- Price:$414,000
- Price per sq. ft.:$196.21
- Tax amount:$1,340 (2025)
Features and amenities
- Appliances:Range, Refrigerator
- Amenities:Primary Bath, Smoke Detector(s), Walk-In Closet(s), Whirlpool Tub
Parking
- Parking description:Heated Garage
- Garage spaces:3
New listings near 84 Haywood Drive
- New
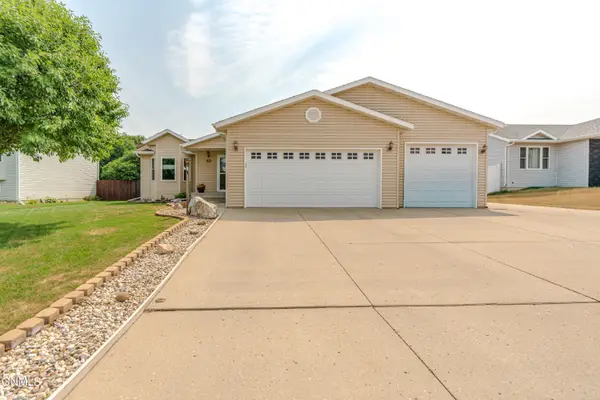 $399,900Active4 beds 2 baths2,348 sq. ft.
63 Haywood Drive, Lincoln, ND 58504
MLS# 4027251Listed by: REALTY ONE GROUP - ENCORE - New
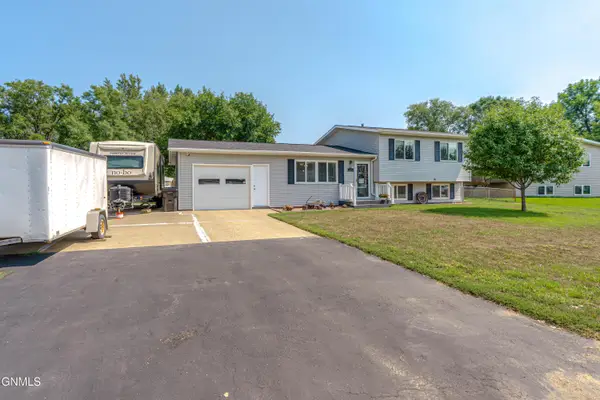 Listed by BHGRE$310,000Active4 beds 2 baths2,060 sq. ft.
6 Brevet Place, Lincoln, ND 58504
MLS# 4027253Listed by: BETTER HOMES AND GARDENS REAL ESTATE ALLIANCE GROUP - New
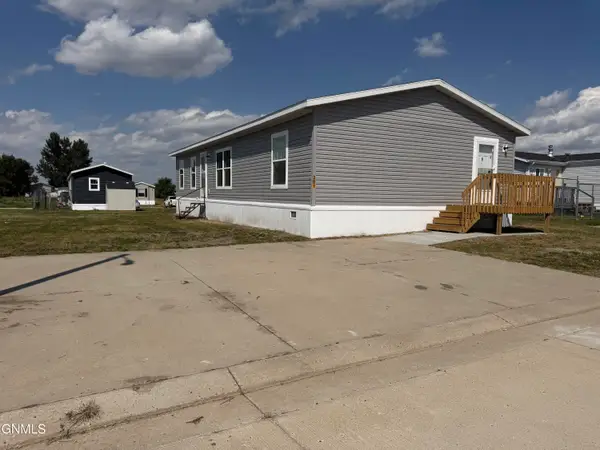 Listed by BHGRE$114,999Active4 beds 2 baths1,568 sq. ft.
281 Sandpiper Avenue, Lincoln, ND 58504
MLS# 4027230Listed by: BETTER HOMES AND GARDENS REAL ESTATE ALLIANCE GROUP 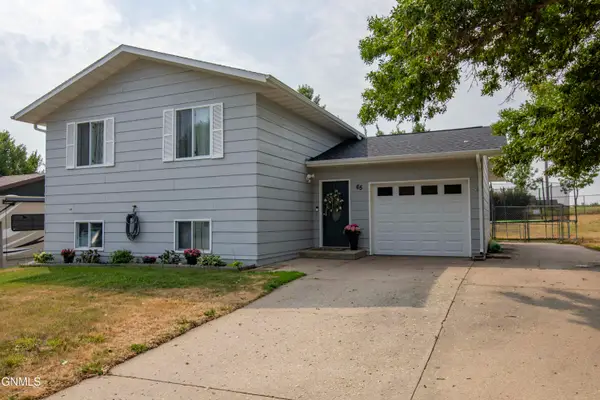 $329,000Active3 beds 2 baths1,604 sq. ft.
65 Custer Drive, Lincoln, ND 58504
MLS# 4027150Listed by: REAL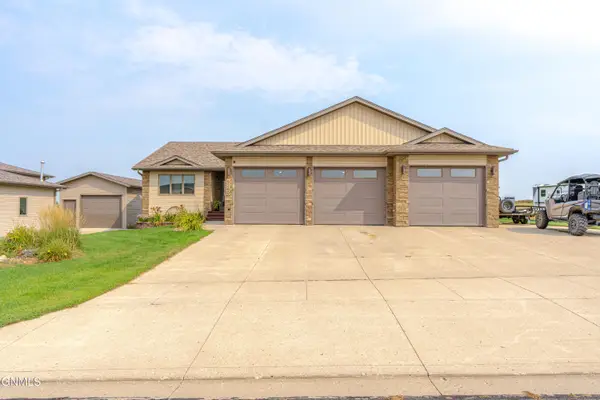 $469,900Active5 beds 3 baths2,592 sq. ft.
6260 28th Avenue Se, Lincoln, ND 58504
MLS# 4027136Listed by: CENTURY 21 MORRISON REALTY $335,000Pending4 beds 2 baths2,035 sq. ft.
26 Gibbons Drive, Lincoln, ND 58504
MLS# 4027118Listed by: EXP REALTY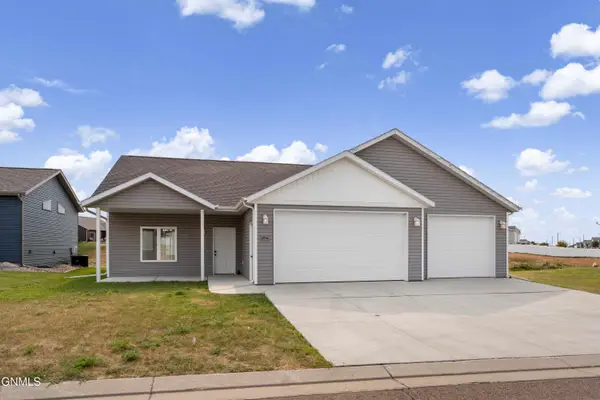 $399,900Active3 beds 2 baths1,584 sq. ft.
6934 Butler Loop, Lincoln, ND 58504
MLS# 4027111Listed by: VENTURE REAL ESTATE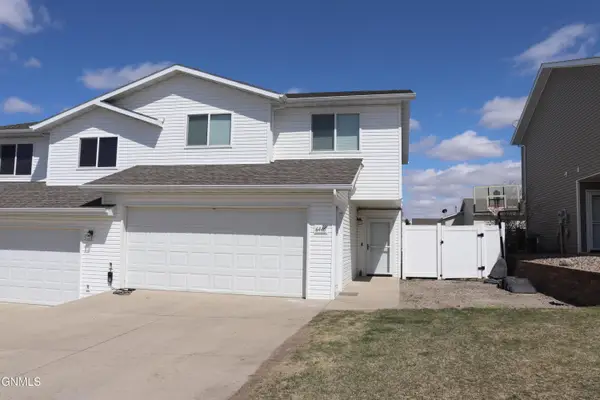 $285,000Pending3 beds 3 baths1,536 sq. ft.
6446 Reily Road, Lincoln, ND 58504
MLS# 4027085Listed by: CENTURY 21 MORRISON REALTY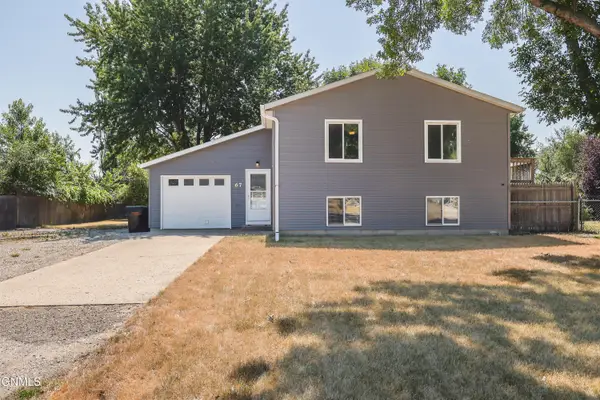 $299,900Pending4 beds 2 baths1,952 sq. ft.
67 Benteen Drive, Lincoln, ND 58504
MLS# 4027064Listed by: REALTY ONE GROUP - ENCORE $474,900Active5 beds 3 baths2,792 sq. ft.
6025 Reily Road, Lincoln, ND 58504
MLS# 4026988Listed by: VENTURE REAL ESTATE


Protect your home and budget from life's surprises with an Assurant Home Warranty, backed by a partner that supports you through every step of homeownership. Explore Plans.
© 2026 Better Homes and Gardens Real Estate LLC. An Anywhere Real Estate company. All rights reserved. Better Homes and Gardens® Real Estate is a registered trademark owned by Meredith Operations Corporation, licensed to Better Homes and Gardens Real Estate LLC and used with permission. Better Homes and Gardens Real Estate LLC fully supports the principles of the Fair Housing Act and the Equal Opportunity Act. Listing information is deemed reliable but is not guaranteed accurate.
Each office is independently owned and operated.
Any services or products provided by third parties are not provided by, affiliated with or related to Better Homes and Gardens Real Estate LLC, or its affiliated companies.