
6 Brevet Place, Lincoln, ND 58504
Local realty services provided by:Better Homes and Gardens Real Estate Alliance Group
6 Brevet Place,Lincoln, ND 58504
$310,000
- 4 Beds
- 2 Baths
- 2,060 sq. ft.
- Single family
- Active
Listed by:
 Denise Ziegler(701) 391 - 4566Better Homes and Gardens Real Estate Alliance Group
- Amy Montgomery(701) 527 - 6874Better Homes and Gardens Real Estate Alliance Group
Office: better homes and gardens real estate alliance group
MLS#:4027253
Source:ND_GNMLS
Price summary
- Price:$310,000
- Price per sq. ft.:$150.49
About this home
Welcome home to this charming, updated single-family home in Lincoln! Tucked away on a quiet cul-de-sac, this wonderful home has so much to offer.
The main floor is open, inviting, and filled with natural light. You'll love the refreshed kitchen featuring newer countertops, sink, fixtures, and stainless steel appliances--including a new dishwasher in 2025. The dining room overlooks the huge backyard, while the living room offers great space for all of your furniture.
Upstairs, you'll find the hard-to-find convenience of three bedrooms on one level, including the primary bedroom. The bedrooms feature updated carpet, fixtures, solid doors, baseboards, and casing. The refreshed full bath includes a new tub and shower, hi-def countertops, updated fixtures, and luxury vinyl plank flooring.
Head down to the third level, where the family room has been refreshed with updated paint, a shiplap wall, fixtures, carpet, and blinds. Large daylight windows bring in plenty of natural light. This level also includes a refreshed ¾ bath and laundry room with updated paint, vinyl flooring, and storage. The mechanical room includes a newer energy-efficient furnace and water heater, both approximately 2017.
Continue down a few more steps to the fourth level, offering a versatile flex room that could be used as a family room, exercise room, or whatever fits your needs. You'll also find a fourth, nonconforming bedroom--both spaces featuring updated carpet, paint, fixtures, and trim.
The attached garage is finished and heated, with two service doors, and the workbench is included!
If you enjoy spending time outside, you'll love the fully fenced backyard with a patio, firepit area, dog kennel with garage access, and shed. A parking pad provides extra off-street parking.
Additional updates include new shingles, gutters and downspouts in 2020 and newer windows throughout most of the home!
Call a REALTOR® to schedule your private showing and make this your new home today!...
Contact an agent
Home facts
- Year built:1972
- Listing ID #:4027253
- Added:7 day(s) ago
- Updated:August 28, 2026 at 06:55 PM
Rooms and interior
- Bedrooms:4
- Total bathrooms:2
- Full bathrooms:1
- Flooring:Carpet, Laminate, Vinyl
- Kitchen Description:Dishwasher, Microwave, Range, Range Hood, Refrigerator
- Basement Description:Finished
- Living area:2,060 sq. ft.
Heating and cooling
- Cooling:Ceiling Fan(s), Central Air
- Heating:Forced Air
- Central air:Yes
Structure and exterior
- Year built:1972
- Building area:2,060 sq. ft.
- Lot area:0.29 Acres
- Construction Materials:Vinyl Siding
- Exterior Features:Rain Gutters
Finances and disclosures
- Price:$310,000
- Price per sq. ft.:$150.49
- Tax amount:$2,537 (2025)
Features and amenities
- Appliances:Range, Refrigerator
- Amenities:Ceiling Fan(s), Smoke Detector(s), Window Treatments
Parking
- Parking description:Attached Garage, Garage Door Opener, Heated Garage, Insulated, Off Street, Parking Pad
- Garage spaces:1
New listings near 6 Brevet Place
- New
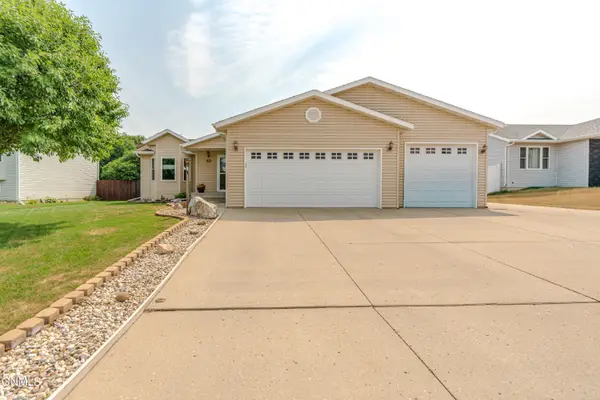 $399,900Active4 beds 2 baths2,348 sq. ft.
63 Haywood Drive, Lincoln, ND 58504
MLS# 4027251Listed by: REALTY ONE GROUP - ENCORE - New
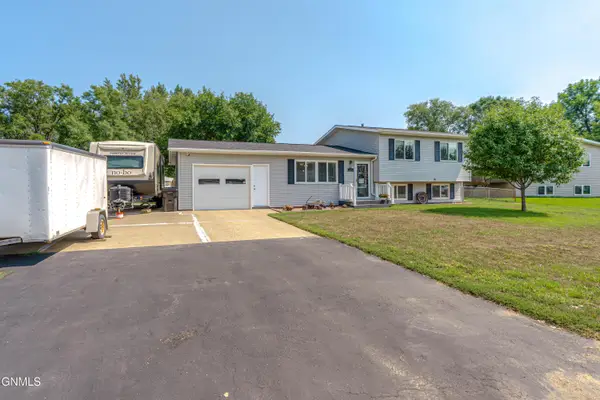 Listed by BHGRE$310,000Active4 beds 2 baths2,060 sq. ft.
6 Brevet Place, Lincoln, ND 58504
MLS# 4027253Listed by: BETTER HOMES AND GARDENS REAL ESTATE ALLIANCE GROUP - New
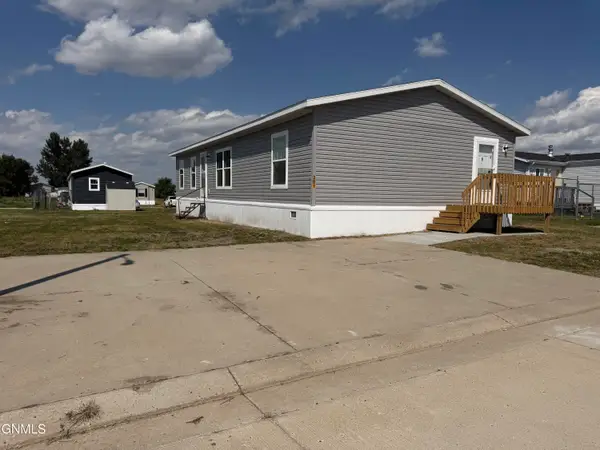 Listed by BHGRE$114,999Active4 beds 2 baths1,568 sq. ft.
281 Sandpiper Avenue, Lincoln, ND 58504
MLS# 4027230Listed by: BETTER HOMES AND GARDENS REAL ESTATE ALLIANCE GROUP 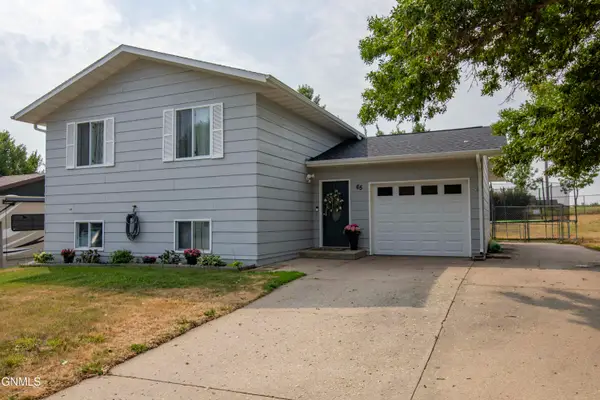 $329,000Pending3 beds 2 baths1,604 sq. ft.
65 Custer Drive, Lincoln, ND 58504
MLS# 4027150Listed by: REAL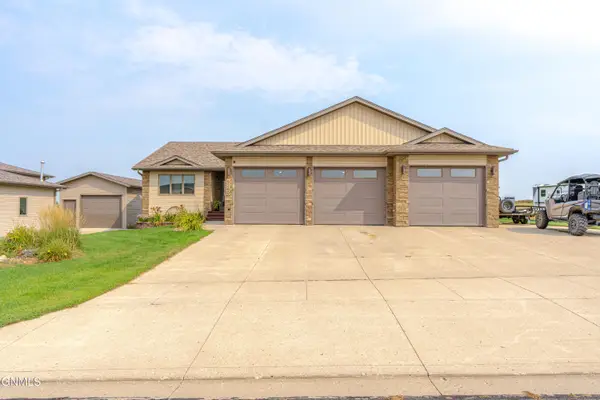 $469,900Active5 beds 3 baths2,592 sq. ft.
6260 28th Avenue Se, Lincoln, ND 58504
MLS# 4027136Listed by: CENTURY 21 MORRISON REALTY $335,000Pending4 beds 2 baths2,035 sq. ft.
26 Gibbons Drive, Lincoln, ND 58504
MLS# 4027118Listed by: EXP REALTY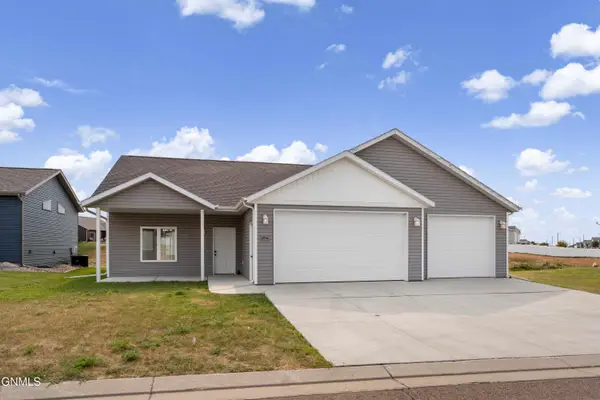 $399,900Active3 beds 2 baths1,584 sq. ft.
6934 Butler Loop, Lincoln, ND 58504
MLS# 4027111Listed by: VENTURE REAL ESTATE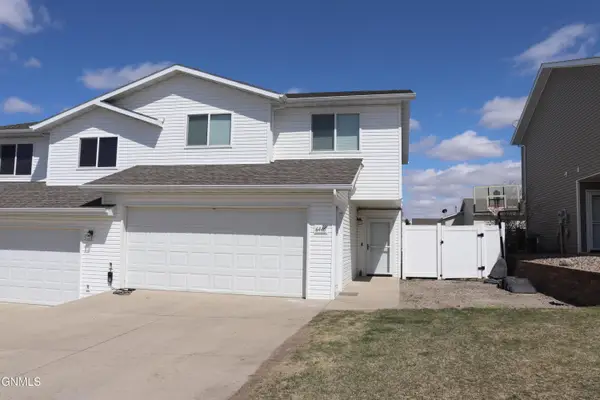 $285,000Pending3 beds 3 baths1,536 sq. ft.
6446 Reily Road, Lincoln, ND 58504
MLS# 4027085Listed by: CENTURY 21 MORRISON REALTY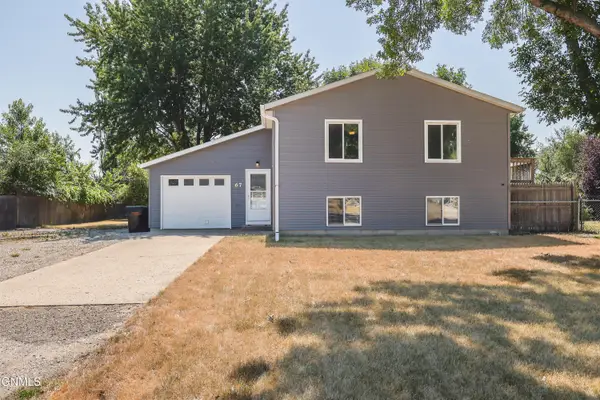 $299,900Pending4 beds 2 baths1,952 sq. ft.
67 Benteen Drive, Lincoln, ND 58504
MLS# 4027064Listed by: REALTY ONE GROUP - ENCORE $469,500Active5 beds 3 baths2,792 sq. ft.
6025 Reily Road, Lincoln, ND 58504
MLS# 4026988Listed by: VENTURE REAL ESTATE


Protect your home and budget from life's surprises with an Assurant Home Warranty, backed by a partner that supports you through every step of homeownership. Explore Plans.
© 2026 Better Homes and Gardens Real Estate LLC. An Anywhere Real Estate company. All rights reserved. Better Homes and Gardens® Real Estate is a registered trademark owned by Meredith Operations Corporation, licensed to Better Homes and Gardens Real Estate LLC and used with permission. Better Homes and Gardens Real Estate LLC fully supports the principles of the Fair Housing Act and the Equal Opportunity Act. Listing information is deemed reliable but is not guaranteed accurate.
Each office is independently owned and operated.
Any services or products provided by third parties are not provided by, affiliated with or related to Better Homes and Gardens Real Estate LLC, or its affiliated companies.