
44 Mcginnis Way, Lincoln, ND 58504
Local realty services provided by:Better Homes and Gardens Real Estate Alliance Group
44 Mcginnis Way,Lincoln, ND 58504
$419,900
- 4 Beds
- 3 Baths
- 2,272 sq. ft.
- Single family
- Pending
Listed by: nicole dekrey
Office: venture real estate
MLS#:4025561
Source:ND_GNMLS
Price summary
- Price:$419,900
- Price per sq. ft.:$184.82
About this home
Check out this beautifully updated ranch-style home in Lincoln! This home has an assumable FHA loan through ND Housing Finance Agency with a 3% interest rate for qualifying buyers!
The kitchen features granite countertops, white cabinetry, tile backsplash, stainless steel appliances, new light fixtures, updated flooring throughout, and newer carpet. Both the primary bathroom and main floor bathroom have been recently updated with new vanities, mirrors, light fixtures, and flooring. The additional main floor bedroom features charming wainscoting and a wallpaper accent wall. You'll also love the convenience of main floor laundry.
The basement offers a spacious family room with a gas fireplace and custom wet bar, making it the perfect space for entertaining. There are also two additional bedrooms and a bathroom.
Enjoy the fully-fenced backyard complete with a garden area, storage shed, sprinkler system, and mature ash, crabapple, and maple trees. The oversized 3-stall garage
includes a gas heater, floor drain, hot and cold water hookups, a workbench, and built-in shelving. Additional updates include newer shingles installed in 2019....
Contact an agent
Home facts
- Year built:2009
- Listing ID #:4025561
- Added:51 day(s) ago
- Updated:July 13, 2026 at 08:20 AM
Rooms and interior
- Bedrooms:4
- Total bathrooms:3
- Full bathrooms:2
- Kitchen Description:Dishwasher, Electric Cooktop, Microwave, Refrigerator
- Basement Description:Finished
- Living area:2,272 sq. ft.
Heating and cooling
- Cooling:Central Air
- Heating:Fireplace(s), Forced Air, Natural Gas
- Central air:Yes
Structure and exterior
- Roof:Shingle
- Year built:2009
- Building area:2,272 sq. ft.
- Lot area:0.24 Acres
- Construction Materials:Vinyl Siding
- Exterior Features:Rain Gutters
Utilities
- Water:Water Connected
- Sewer:Sewer Connected
Finances and disclosures
- Price:$419,900
- Price per sq. ft.:$184.82
- Tax amount:$1,713 (2025)
Features and amenities
- Appliances:Refrigerator
- Amenities:Main Floor Bedroom, Main Floor Laundry, Pantry, Primary Bath, Smoke Detector(s), Walk-In Closet(s), Window Treatments
Parking
- Parking description:Floor Drain, Heated Garage, Insulated
- Garage spaces:3
New listings near 44 Mcginnis Way
- New
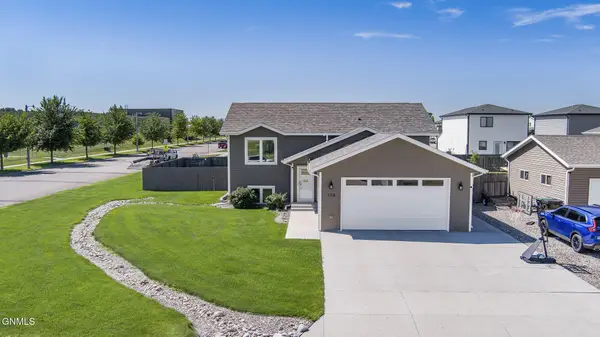 $439,900Active4 beds 3 baths2,206 sq. ft.
159 Dolan Drive, Lincoln, ND 58504
MLS# 4026553Listed by: BIANCO REALTY, INC. - New
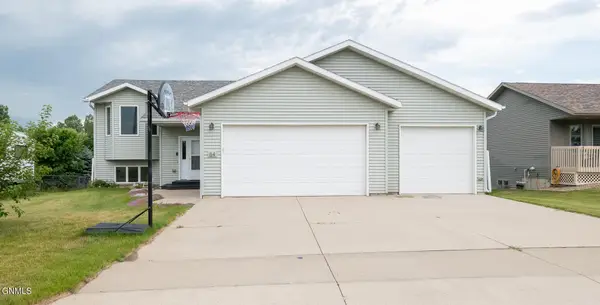 $425,000Active4 beds 3 baths2,110 sq. ft.
84 Haywood Drive, Lincoln, ND 58504
MLS# 4026523Listed by: PARAMOUNT REAL ESTATE 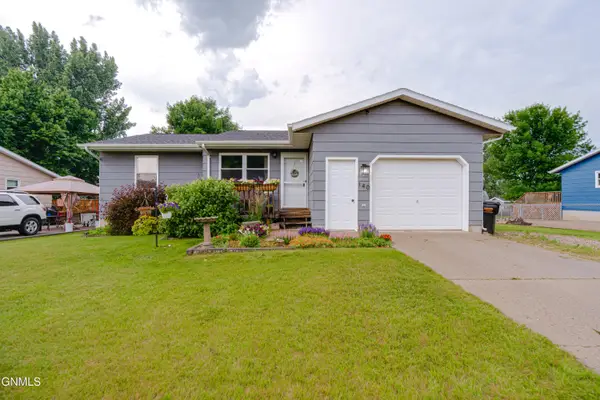 $289,900Pending4 beds 2 baths2,016 sq. ft.
140 Sturgis Loop, Lincoln, ND 58504
MLS# 4026497Listed by: CENTURY 21 MORRISON REALTY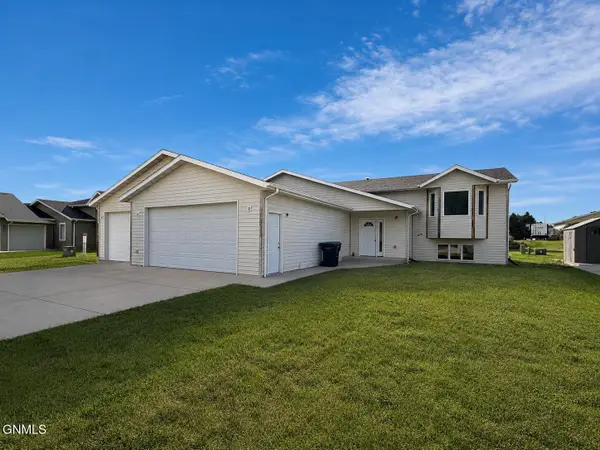 $340,000Pending4 beds 2 baths2,428 sq. ft.
75 Weir Drive, Lincoln, ND 58504
MLS# 4026262Listed by: CENTURY 21 MORRISON REALTY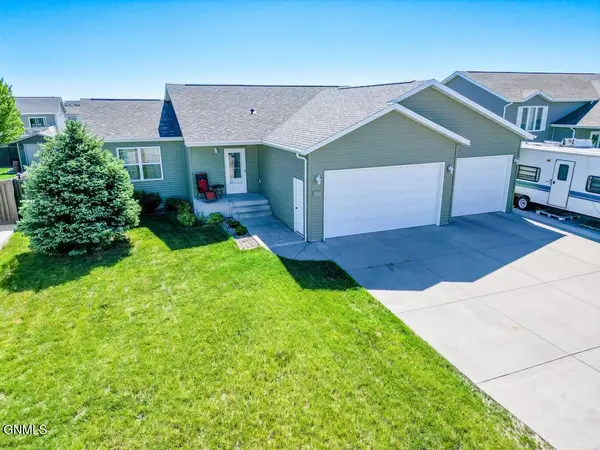 $435,900Active4 beds 3 baths2,715 sq. ft.
2849 Mcnally Street, Lincoln, ND 58504
MLS# 4026249Listed by: NEXTHOME LEGENDARY PROPERTIES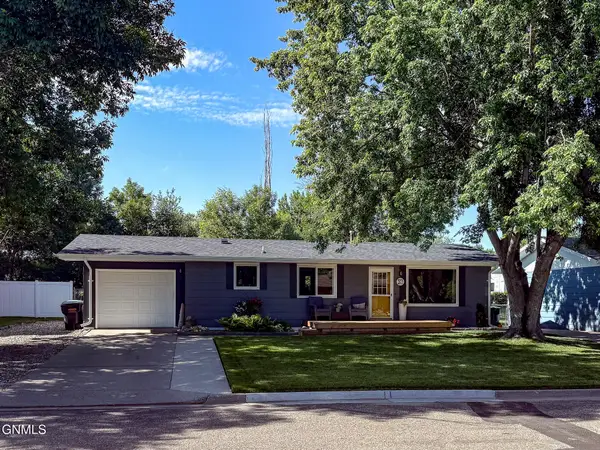 $310,000Active3 beds 2 baths2,080 sq. ft.
31 Mcdougall Drive, Lincoln, ND 58504
MLS# 4026177Listed by: NEXTHOME LEGENDARY PROPERTIES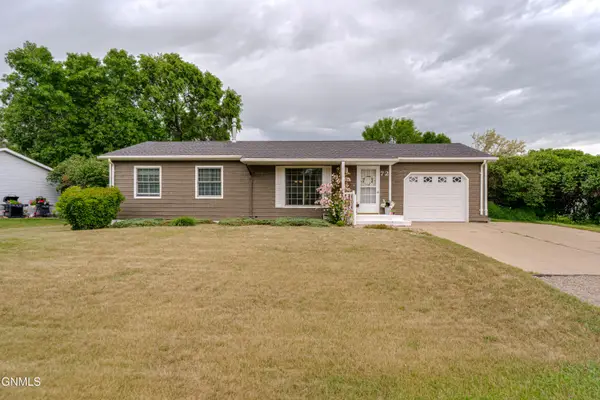 $299,900Active4 beds 2 baths1,833 sq. ft.
72 Benteen Drive, Lincoln, ND 58504
MLS# 4026107Listed by: BIANCO REALTY, INC.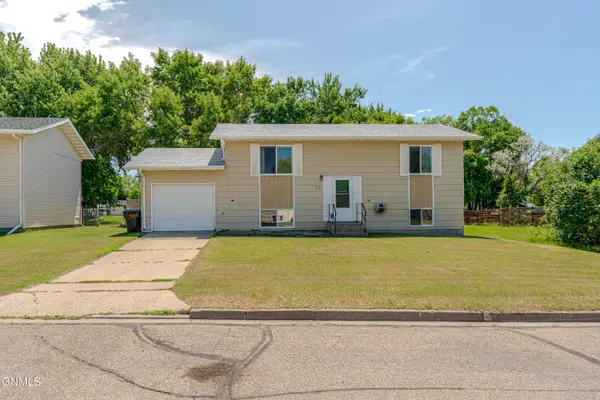 $264,900Pending3 beds 2 baths1,728 sq. ft.
53 Benteen Drive, Lincoln, ND 58504
MLS# 4025968Listed by: REALTY ONE GROUP - ENCORE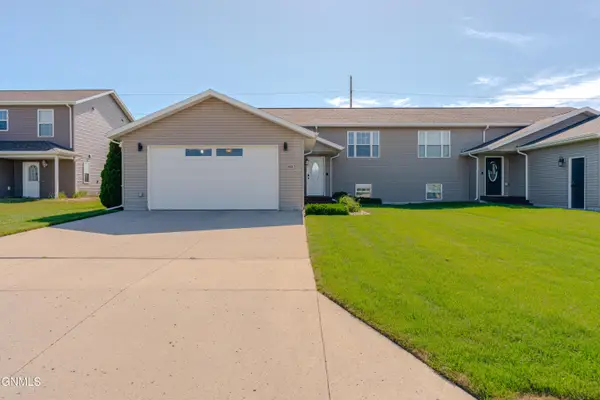 Listed by BHGRE$325,000Pending4 beds 2 baths2,160 sq. ft.
3025 Mccurry Way, Lincoln, ND 58504
MLS# 4025947Listed by: BETTER HOMES AND GARDENS REAL ESTATE ALLIANCE GROUP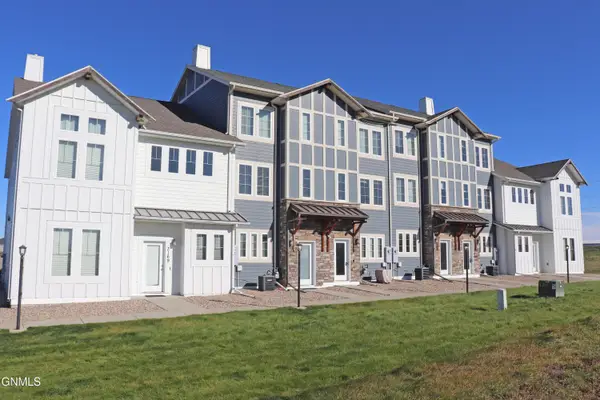 $234,900Active2 beds 3 baths1,412 sq. ft.
3165 Sullivan Loop, Lincoln, ND 58504
MLS# 4025927Listed by: CENTURY 21 MORRISON REALTY


Protect your home and budget from life's surprises with an Assurant Home Warranty, backed by a partner that supports you through every step of homeownership. Explore Plans.
© 2026 Better Homes and Gardens Real Estate LLC. An Anywhere Real Estate company. All rights reserved. Better Homes and Gardens® Real Estate is a registered trademark owned by Meredith Operations Corporation, licensed to Better Homes and Gardens Real Estate LLC and used with permission. Better Homes and Gardens Real Estate LLC fully supports the principles of the Fair Housing Act and the Equal Opportunity Act. Listing information is deemed reliable but is not guaranteed accurate.
Each office is independently owned and operated.
Any services or products provided by third parties are not provided by, affiliated with or related to Better Homes and Gardens Real Estate LLC, or its affiliated companies.