
7 Humbert Drive, Lincoln, ND 58504
Local realty services provided by:Better Homes and Gardens Real Estate Alliance Group
7 Humbert Drive,Lincoln, ND 58504
$399,900
- 4 Beds
- 2 Baths
- 2,155 sq. ft.
- Single family
- Pending
Listed by: missy moritz
Office: bianco realty, inc.
MLS#:4025445
Source:ND_GNMLS
Price summary
- Price:$399,900
- Price per sq. ft.:$185.57
About this home
Welcome home to this beautifully updated ranch-style property featuring 4 bedrooms, 2 bathrooms, a walk-out basement, and an attached triple stall garage! Bright and welcoming, the home is filled with natural light and showcases vaulted ceilings that create an open, airy feel throughout.
The spacious living and family rooms offer incredible flexibility for entertaining, relaxing, or designing the perfect space to fit your needs. Two bedrooms are located on the main level, along with a large full bathroom featuring private access from the primary bedroom.
The lower level walk-out basement adds even more living space with two additional bedrooms, a second bathroom with laundry, and direct access to the backyard. Outside, you'll love the oversized fully fenced yard complete with mature trees, established garden beds, and plenty of room to enjoy the outdoors. The large south-facing deck is perfect for morning coffee or evening gatherings while overlooking the backyard.
A triple stall garage provides abundant room for vehicles, storage, and hobbies. This move-in ready home offers comfort, space, and convenience all in one--schedule your showing today!...
Contact an agent
Home facts
- Year built:2006
- Listing ID #:4025445
- Added:56 day(s) ago
- Updated:July 13, 2026 at 08:20 AM
Rooms and interior
- Bedrooms:4
- Total bathrooms:2
- Full bathrooms:2
- Flooring:Carpet, Vinyl
- Kitchen Description:Dishwasher, Disposal, Microwave, Microwave Hood, Range, Refrigerator
- Basement Description:Exterior Entry, Finished, Storage Space, Walk-Out Access
- Living area:2,155 sq. ft.
Heating and cooling
- Cooling:Ceiling Fan(s), Central Air
- Heating:Forced Air, Natural Gas
- Central air:Yes
Structure and exterior
- Roof:Shingle
- Year built:2006
- Building area:2,155 sq. ft.
- Lot area:0.28 Acres
- Construction Materials:Brick, Vinyl Siding
- Exterior Features:Keyless Entry, Playground, Private Yard
Finances and disclosures
- Price:$399,900
- Price per sq. ft.:$185.57
- Tax amount:$3,265 (2025)
Features and amenities
- Appliances:Range, Refrigerator, Washer
- Laundry features:Dryer, Washer
- Amenities:Ceiling Fan(s), Main Floor Bedroom, Pantry, Smoke Detector(s), Vaulted Ceiling(s), Walk-In Closet(s), Window Treatments
Parking
- Parking description:Attached Garage, Triple+ Driveway
- Garage spaces:3
New listings near 7 Humbert Drive
- New
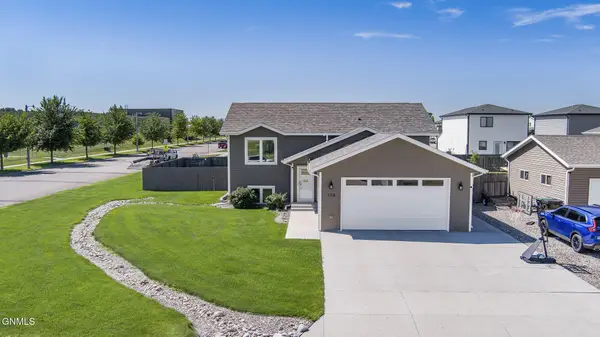 $439,900Active4 beds 3 baths2,206 sq. ft.
159 Dolan Drive, Lincoln, ND 58504
MLS# 4026553Listed by: BIANCO REALTY, INC. - New
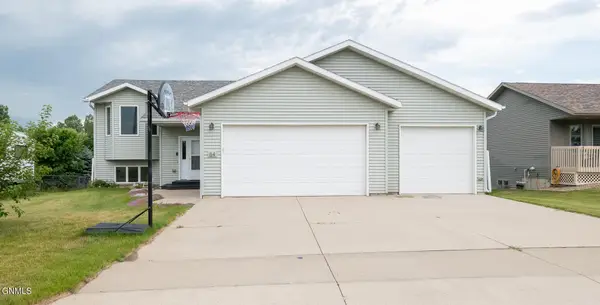 $425,000Active4 beds 3 baths2,110 sq. ft.
84 Haywood Drive, Lincoln, ND 58504
MLS# 4026523Listed by: PARAMOUNT REAL ESTATE 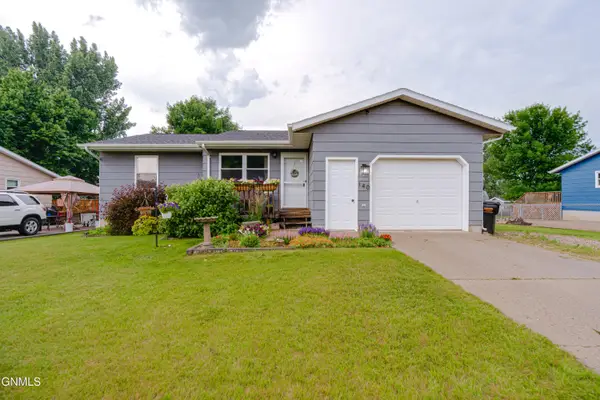 $289,900Pending4 beds 2 baths2,016 sq. ft.
140 Sturgis Loop, Lincoln, ND 58504
MLS# 4026497Listed by: CENTURY 21 MORRISON REALTY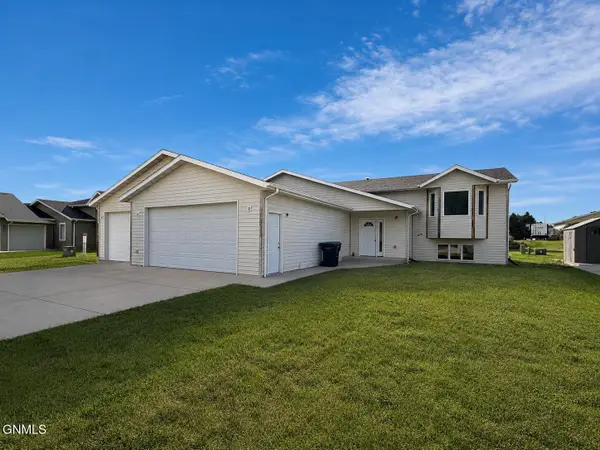 $340,000Pending4 beds 2 baths2,428 sq. ft.
75 Weir Drive, Lincoln, ND 58504
MLS# 4026262Listed by: CENTURY 21 MORRISON REALTY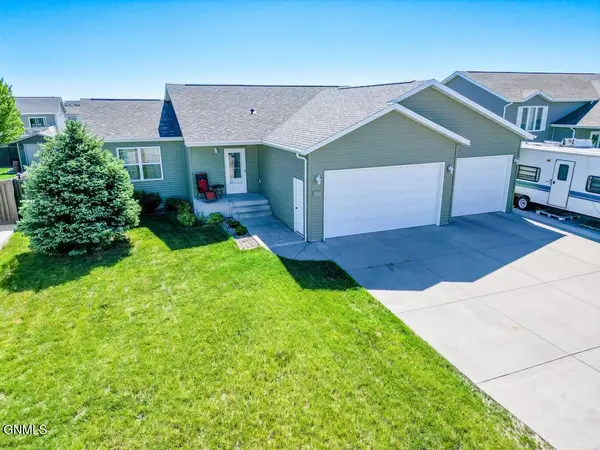 $435,900Active4 beds 3 baths2,715 sq. ft.
2849 Mcnally Street, Lincoln, ND 58504
MLS# 4026249Listed by: NEXTHOME LEGENDARY PROPERTIES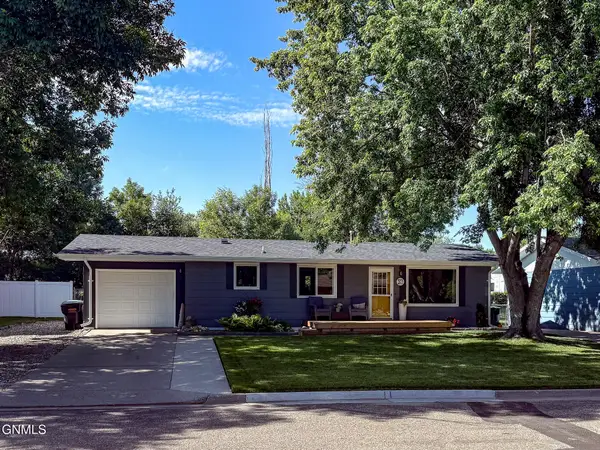 $310,000Active3 beds 2 baths2,080 sq. ft.
31 Mcdougall Drive, Lincoln, ND 58504
MLS# 4026177Listed by: NEXTHOME LEGENDARY PROPERTIES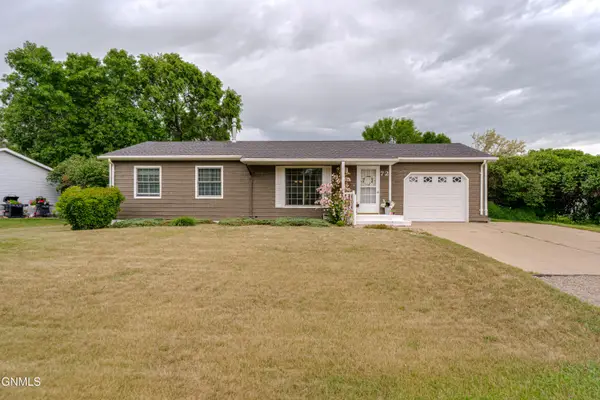 $299,900Active4 beds 2 baths1,833 sq. ft.
72 Benteen Drive, Lincoln, ND 58504
MLS# 4026107Listed by: BIANCO REALTY, INC.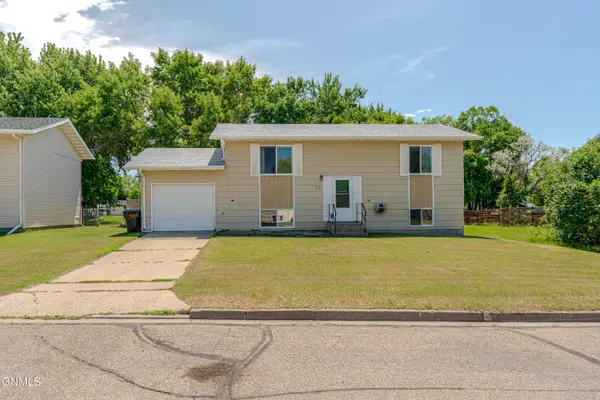 $264,900Pending3 beds 2 baths1,728 sq. ft.
53 Benteen Drive, Lincoln, ND 58504
MLS# 4025968Listed by: REALTY ONE GROUP - ENCORE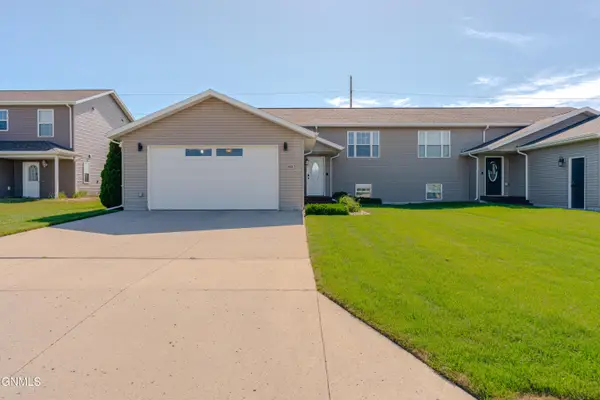 Listed by BHGRE$325,000Pending4 beds 2 baths2,160 sq. ft.
3025 Mccurry Way, Lincoln, ND 58504
MLS# 4025947Listed by: BETTER HOMES AND GARDENS REAL ESTATE ALLIANCE GROUP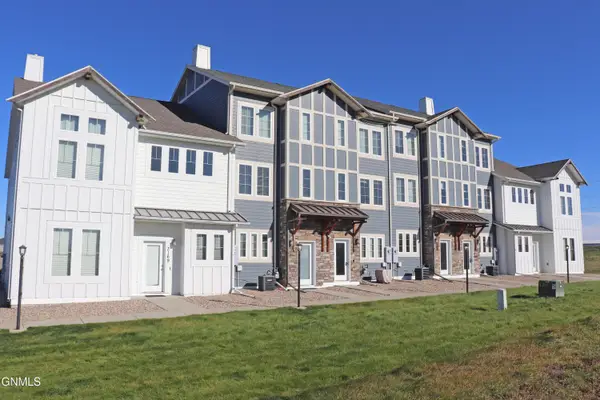 $234,900Active2 beds 3 baths1,412 sq. ft.
3165 Sullivan Loop, Lincoln, ND 58504
MLS# 4025927Listed by: CENTURY 21 MORRISON REALTY


Protect your home and budget from life's surprises with an Assurant Home Warranty, backed by a partner that supports you through every step of homeownership. Explore Plans.
© 2026 Better Homes and Gardens Real Estate LLC. An Anywhere Real Estate company. All rights reserved. Better Homes and Gardens® Real Estate is a registered trademark owned by Meredith Operations Corporation, licensed to Better Homes and Gardens Real Estate LLC and used with permission. Better Homes and Gardens Real Estate LLC fully supports the principles of the Fair Housing Act and the Equal Opportunity Act. Listing information is deemed reliable but is not guaranteed accurate.
Each office is independently owned and operated.
Any services or products provided by third parties are not provided by, affiliated with or related to Better Homes and Gardens Real Estate LLC, or its affiliated companies.