
79 Mcdougall Drive, Lincoln, ND 58504
Local realty services provided by:Better Homes and Gardens Real Estate Alliance Group
79 Mcdougall Drive,Lincoln, ND 58504
$309,900
- 4 Beds
- 2 Baths
- 1,728 sq. ft.
- Single family
- Pending
Listed by: justin sackman
Office: bianco realty, inc.
MLS#:4025489
Source:ND_GNMLS
Price summary
- Price:$309,900
- Price per sq. ft.:$179.34
About this home
Beautiful move-in ready home! This 4 bedroom, 2 bathroom split-level offers a comfortable layout and over 1,100 sq ft of total garage space. The main floor features a bright and welcoming living room with newer durable laminate flooring that carries into the galley-style kitchen and dining area, creating a layout that feels open while still offering defined spaces. Two bedrooms and a full bathroom are also located on the main level. The lower level provides the additional living space many buyers are looking for, including a cozy family room that works well for movie nights, gaming, workouts, or gathering with friends and family. You'll also find two more bedrooms and a dedicated laundry room downstairs. Located off the dining area, the oversized deck overlooks a large, nearly fully fenced backyard with plenty of space for pets, entertaining, bonfires, gardening, or simply enjoying the outdoors. Mature trees add privacy and shade throughout the yard. Car enthusiasts, hobbyists, or anyone needing extra storage will appreciate the oversized attached 2-stall garage offering approximately 840 sq ft of space, along with an additional detached 1-stall garage in the backyard. Whether you need room for vehicles, tools, recreational gear, or projects, this property gives you the flexibility to make it your own. With a practical layout, generous garage space, and a backyard designed for everyday living, this home offers features that are getting tougher to find at this price point....
Contact an agent
Home facts
- Year built:1976
- Listing ID #:4025489
- Added:52 day(s) ago
- Updated:July 12, 2026 at 09:11 AM
Rooms and interior
- Bedrooms:4
- Total bathrooms:2
- Full bathrooms:1
- Kitchen Description:Dishwasher, Microwave Hood, Range, Refrigerator
- Basement Description:Finished
- Living area:1,728 sq. ft.
Heating and cooling
- Cooling:Central Air
- Heating:Forced Air
- Central air:Yes
Structure and exterior
- Year built:1976
- Building area:1,728 sq. ft.
- Lot area:0.32 Acres
- Construction Materials:Vinyl Siding
Finances and disclosures
- Price:$309,900
- Price per sq. ft.:$179.34
- Tax amount:$2,590 (2025)
Features and amenities
- Appliances:Range, Refrigerator
- Amenities:Window Treatments
Parking
- Garage spaces:3
New listings near 79 Mcdougall Drive
- New
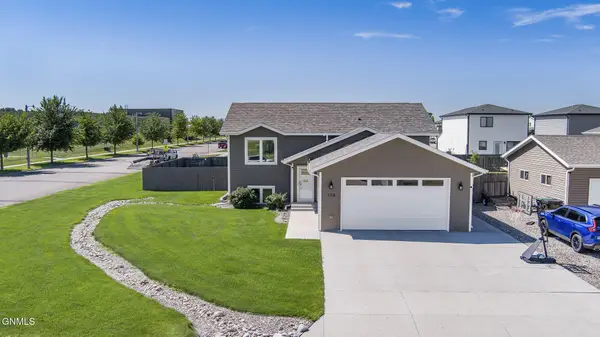 $439,900Active4 beds 3 baths2,206 sq. ft.
159 Dolan Drive, Lincoln, ND 58504
MLS# 4026553Listed by: BIANCO REALTY, INC. - New
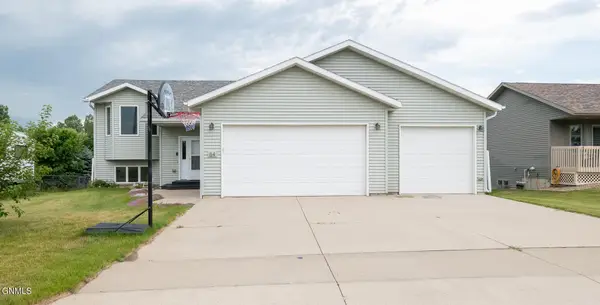 $425,000Active4 beds 3 baths2,110 sq. ft.
84 Haywood Drive, Lincoln, ND 58504
MLS# 4026523Listed by: PARAMOUNT REAL ESTATE 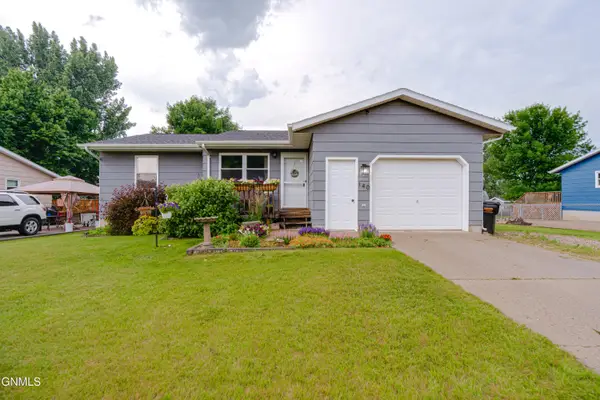 $289,900Pending4 beds 2 baths2,016 sq. ft.
140 Sturgis Loop, Lincoln, ND 58504
MLS# 4026497Listed by: CENTURY 21 MORRISON REALTY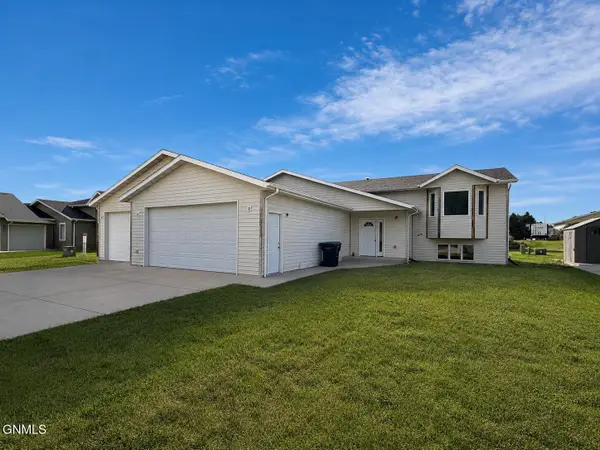 $340,000Pending4 beds 2 baths2,428 sq. ft.
75 Weir Drive, Lincoln, ND 58504
MLS# 4026262Listed by: CENTURY 21 MORRISON REALTY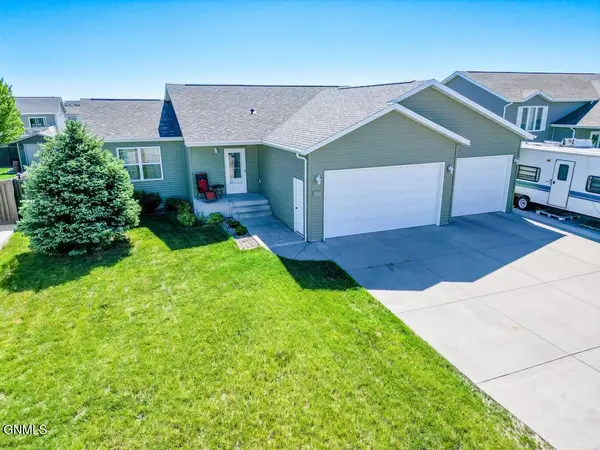 $435,900Active4 beds 3 baths2,715 sq. ft.
2849 Mcnally Street, Lincoln, ND 58504
MLS# 4026249Listed by: NEXTHOME LEGENDARY PROPERTIES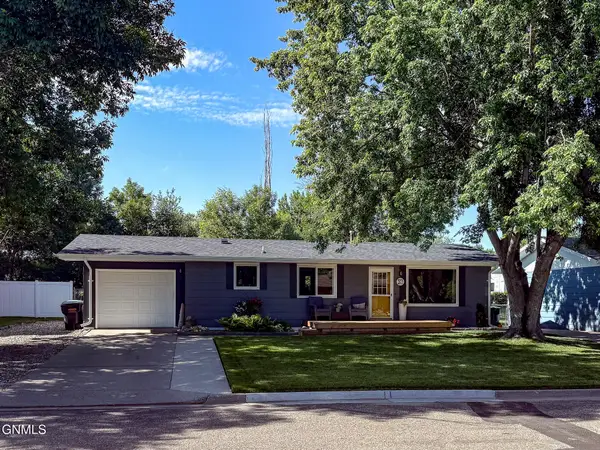 $310,000Active3 beds 2 baths2,080 sq. ft.
31 Mcdougall Drive, Lincoln, ND 58504
MLS# 4026177Listed by: NEXTHOME LEGENDARY PROPERTIES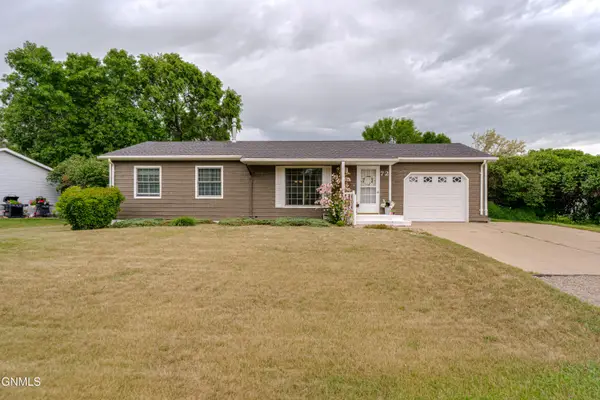 $299,900Active4 beds 2 baths1,833 sq. ft.
72 Benteen Drive, Lincoln, ND 58504
MLS# 4026107Listed by: BIANCO REALTY, INC.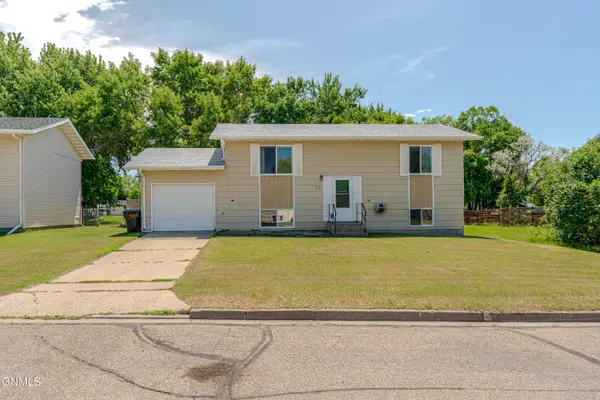 $264,900Pending3 beds 2 baths1,728 sq. ft.
53 Benteen Drive, Lincoln, ND 58504
MLS# 4025968Listed by: REALTY ONE GROUP - ENCORE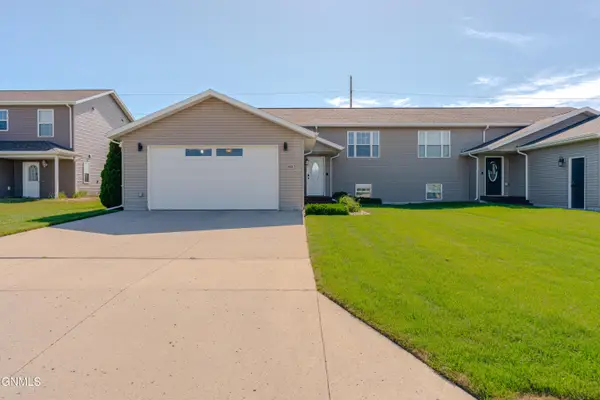 Listed by BHGRE$325,000Pending4 beds 2 baths2,160 sq. ft.
3025 Mccurry Way, Lincoln, ND 58504
MLS# 4025947Listed by: BETTER HOMES AND GARDENS REAL ESTATE ALLIANCE GROUP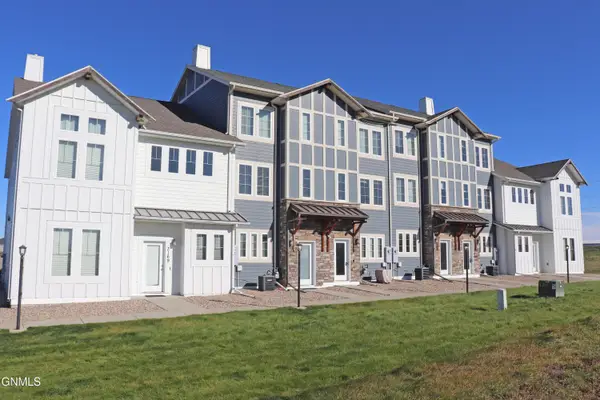 $234,900Active2 beds 3 baths1,412 sq. ft.
3165 Sullivan Loop, Lincoln, ND 58504
MLS# 4025927Listed by: CENTURY 21 MORRISON REALTY


Protect your home and budget from life's surprises with an Assurant Home Warranty, backed by a partner that supports you through every step of homeownership. Explore Plans.
© 2026 Better Homes and Gardens Real Estate LLC. An Anywhere Real Estate company. All rights reserved. Better Homes and Gardens® Real Estate is a registered trademark owned by Meredith Operations Corporation, licensed to Better Homes and Gardens Real Estate LLC and used with permission. Better Homes and Gardens Real Estate LLC fully supports the principles of the Fair Housing Act and the Equal Opportunity Act. Listing information is deemed reliable but is not guaranteed accurate.
Each office is independently owned and operated.
Any services or products provided by third parties are not provided by, affiliated with or related to Better Homes and Gardens Real Estate LLC, or its affiliated companies.