
154 9th Avenue Se #5, Mandan, ND 58554
Local realty services provided by:Better Homes and Gardens Real Estate Alliance Group
154 9th Avenue Se #5,Mandan, ND 58554
$249,900
- 3 Beds
- 2 Baths
- 1,680 sq. ft.
- Townhouse
- Pending
Listed by: karen fleck, darren schmidt
Office: oaktree realty mandan
MLS#:4025645
Source:ND_GNMLS
Price summary
- Price:$249,900
- Price per sq. ft.:$148.75
About this home
Welcome to this end unit townhouse that includes 3 bedrooms and 2 bathrooms with no monthly fees. The front living room includes a large picture window. The kitchen and dining area overlook the rear deck and backyard. The lower level with family room and laundry room includes daylight windows. The oversized 2 stall garage is 34 feet deep and there is additional off street parking. Buyer to verify all property information.
Contact an agent
Home facts
- Year built:1979
- Listing ID #:4025645
- Added:45 day(s) ago
- Updated:July 13, 2026 at 08:20 AM
Rooms and interior
- Bedrooms:3
- Total bathrooms:2
- Full bathrooms:1
- Half bathrooms:1
- Flooring:Carpet, Laminate, Vinyl
- Kitchen Description:Dishwasher, Microwave, Range
- Basement Description:Finished
- Living area:1,680 sq. ft.
Heating and cooling
- Cooling:Wall/Window Unit(s)
- Heating:Baseboard, Electric
Structure and exterior
- Roof:Shingle
- Year built:1979
- Building area:1,680 sq. ft.
- Lot area:0.13 Acres
- Construction Materials:Steel Siding
- Exterior Features:Keyless Entry, Rain Gutters
Utilities
- Water:Water Connected
- Sewer:Sewer Connected
Finances and disclosures
- Price:$249,900
- Price per sq. ft.:$148.75
- Tax amount:$2,146 (2025)
Features and amenities
- Appliances:Range, Washer
- Laundry features:Dryer, Washer
- Amenities:Window Treatments
Parking
- Parking description:Attached Garage
- Garage spaces:2
New listings near 154 9th Avenue Se #5
- New
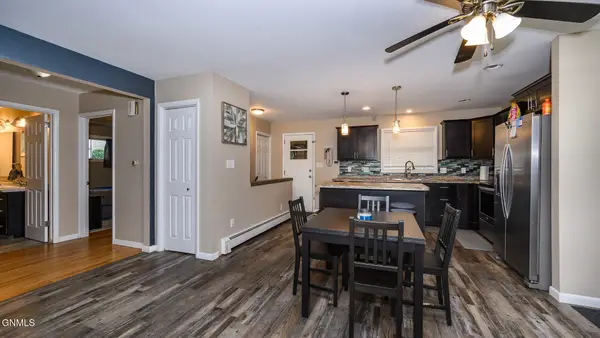 $305,000Active4 beds 2 baths2,176 sq. ft.
906 5th Avenue Nw, Mandan, ND 58554
MLS# 4026502Listed by: BIANCO REALTY, INC. - New
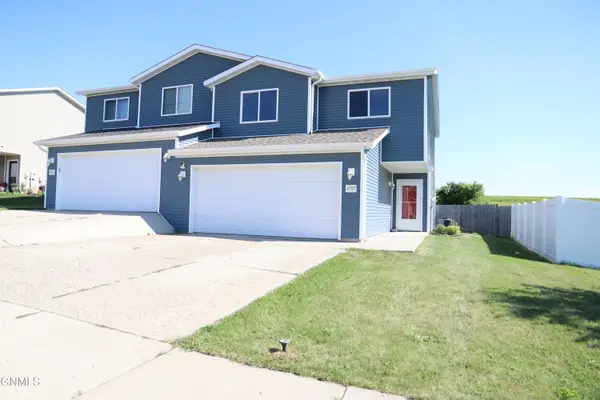 $309,900Active3 beds 3 baths1,520 sq. ft.
4707 Impala Court Nw, Mandan, ND 58554
MLS# 4026560Listed by: PARAMOUNT REAL ESTATE - New
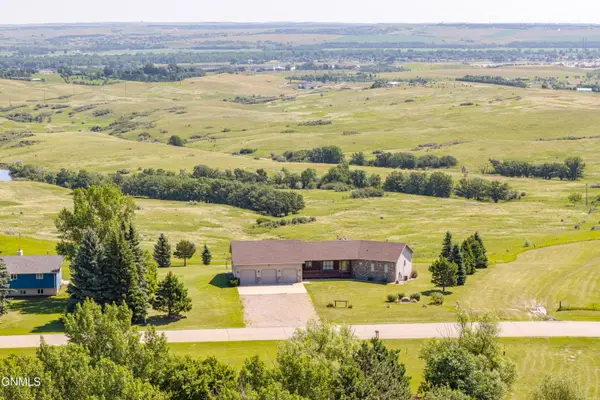 $599,900Active2 beds 3 baths1,950 sq. ft.
4400 Highland Road Nw, Mandan, ND 58554
MLS# 4026546Listed by: NORTHWEST REALTY GROUP - New
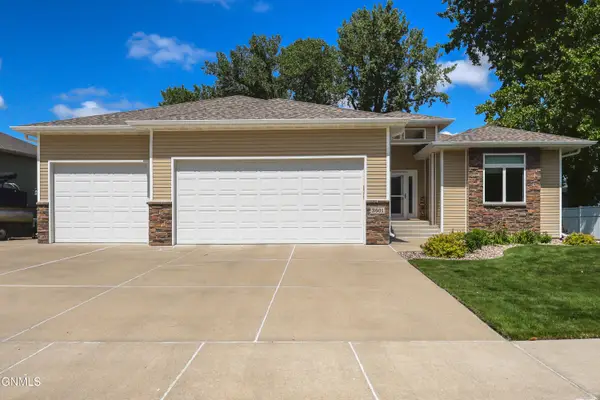 $639,900Active5 beds 3 baths3,254 sq. ft.
3601 Bay Shore Bend Se, Mandan, ND 58554
MLS# 4026545Listed by: REALTY ONE GROUP - ENCORE - New
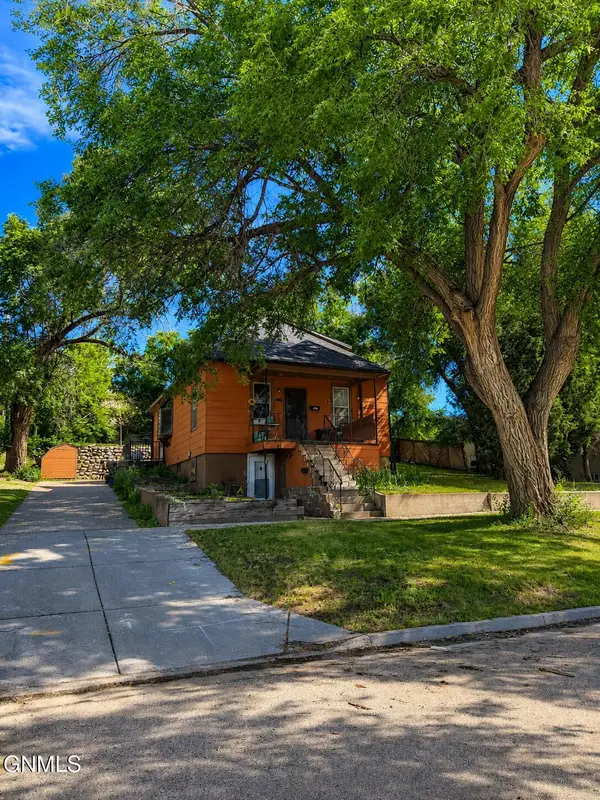 $199,999Active5 beds 2 baths2,380 sq. ft.
406 3rd Street Ne, Mandan, ND 58554
MLS# 4026517Listed by: REALTY ONE GROUP - ENCORE - New
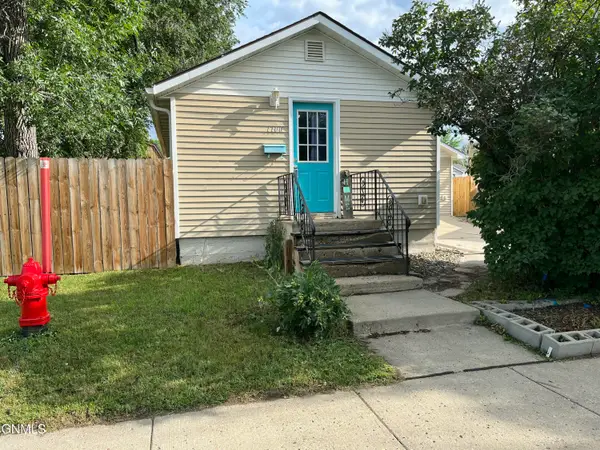 $172,500Active1 beds 1 baths935 sq. ft.
1100 1st Street Ne, Mandan, ND 58554
MLS# 4026498Listed by: CENTURY 21 MORRISON REALTY - New
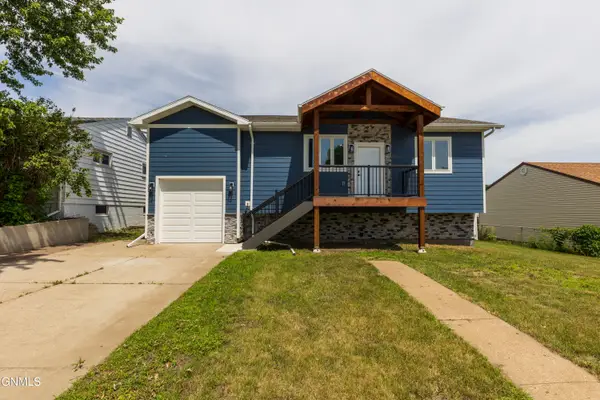 $345,000Active4 beds 2 baths1,736 sq. ft.
312 11th Street Nw, Mandan, ND 58554
MLS# 4026479Listed by: OAKTREE REALTY MANDAN - New
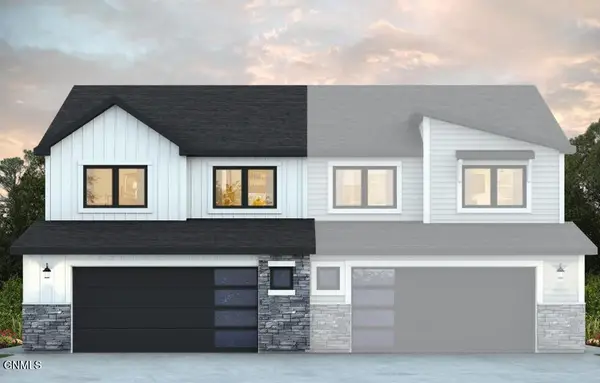 $350,900Active3 beds 3 baths1,629 sq. ft.
4708 Obsidian Court Nw, Mandan, ND 58554
MLS# 4026461Listed by: REALTY ONE GROUP - ENCORE - New
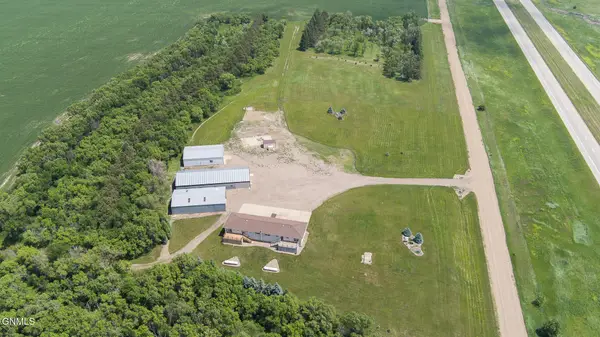 $989,900Active7 beds 3 baths6,800 sq. ft.
3145 Co Rd 139a, Mandan, ND 58554
MLS# 4026449Listed by: REALTY ONE GROUP - ENCORE 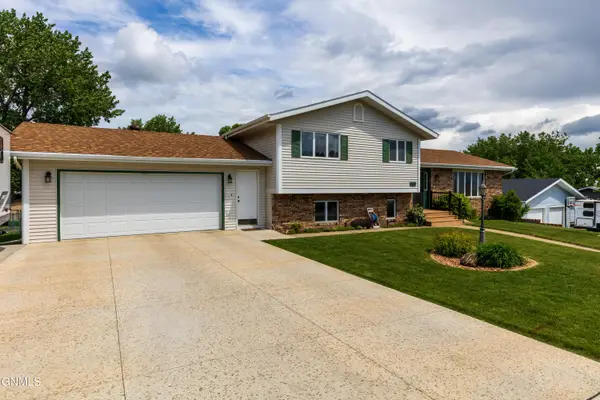 $384,900Pending4 beds 2 baths2,376 sq. ft.
1408 9th Avenue Nw, Mandan, ND 58554
MLS# 4026458Listed by: OAKTREE REALTY


Protect your home and budget from life's surprises with an Assurant Home Warranty, backed by a partner that supports you through every step of homeownership. Explore Plans.
© 2026 Better Homes and Gardens Real Estate LLC. An Anywhere Real Estate company. All rights reserved. Better Homes and Gardens® Real Estate is a registered trademark owned by Meredith Operations Corporation, licensed to Better Homes and Gardens Real Estate LLC and used with permission. Better Homes and Gardens Real Estate LLC fully supports the principles of the Fair Housing Act and the Equal Opportunity Act. Listing information is deemed reliable but is not guaranteed accurate.
Each office is independently owned and operated.
Any services or products provided by third parties are not provided by, affiliated with or related to Better Homes and Gardens Real Estate LLC, or its affiliated companies.