
4400 Highland Road Nw, Mandan, ND 58554
Local realty services provided by:Better Homes and Gardens Real Estate Alliance Group
4400 Highland Road Nw,Mandan, ND 58554
$579,900
- 2 Beds
- 3 Baths
- 1,950 sq. ft.
- Single family
- Pending
Listed by: lunette lipp sando
Office: northwest realty group
MLS#:4026546
Source:ND_GNMLS
Price summary
- Price:$579,900
- Price per sq. ft.:$297.38
About this home
VIEWS VIEWS VIEWS overlooking the Missouri River Valley from this SPACIOUS RANCH STYLE home in NW Mandan located in the city on 1.9 acres. This home has NO BACK YARD NEIGHBORS with miles and miles of STUNNING VIEWS and so much PRIVACY! Home has been occupied by one owner also has been pet free and smoke free. Feels like living in the country with city amenities. Home features city water and public sewer system NO SEPTEC SYSTEM. The home features an OPEN floor plan with 9 foot ceilings and 1950 sq ft on the main, large great room or family room with stone gas fireplace, spacious kitchen and dining ares, main floor primary suite and laundry room, beautiful hickory cabinets and white oak hardwood flooring with very little carpeting plus an OVERSIZED TRIPLE GARAGE. The WALKOUT LOWER level is unfinished 1950 sq ft and ready for a new owner's personal touch. There is a separate staircase leading from garage to walkout lower level. Lots of room to build a shop if you prefer. Air conditioner replaced August 2026 and furnace was replaced in 2025. Call a Realtor today to view this home with UNBELIEVEABLE VIEWS!...
Contact an agent
Home facts
- Year built:2003
- Listing ID #:4026546
- Added:48 day(s) ago
- Updated:August 28, 2026 at 10:53 AM
Rooms and interior
- Bedrooms:2
- Total bathrooms:3
- Full bathrooms:1
- Half bathrooms:1
- Flooring:Carpet, Hardwood, Laminate
- Kitchen Description:Dishwasher, Range, Refrigerator
- Basement Description:Full, Unfinished, Walk-Out Access
- Living area:1,950 sq. ft.
Heating and cooling
- Cooling:Central Air
- Heating:Fireplace(s), Natural Gas
- Central air:Yes
Structure and exterior
- Roof:Asphalt
- Year built:2003
- Building area:1,950 sq. ft.
- Lot area:1.9 Acres
- Construction Materials:Steel Siding, Stone
- Exterior Features:Private Yard
- Foundation Description:Concrete Perimeter
Finances and disclosures
- Price:$579,900
- Price per sq. ft.:$297.38
- Tax amount:$4,039 (2025)
Features and amenities
- Appliances:Range, Refrigerator, Washer
- Laundry features:Dryer, Washer
- Amenities:Main Floor Bedroom, Main Floor Laundry, Primary Bath, Vaulted Ceiling(s), Walk-In Closet(s)
Parking
- Parking description:Attached Garage, Floor Drain, Garage Door Opener, Insulated
- Garage spaces:3
New listings near 4400 Highland Road Nw
- New
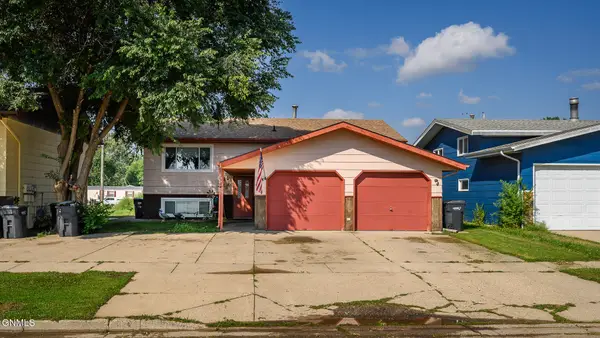 $239,900Active5 beds 2 baths2,400 sq. ft.
709 3rd Avenue Se, Mandan, ND 58554
MLS# 4027406Listed by: BIANCO REALTY, INC. - New
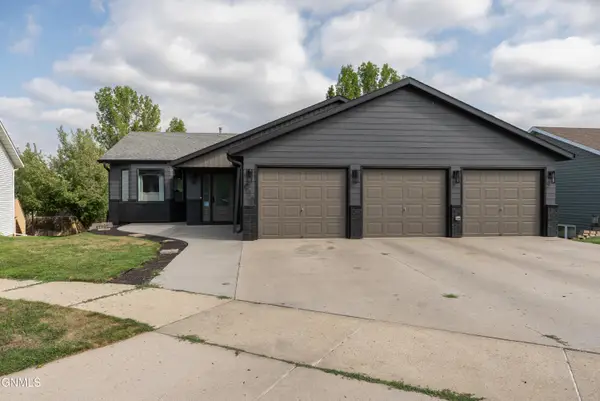 $429,900Active4 beds 2 baths2,352 sq. ft.
910 20th Street Se, Mandan, ND 58554
MLS# 4027393Listed by: PARAMOUNT REAL ESTATE - New
 $347,900Active3 beds 2 baths1,866 sq. ft.
705 3rd Avenue Se, Mandan, ND 58554
MLS# 4027379Listed by: CENTURY 21 MORRISON REALTY - New
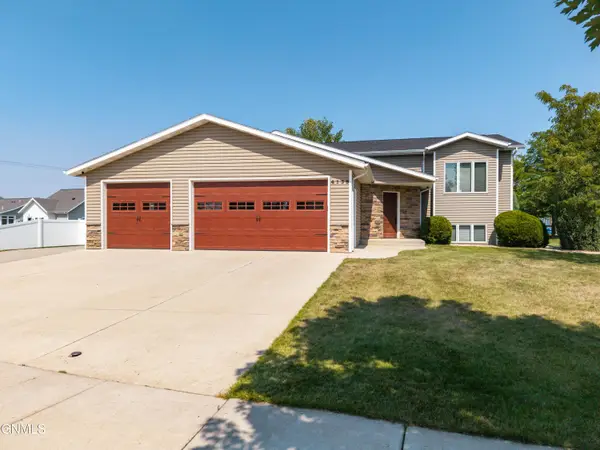 $579,900Active4 beds 3 baths2,351 sq. ft.
4139 Bayport Place Se, Mandan, ND 58554
MLS# 4027374Listed by: INTEGRA REALTY GROUP, INC. - New
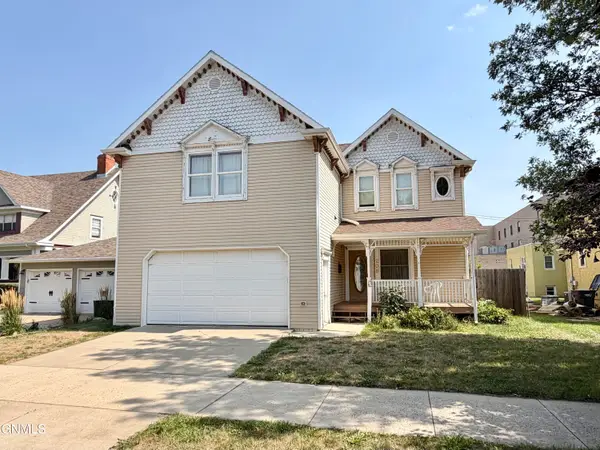 $325,000Active3 beds 3 baths1,902 sq. ft.
208 3rd Avenue Nw, Mandan, ND 58554
MLS# 4027369Listed by: PARAMOUNT REAL ESTATE - New
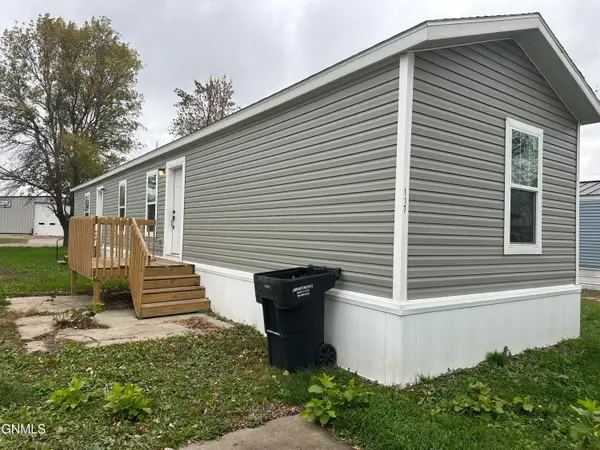 Listed by BHGRE$66,000Active3 beds 2 baths1,250 sq. ft.
117 Countryside Lane, Mandan, ND 58554
MLS# 4027346Listed by: BETTER HOMES AND GARDENS REAL ESTATE ALLIANCE GROUP - New
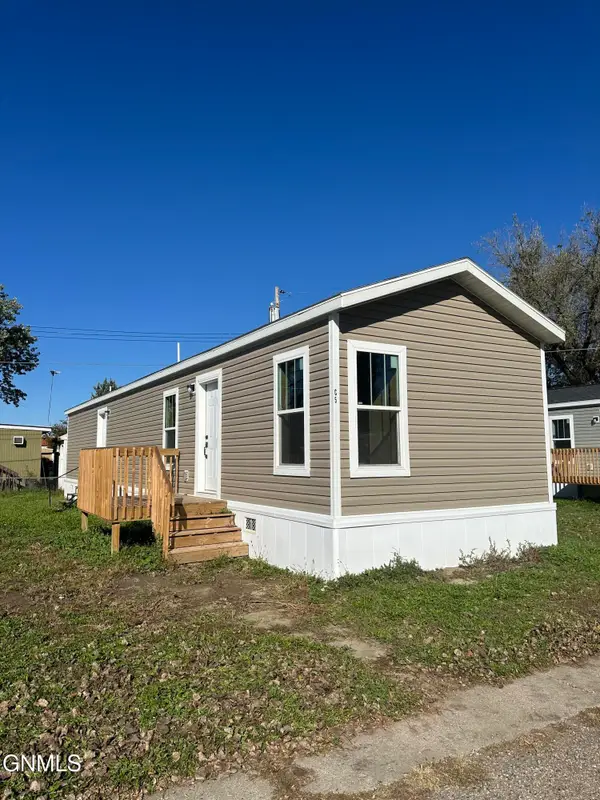 Listed by BHGRE$49,999Active2 beds 1 baths950 sq. ft.
703 6th Avenue Se #C5, Mandan, ND 58554
MLS# 4027347Listed by: BETTER HOMES AND GARDENS REAL ESTATE ALLIANCE GROUP - New
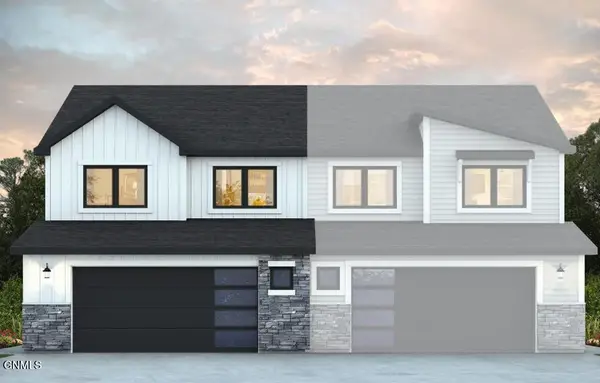 $374,900Active3 beds 3 baths1,606 sq. ft.
4715 Olivine Street Nw, Mandan, ND 58554
MLS# 4027342Listed by: REALTY ONE GROUP - ENCORE - New
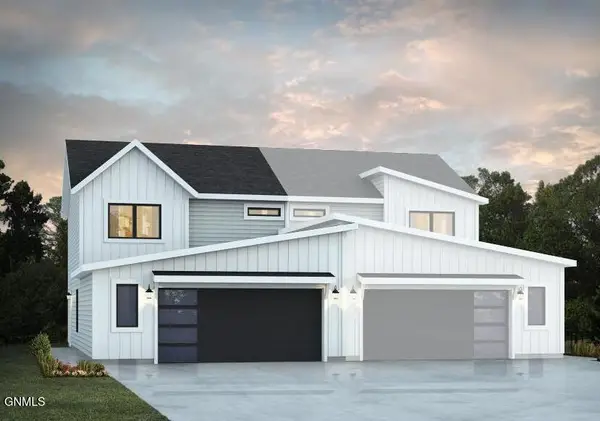 $319,900Active4 beds 2 baths1,397 sq. ft.
4700 Obsidian Court Nw, Mandan, ND 58554
MLS# 4027340Listed by: REALTY ONE GROUP - ENCORE - New
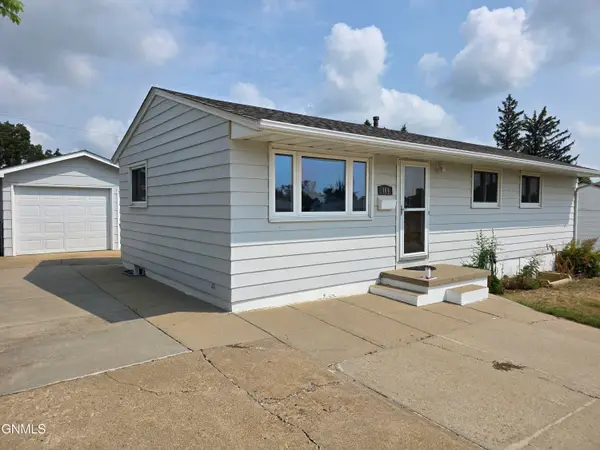 Listed by BHGRE$315,000Active4 beds 2 baths3,528 sq. ft.
404 12th Street Nw, Mandan, ND 58554
MLS# 4027341Listed by: BETTER HOMES AND GARDENS REAL ESTATE ALLIANCE GROUP


Protect your home and budget from life's surprises with an Assurant Home Warranty, backed by a partner that supports you through every step of homeownership. Explore Plans.
© 2026 Better Homes and Gardens Real Estate LLC. An Anywhere Real Estate company. All rights reserved. Better Homes and Gardens® Real Estate is a registered trademark owned by Meredith Operations Corporation, licensed to Better Homes and Gardens Real Estate LLC and used with permission. Better Homes and Gardens Real Estate LLC fully supports the principles of the Fair Housing Act and the Equal Opportunity Act. Listing information is deemed reliable but is not guaranteed accurate.
Each office is independently owned and operated.
Any services or products provided by third parties are not provided by, affiliated with or related to Better Homes and Gardens Real Estate LLC, or its affiliated companies.