
906 2nd Street Nw, Mandan, ND 58554
Local realty services provided by:Better Homes and Gardens Real Estate Alliance Group
906 2nd Street Nw,Mandan, ND 58554
$879,900
- 7 Beds
- 7 Baths
- 7,206 sq. ft.
- Single family
- Active
Listed by: noah vanvoorhis
Office: bitz realty
MLS#:4025584
Source:ND_GNMLS
Price summary
- Price:$879,900
- Price per sq. ft.:$122.11
About this home
Spacious and beautifully updated, this exceptional home offers over 7,000 square feet of thoughtfully designed living space with modern finishes throughout. Filled with abundant natural light, the expansive layout features multiple gathering areas ideal for both entertaining and everyday living. The impressive additional living quarters include a full kitchen, offering endless possibilities for guests, multi-generational living, or extended entertaining space.
Built with quality and comfort in mind, the home features concrete subfloors separating the main and lower levels, providing added durability and sound separation. Enjoy the convenience of a dedicated weight room for at-home fitness, while the large outdoor patio deck showcases breathtaking views overlooking Mandan. Car enthusiasts, hobbyists, and anyone in need of extra space will appreciate the heated 8-stall garage (over 3,000 sq ft), complete with a large 16x10 garage door and perfectly suited for use as an attached shop, workspace, or additional storage. Combining luxury, comfort, and functionality, this one-of-a-kind property delivers an incredible opportunity in a truly exceptional setting....
Contact an agent
Home facts
- Year built:1957
- Listing ID #:4025584
- Added:49 day(s) ago
- Updated:July 12, 2026 at 03:35 PM
Rooms and interior
- Bedrooms:7
- Total bathrooms:7
- Full bathrooms:4
- Half bathrooms:3
- Flooring:Carpet, Hardwood, Laminate
- Kitchen Description:Dishwasher, Disposal, Gas Cooktop, Gas Range, Microwave, Microwave Hood, Refrigerator
- Basement Description:Concrete, Finished, Storage Space, Sump Pump
- Living area:7,206 sq. ft.
Heating and cooling
- Cooling:Ceiling Fan(s), Central Air
- Heating:Forced Air, Radiant
- Central air:Yes
Structure and exterior
- Roof:Metal
- Year built:1957
- Building area:7,206 sq. ft.
- Lot area:0.3 Acres
- Construction Materials:Brick, HardiPlank Type, Steel Siding, Wood Siding
- Exterior Features:Balcony, Keyless Entry, Rain Gutters
- Foundation Description:Concrete Perimeter
Finances and disclosures
- Price:$879,900
- Price per sq. ft.:$122.11
- Tax amount:$7,816 (2025)
Features and amenities
- Appliances:Refrigerator
- Amenities:Ceiling Fan(s), Pantry, Primary Bath, Smoke Detector(s), Vaulted Ceiling(s)
Parking
- Parking description:Floor Drain, Heated Garage, Insulated
- Garage spaces:8
New listings near 906 2nd Street Nw
- New
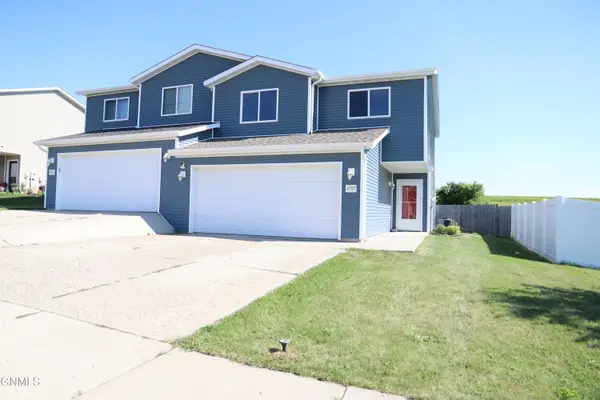 $309,900Active3 beds 3 baths1,520 sq. ft.
4707 Impala Court Nw, Mandan, ND 58554
MLS# 4026560Listed by: PARAMOUNT REAL ESTATE - New
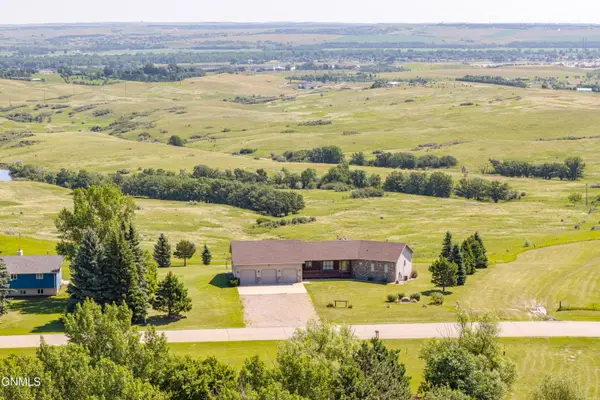 $599,900Active2 beds 3 baths1,950 sq. ft.
4400 Highland Road Nw, Mandan, ND 58554
MLS# 4026546Listed by: NORTHWEST REALTY GROUP - New
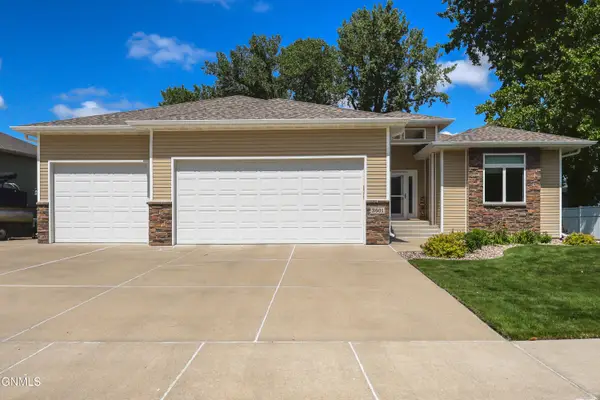 $639,900Active5 beds 3 baths3,254 sq. ft.
3601 Bay Shore Bend Se, Mandan, ND 58554
MLS# 4026545Listed by: REALTY ONE GROUP - ENCORE - New
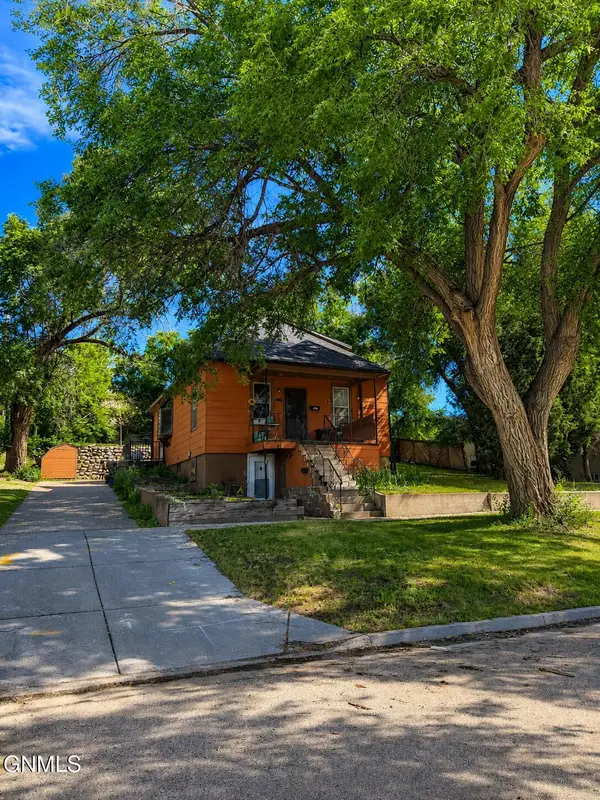 $199,999Active5 beds 2 baths2,380 sq. ft.
406 3rd Street Ne, Mandan, ND 58554
MLS# 4026517Listed by: REALTY ONE GROUP - ENCORE - New
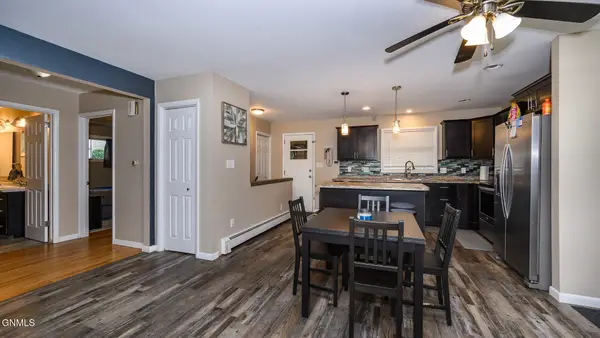 $305,000Active4 beds 2 baths2,176 sq. ft.
906 5th Avenue Ne, Mandan, ND 58554
MLS# 4026502Listed by: BIANCO REALTY, INC. - New
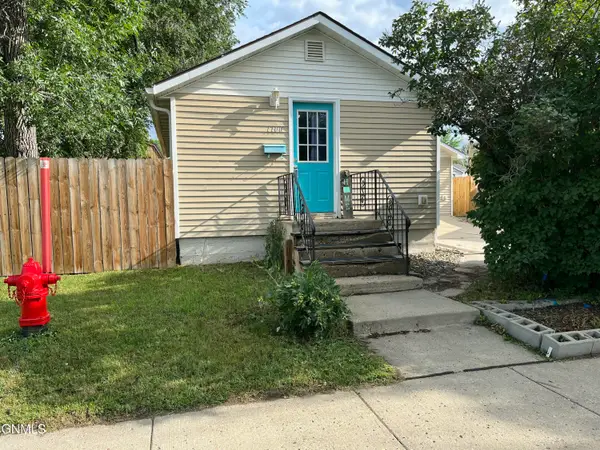 $172,500Active1 beds 1 baths935 sq. ft.
1100 1st Street Ne, Mandan, ND 58554
MLS# 4026498Listed by: CENTURY 21 MORRISON REALTY - New
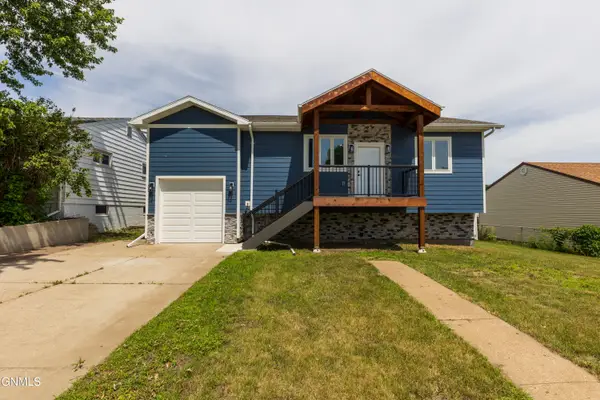 $345,000Active4 beds 2 baths1,736 sq. ft.
312 11th Street Nw, Mandan, ND 58554
MLS# 4026479Listed by: OAKTREE REALTY MANDAN - New
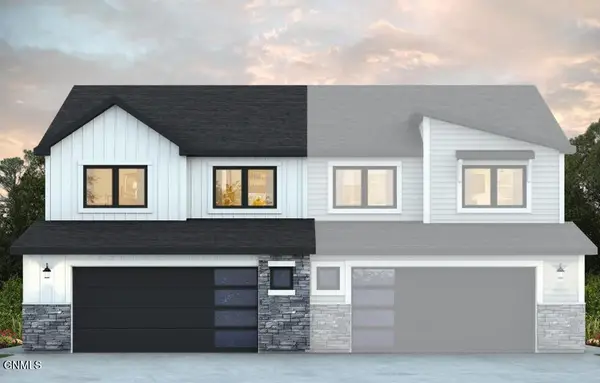 $350,900Active3 beds 3 baths1,629 sq. ft.
4708 Obsidian Court Nw, Mandan, ND 58554
MLS# 4026461Listed by: REALTY ONE GROUP - ENCORE - New
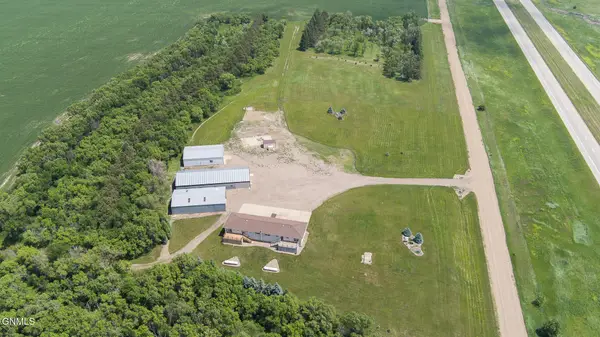 $989,900Active7 beds 3 baths6,800 sq. ft.
3145 Co Rd 139a, Mandan, ND 58554
MLS# 4026449Listed by: REALTY ONE GROUP - ENCORE 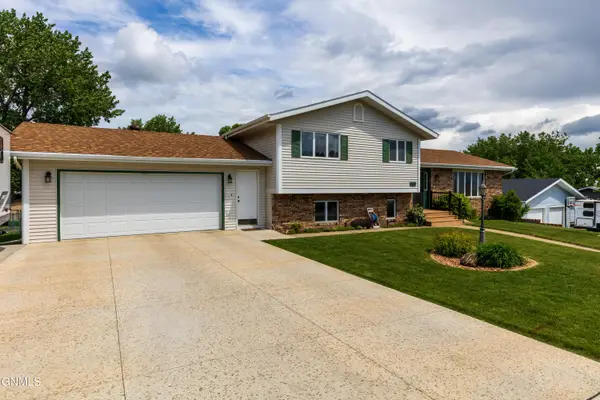 $384,900Pending4 beds 2 baths2,376 sq. ft.
1408 9th Avenue Nw, Mandan, ND 58554
MLS# 4026458Listed by: OAKTREE REALTY


Protect your home and budget from life's surprises with an Assurant Home Warranty, backed by a partner that supports you through every step of homeownership. Explore Plans.
© 2026 Better Homes and Gardens Real Estate LLC. An Anywhere Real Estate company. All rights reserved. Better Homes and Gardens® Real Estate is a registered trademark owned by Meredith Operations Corporation, licensed to Better Homes and Gardens Real Estate LLC and used with permission. Better Homes and Gardens Real Estate LLC fully supports the principles of the Fair Housing Act and the Equal Opportunity Act. Listing information is deemed reliable but is not guaranteed accurate.
Each office is independently owned and operated.
Any services or products provided by third parties are not provided by, affiliated with or related to Better Homes and Gardens Real Estate LLC, or its affiliated companies.