
10 22nd St SW, Minot, ND 58701
Local realty services provided by:Better Homes and Gardens Real Estate Alliance Group
10 22nd St SW,Minot, ND 58701
$299,900
- 4 Beds
- 1 Baths
- 1,928 sq. ft.
- Single family
- Active
Listed by: lynne reisenauer
Office: kw inspire realty
MLS#:261392
Source:ND_MBR
Price summary
- Price:$299,900
- Price per sq. ft.:$309.81
About this home
There’s a lot to love about this well-cared-for split-level! Step inside to a bright, welcoming living room with a large picture window, flowing into the dining area and kitchen. Upstairs you’ll find three bedrooms and a full bath, while the lower level adds even more versatility with a fourth bedroom, half bath, family room, and walk-out access to the backyard. The basement is currently used for laundry and storage, but offers great potential for additional finished space, whether you envision a fifth bedroom, home office, workout room, or hobby space. Outside, the large yard gives you plenty of room to enjoy, while the steel and brick siding offers a durable, low-maintenance exterior. A two-car garage plus an additional side parking pad provides extra room for vehicles, a camper, trailer, or toys. Comfortable, practical, and clearly well maintained, this home is ready for its next owner to move in and make it their own.
Contact an agent
Home facts
- Year built:1961
- Listing ID #:261392
- Added:39 day(s) ago
- Updated:September 28, 2026 at 04:52 PM
Rooms and interior
- Bedrooms:4
- Total bathrooms:1
- Full bathrooms:1
- Dining Description:On Main Level
- Kitchen Description:Dishwasher, Microwave, On Main Level, Range/Oven, Refrigerator
- Basement Description:Finished, Full, Walk Out
- Living area:1,928 sq. ft.
Heating and cooling
- Cooling:Central
- Heating:Dual Heat, Electric, Forced Air, Natural Gas
Structure and exterior
- Year built:1961
- Building area:1,928 sq. ft.
- Lot area:0.17 Acres
- Exterior Features:Fence, Patio, Shed
- Foundation Description:Concrete
- Levels:Split Level
Utilities
- Water:City
- Sewer:City
Finances and disclosures
- Price:$299,900
- Price per sq. ft.:$309.81
- Tax amount:$2,955
Features and amenities
- Laundry features:In Basement
Parking
- Parking description:2 Car Attached Garage, Concrete Driveway, Garage Lights, Garage Opener
- Garage spaces:2
New listings near 10 22nd St SW
- New
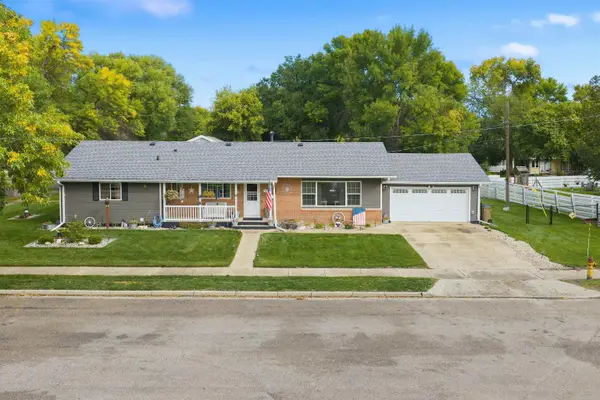 $429,000Active3 beds 2 baths3,376 sq. ft.
422 11th St NW, Minot, ND 58703
MLS# 261636Listed by: ELITE REAL ESTATE, LLC - New
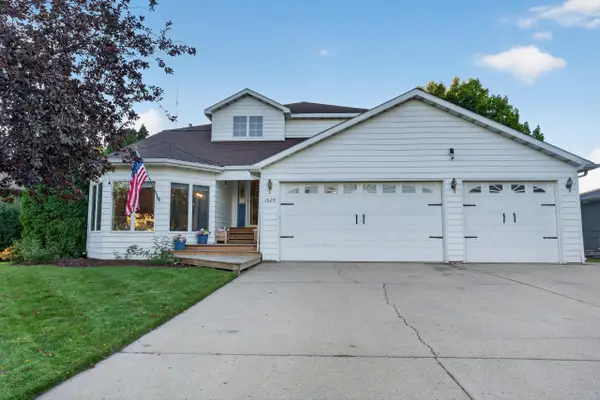 $509,000Active5 beds 3 baths3,456 sq. ft.
1624 13 1/2 ST SW, Minot, ND 58701
MLS# 261632Listed by: MAVEN REAL ESTATE - New
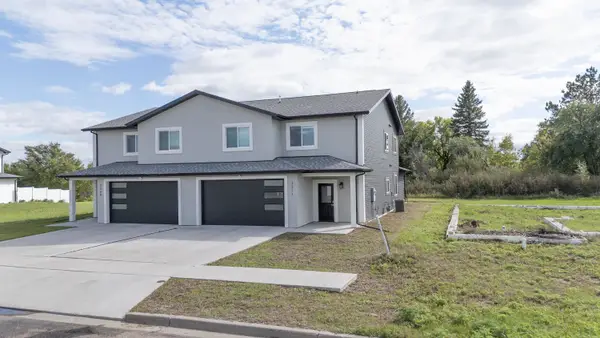 $379,500Active4 beds 3 baths2,485 sq. ft.
3311 20TH AVE NW, Minot, ND 58703
MLS# 261633Listed by: MAVEN REAL ESTATE - New
 $115,000Active3 beds 2 baths1,056 sq. ft.
1512 73rd St SE, Minot, ND 58703
MLS# 261631Listed by: GLOBAL REAL ESTATE - New
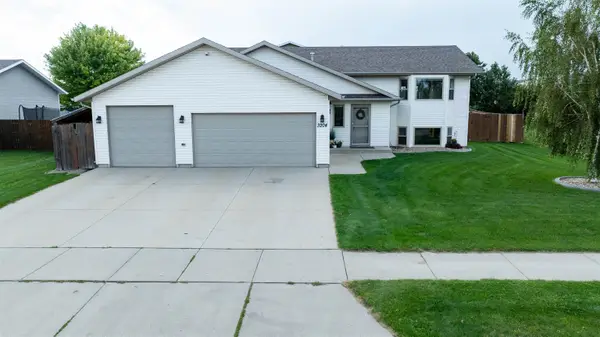 $404,900Active3 beds 3 baths2,446 sq. ft.
3204 15TH ST SE, Minot, ND 58701
MLS# 261630Listed by: PREFERRED PARTNERS REAL ESTATE  $39,999Active3 beds 1 baths
1500 SW 18th St Lot 72, Minot, ND 58701
MLS# 260234Listed by: SIGNAL REALTY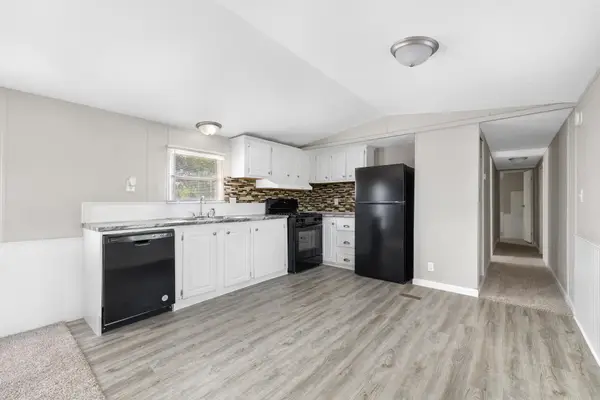 $42,900Active3 beds 2 baths
1500 18th St Lot 28 SW, Minot, ND 58701
MLS# 261471Listed by: SIGNAL REALTY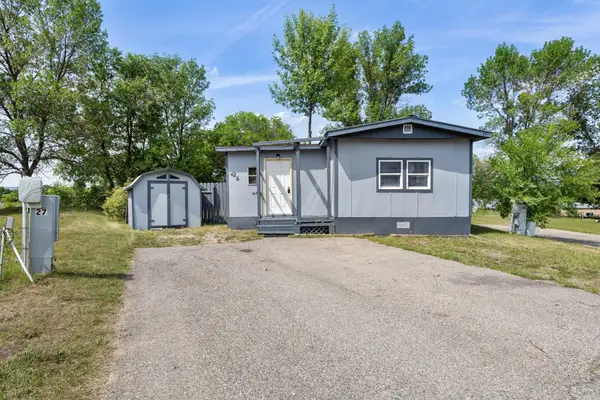 $32,999Active2 beds 1 baths
1500 18th St Lot 26 SW, Minot, ND 58701
MLS# 261472Listed by: SIGNAL REALTY- New
 $539,900Active3 beds 2 baths1,855 sq. ft.
3721 45TH ST SE, Minot, ND 58701
MLS# 261628Listed by: PREFERRED PARTNERS REAL ESTATE - New
 $169,900Active2 beds 2 baths1,024 sq. ft.
924 28th Ave SW #108, Minot, ND 58701
MLS# 261629Listed by: COLDWELL BANKER 1ST MINOT REALTY


Protect your home and budget from life's surprises with an Assurant Home Warranty, backed by a partner that supports you through every step of homeownership. Explore Plans.
© 2026 Better Homes and Gardens Real Estate LLC. An Anywhere Real Estate company. All rights reserved. Better Homes and Gardens® Real Estate is a registered trademark owned by Meredith Operations Corporation, licensed to Better Homes and Gardens Real Estate LLC and used with permission. Better Homes and Gardens Real Estate LLC fully supports the principles of the Fair Housing Act and the Equal Opportunity Act. Listing information is deemed reliable but is not guaranteed accurate.
Each office is independently owned and operated.
Any services or products provided by third parties are not provided by, affiliated with or related to Better Homes and Gardens Real Estate LLC, or its affiliated companies.