
1624 13 1/2 ST SW, Minot, ND 58701
Local realty services provided by:Better Homes and Gardens Real Estate Alliance Group
1624 13 1/2 ST SW,Minot, ND 58701
$509,000
- 5 Beds
- 3 Baths
- 3,456 sq. ft.
- Single family
- Active
Listed by: drew wierson, dena penton
Office: maven real estate
MLS#:261632
Source:ND_MBR
Price summary
- Price:$509,000
- Price per sq. ft.:$208.61
About this home
END OF THE LINE! Here it is—the one you’ve been looking for! This beautifully built, one-of-a-kind character home is tucked away on a quiet cul-de-sac in one of Minot’s premier established SW neighborhoods. With 3,456 finished square feet, 5 bedrooms, and 3.5 bathrooms, this impressive two-story home blends timeless character with modern updates and finishes. From the moment you step inside, you’ll notice the unique architectural details and stately features that give this home a personality all its own. The main level offers a welcoming flow with a formal dining area, office/mudroom off garage entry, main-floor laundry, powder half bath, fireplace, and plenty of storage. Upstairs, you’ll find three generously sized bedrooms, while two additional bedrooms are located on the lower level. The spacious primary suite includes its own private ensuite, creating a comfortable retreat. Enjoy year-round comfort with dual-zone heating and cooling and cozy up by either of the home’s two fireplaces. Outside, the privacy-fenced yard offers multiple spaces to relax and entertain, including a patio area, covered porch, and storage shed. The three-stall garage provides plenty of room for vehicles, toys, and additional storage. Located close to shopping, elementary schools, junior high, and high school, this home offers the convenience of an established neighborhood with the privacy of a cul-de-sac setting. No sidewalks provide additional privacy and less maintainance clearing snow during winter. A touch of modern, a touch of class, and a whole lot of character—this is a home you truly don’t want to miss! Call your agent today to schedule your private showing!...
Contact an agent
Home facts
- Year built:1994
- Listing ID #:261632
- Added:1 day(s) ago
- Updated:September 27, 2026 at 11:02 PM
Rooms and interior
- Bedrooms:5
- Total bathrooms:3
- Full bathrooms:3
- Dining Description:On Main Level
- Kitchen Description:Dishwasher, Electric Range/Oven, Garbage Disposal, Microwave, On Main Level
- Basement Description:Finished
- Living area:3,456 sq. ft.
Heating and cooling
- Cooling:Central
- Heating:Natural Gas
Structure and exterior
- Year built:1994
- Building area:3,456 sq. ft.
- Lot area:0.19 Acres
- Exterior Features:Deck, Fence, Patio, Shed, Sprinkler
- Foundation Description:Concrete
- Levels:2 Story
Utilities
- Water:City
- Sewer:City
Finances and disclosures
- Price:$509,000
- Price per sq. ft.:$208.61
- Tax amount:$6,026
Features and amenities
- Appliances:Electric Range/Oven
- Laundry features:On Main Level
Parking
- Parking description:3 Car Attached Garage, Concrete Driveway, Garage Lights, Garage Opener, Insulated Garage
- Garage spaces:3
New listings near 1624 13 1/2 ST SW
- New
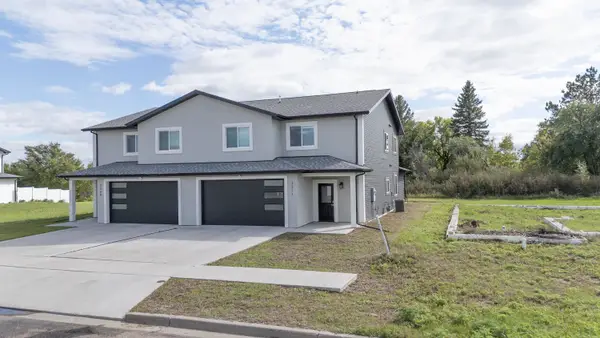 $379,500Active4 beds 3 baths2,485 sq. ft.
3311 20TH AVE NW, Minot, ND 58703
MLS# 261633Listed by: MAVEN REAL ESTATE - New
 $115,000Active3 beds 2 baths1,056 sq. ft.
1512 73rd St SE, Minot, ND 58703
MLS# 261631Listed by: GLOBAL REAL ESTATE - New
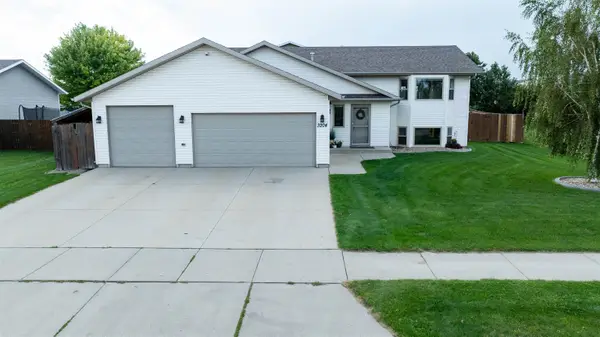 $404,900Active3 beds 3 baths2,446 sq. ft.
3204 15TH ST SE, Minot, ND 58701
MLS# 261630Listed by: PREFERRED PARTNERS REAL ESTATE  $39,999Active3 beds 1 baths
1500 SW 18th St Lot 72, Minot, ND 58701
MLS# 260234Listed by: SIGNAL REALTY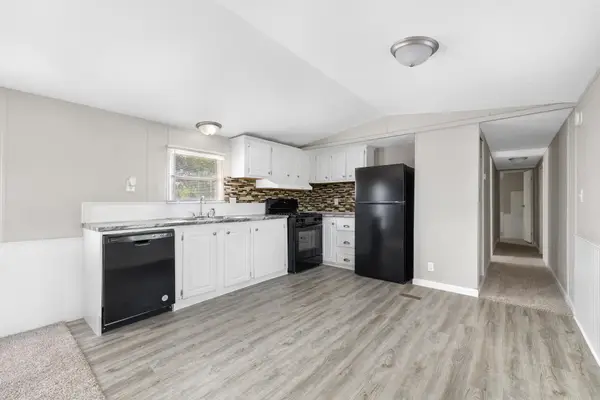 $42,900Active3 beds 2 baths
1500 18th St Lot 28 SW, Minot, ND 58701
MLS# 261471Listed by: SIGNAL REALTY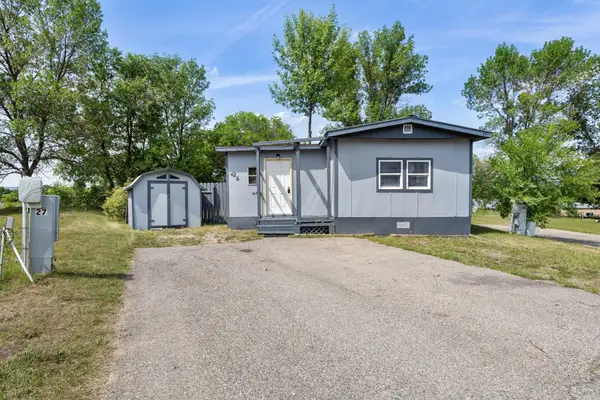 $32,999Active2 beds 1 baths
1500 18th St Lot 26 SW, Minot, ND 58701
MLS# 261472Listed by: SIGNAL REALTY- New
 $539,900Active3 beds 2 baths1,855 sq. ft.
3721 45TH ST SE, Minot, ND 58701
MLS# 261628Listed by: PREFERRED PARTNERS REAL ESTATE - New
 $169,900Active2 beds 2 baths1,024 sq. ft.
924 28th Ave SW #108, Minot, ND 58701
MLS# 261629Listed by: COLDWELL BANKER 1ST MINOT REALTY - New
 $464,900Active3 beds 2 baths1,737 sq. ft.
3712 45TH ST SE, Minot, ND 58701
MLS# 261626Listed by: PREFERRED PARTNERS REAL ESTATE


Protect your home and budget from life's surprises with an Assurant Home Warranty, backed by a partner that supports you through every step of homeownership. Explore Plans.
© 2026 Better Homes and Gardens Real Estate LLC. An Anywhere Real Estate company. All rights reserved. Better Homes and Gardens® Real Estate is a registered trademark owned by Meredith Operations Corporation, licensed to Better Homes and Gardens Real Estate LLC and used with permission. Better Homes and Gardens Real Estate LLC fully supports the principles of the Fair Housing Act and the Equal Opportunity Act. Listing information is deemed reliable but is not guaranteed accurate.
Each office is independently owned and operated.
Any services or products provided by third parties are not provided by, affiliated with or related to Better Homes and Gardens Real Estate LLC, or its affiliated companies.