
1006 University University Ave W, Minot, ND 58703
Local realty services provided by:Better Homes and Gardens Real Estate Alliance Group
1006 University University Ave W,Minot, ND 58703
$87,500
- 1 Beds
- - Baths
- 620 sq. ft.
- Single family
- Active
Listed by: jennifer cook
Office: real
MLS#:261612
Source:ND_MBR
Price summary
- Price:$87,500
- Price per sq. ft.:$141.13
About this home
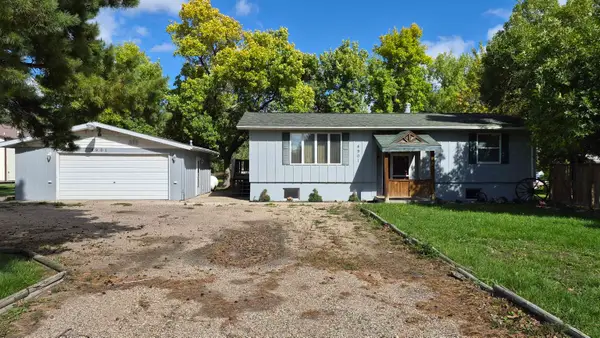
Charming home hear the college – priced at $87,500! Discover the potential of this petite home in a great location near Minot State University. Featuring 1 bedroom, ¾ bathroom, a compact kitchen, a 2-stall garage and generous parking in the driveway, this property offers an opportunity to personalize the space and make it your own. The board and batten wood exterior adds character and charm, while the affordable price point makes this a property worth exploring. Bring your vision and take advantage of this opportunity at $87,500!
Contact an agent
Home facts
- Year built:1948
- Listing ID #:261612
- Added:1 day(s) ago
- Updated:September 24, 2026 at 01:49 AM
Rooms and interior
- Bedrooms:1
- Dining Description:On Main Level
- Kitchen Description:Electric Range/Oven, On Main Level, Refrigerator
- Basement Description:Crawl
- Living area:620 sq. ft.
Heating and cooling
- Cooling:Wall
- Heating:Forced Air
Structure and exterior
- Year built:1948
- Building area:620 sq. ft.
- Lot area:0.08 Acres
- Exterior Features:Patio
- Foundation Description:Concrete
- Levels:1 Story
Utilities
- Water:City
- Sewer:City
Finances and disclosures
- Price:$87,500
- Price per sq. ft.:$141.13
- Tax amount:$1,268
Features and amenities
- Appliances:Dryer, Electric Range/Oven
- Laundry features:Dryer, On Main Level, Washer
Parking
- Parking description:2 Car Detached Garage, Concrete Driveway, Garage Lights, Garage Opener, Garage Workshop
- Garage spaces:2
New listings near 1006 University University Ave W
- New
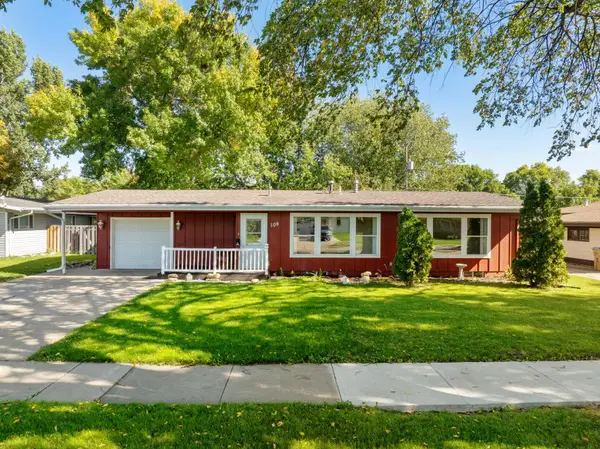 $294,900Active4 beds 1 baths2,016 sq. ft.
109 24TH ST SW, Minot, ND 58701
MLS# 261613Listed by: KW INSPIRE REALTY - New
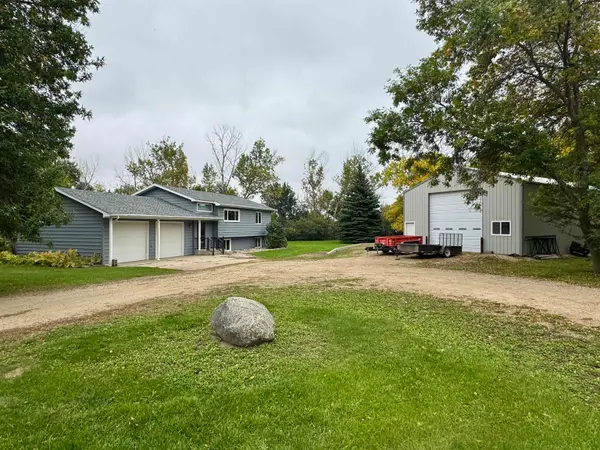 $509,900Active4 beds 2 baths1,984 sq. ft.
2620 NW 66th St, Minot, ND 58703
MLS# 261609Listed by: CENTURY 21 MORRISON REALTY - New
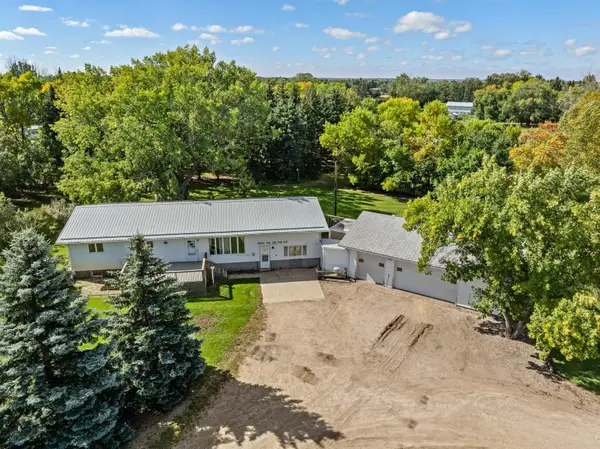 $339,900Active5 beds 2 baths3,856 sq. ft.
1100 78th St SE, Minot, ND 58701
MLS# 261608Listed by: KW INSPIRE REALTY - New
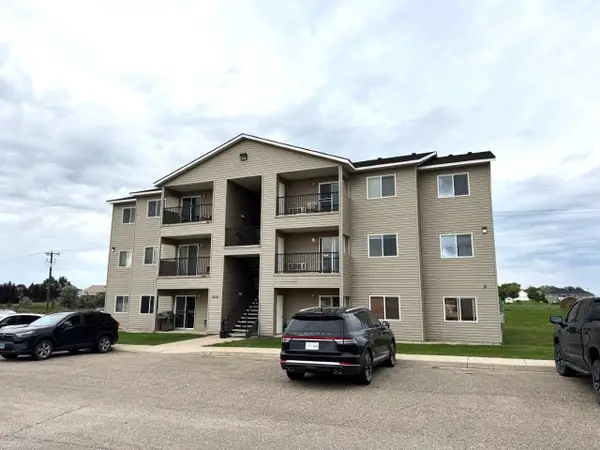 $135,000Active2 beds 2 baths1,055 sq. ft.
1624 20th Ave Unit #102 NW, Minot, ND 58703
MLS# 261606Listed by: COLDWELL BANKER 1ST MINOT REALTY - New
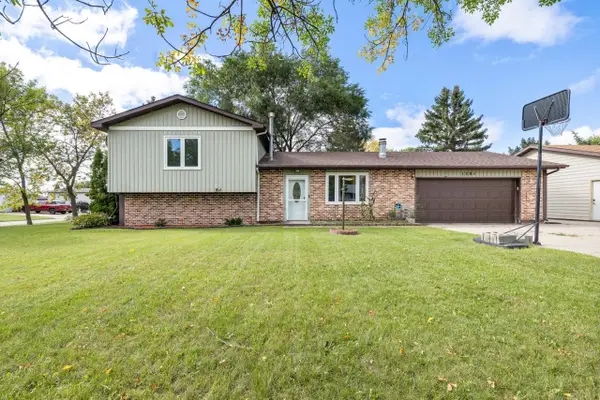 $319,900Active4 beds 1 baths1,780 sq. ft.
1201 NW 25th Place, Minot, ND 58703
MLS# 261605Listed by: CENTURY 21 MORRISON REALTY - New
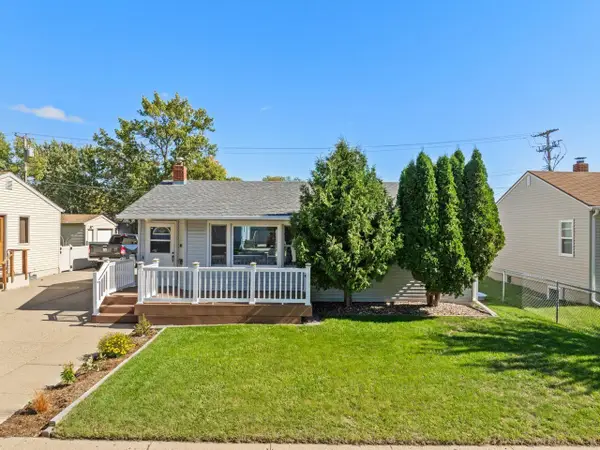 $248,000Active4 beds 2 baths1,660 sq. ft.
1011 5th St SW, Minot, ND 58701
MLS# 261604Listed by: BROKERS 12, INC. - Open Sun, 1 to 2pmNew
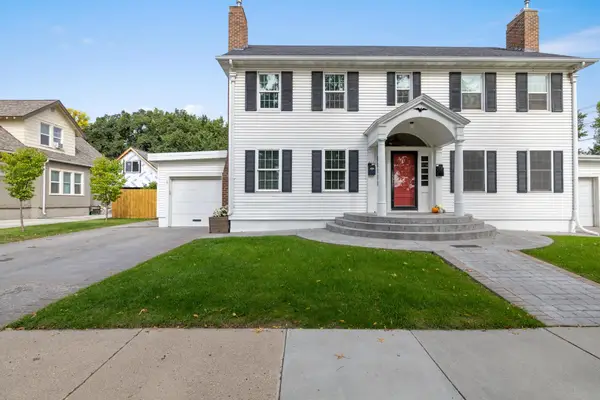 $244,900Active3 beds 1 baths1,947 sq. ft.
802 7th Ave NW, Minot, ND 58703
MLS# 261603Listed by: SIGNAL REALTY - New
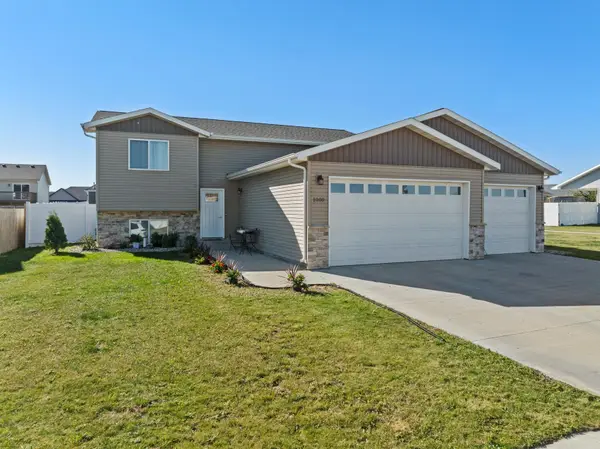 $439,900Active5 beds 3 baths2,505 sq. ft.
1000 34th Ave, Minot, ND 58703
MLS# 261601Listed by: NEXTHOME LEGENDARY PROPERTIES - New
 $240,000Active3 beds 2 baths2,450 sq. ft.
4901 35th Ave SE, Minot, ND 58701
MLS# 261600Listed by: EXP REALTY


Protect your home and budget from life's surprises with an Assurant Home Warranty, backed by a partner that supports you through every step of homeownership. Explore Plans.
© 2026 Better Homes and Gardens Real Estate LLC. An Anywhere Real Estate company. All rights reserved. Better Homes and Gardens® Real Estate is a registered trademark owned by Meredith Operations Corporation, licensed to Better Homes and Gardens Real Estate LLC and used with permission. Better Homes and Gardens Real Estate LLC fully supports the principles of the Fair Housing Act and the Equal Opportunity Act. Listing information is deemed reliable but is not guaranteed accurate.
Each office is independently owned and operated.
Any services or products provided by third parties are not provided by, affiliated with or related to Better Homes and Gardens Real Estate LLC, or its affiliated companies.