
2441 Landmark Dr, Minot, ND 58703
Local realty services provided by:Better Homes and Gardens Real Estate Alliance Group
2441 Landmark Dr,Minot, ND 58703
$330,000
- 3 Beds
- 2 Baths
- 1,833 sq. ft.
- Single family
- Active
Listed by: regan slind, andrea savelkoul
Office: signal realty
MLS#:261719
Source:ND_MBR
Price summary
- Price:$330,000
- Price per sq. ft.:$180.03
About this home
Uncomplicated and chic townhouse ready to be your new home! Welcome to 2441 Landmark drive where sophisticated finishes meet comfortable layout. This two and a half bath, three bedroom townhome only connects to the adjoining unit with a garage wall. This home offers an abundance of natural light, a fireplace and stone mantel surround and one of the more spacious master en-suites you will find in this price range (soaker tub, double vanity, walk in shower and walk in closet). Your eat-in kitchen features stone and stainless steel. Your fully fenced backyard has been newly graded and seeded and your two stall garage is heated and insulated. The location ensures quick access to the bypass. Call today to schedule a showing and verify firsthand!!
Contact an agent
Home facts
- Year built:2017
- Listing ID #:261719
- Added:1 day(s) ago
- Updated:October 15, 2026 at 09:51 PM
Rooms and interior
- Bedrooms:3
- Total bathrooms:2
- Full bathrooms:2
- Dining Description:On Main Level
- Kitchen Description:Dishwasher, Garbage Disposal, Microwave, On Main Level, Range/Oven, Refrigerator
- Living area:1,833 sq. ft.
Heating and cooling
- Cooling:Central
- Heating:Forced Air, Natural Gas
Structure and exterior
- Year built:2017
- Building area:1,833 sq. ft.
- Lot area:0.08 Acres
- Exterior Features:Fence, Patio, Sprinkler
- Foundation Description:Concrete
- Levels:2 Story
Utilities
- Water:City
- Sewer:City
Finances and disclosures
- Price:$330,000
- Price per sq. ft.:$180.03
- Tax amount:$4,137
Features and amenities
- Appliances:Dryer
- Laundry features:Dryer, On Upper Level, Washer
Parking
- Parking description:2 Car Attached Garage, Concrete Driveway, Garage Lights, Garage Opener, Heated Garage, Insulated Garage
- Garage spaces:2
New listings near 2441 Landmark Dr
- New
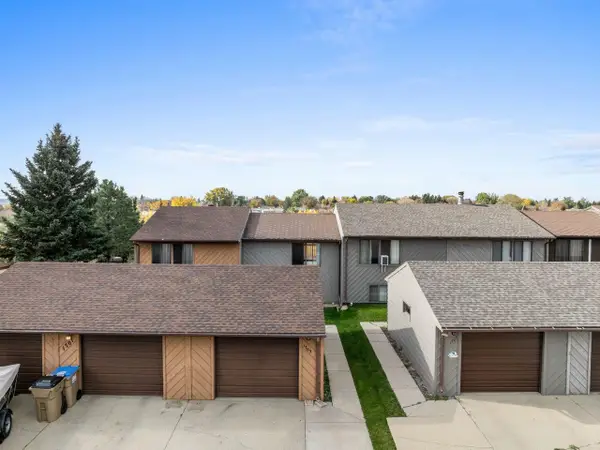 $135,000Active2 beds 1 baths960 sq. ft.
1703 16th St NW, Minot, ND 58703
MLS# 261717Listed by: BROKERS 12, INC. - New
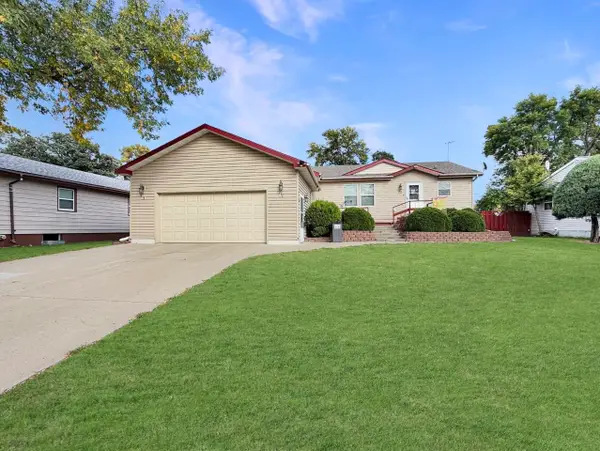 $319,900Active5 beds 3 baths3,248 sq. ft.
117 17th St. SE, Minot, ND 58701
MLS# 261718Listed by: BROKERS 12, INC. - New
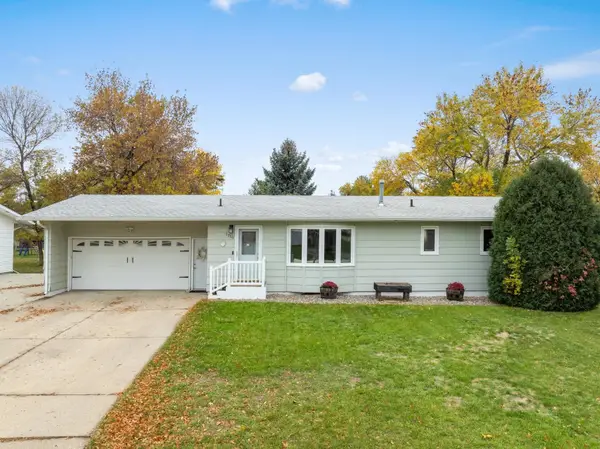 $350,000Active3 beds 2 baths2,176 sq. ft.
1710 4th ST SE, Minot, ND 58701
MLS# 261716Listed by: MAVEN REAL ESTATE - New
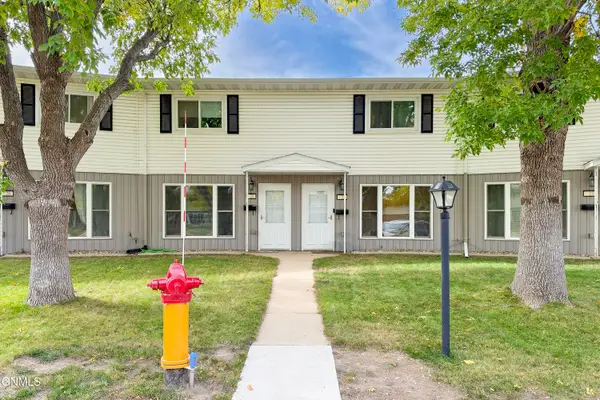 $135,000Active2 beds 2 baths1,036 sq. ft.
21 Westfield Circle, Minot, ND 58701
MLS# 4028265Listed by: CENTURY 21 MORRISON REALTY - New
 $155,000Active2 Acres
TBD 2 55th Street SE, Minot, ND 58701
MLS# 261713Listed by: EXP REALTY - New
 $155,000Active2 Acres
TBD 3 55th Street SE, Minot, ND 58701
MLS# 261714Listed by: EXP REALTY - New
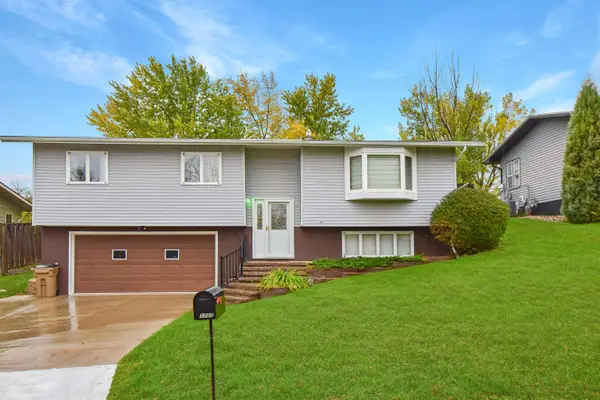 $330,000Active3 beds 3 baths2,626 sq. ft.
1705 10th St NW, Minot, ND 58703
MLS# 261712Listed by: REALTY ONE GROUP MAGNUM - New
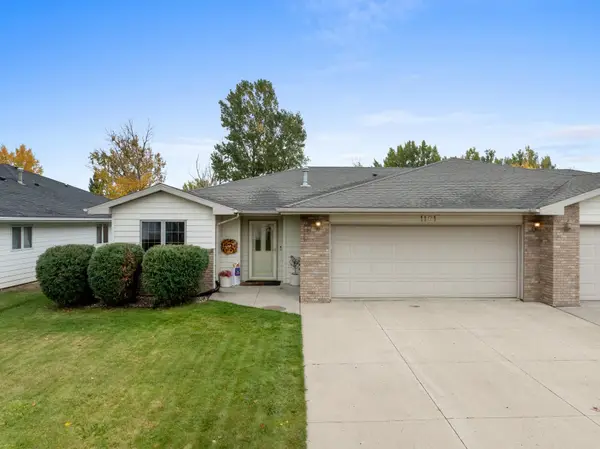 $299,900Active3 beds 1 baths1,358 sq. ft.
1101 34th Ave SW, Minot, ND 58701
MLS# 261709Listed by: SIGNAL REALTY - New
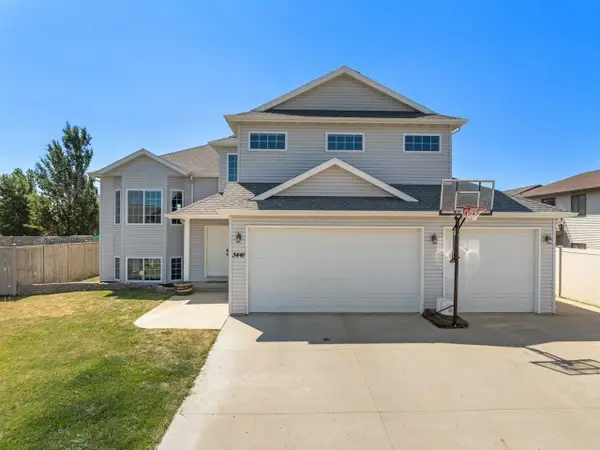 $415,000Active5 beds 2 baths2,441 sq. ft.
3441 Woodside Drive SE, Minot, ND 58701
MLS# 261710Listed by: BROKERS 12, INC.


Protect your home and budget from life's surprises with an Assurant Home Warranty, backed by a partner that supports you through every step of homeownership. Explore Plans.
© 2026 Better Homes and Gardens Real Estate LLC. An Anywhere Real Estate company. All rights reserved. Better Homes and Gardens® Real Estate is a registered trademark owned by Meredith Operations Corporation, licensed to Better Homes and Gardens Real Estate LLC and used with permission. Better Homes and Gardens Real Estate LLC fully supports the principles of the Fair Housing Act and the Equal Opportunity Act. Listing information is deemed reliable but is not guaranteed accurate.
Each office is independently owned and operated.
Any services or products provided by third parties are not provided by, affiliated with or related to Better Homes and Gardens Real Estate LLC, or its affiliated companies.