
1705 10th St NW, Minot, ND 58703
Local realty services provided by:Better Homes and Gardens Real Estate Alliance Group
1705 10th St NW,Minot, ND 58703
$330,000
- 3 Beds
- 3 Baths
- 2,626 sq. ft.
- Single family
- Active
Listed by: alexa louser
Office: realty one group magnum
MLS#:261712
Source:ND_MBR
Price summary
- Price:$330,000
- Price per sq. ft.:$212.63
About this home
Well-maintained, move-in ready, and full of possibilities! This spacious split-foyer home offers over 2,600 square feet of living space with a functional layout, generous room sizes, and plenty of features to appreciate! Built in 1975, this home has been lovingly cared for and is ready for its next chapter. The main level offers 1,552 square feet with three bedrooms and two bathrooms. The kitchen is sure to be a favorite gathering spot, featuring a large center island with a sink, dishwasher, and raised breakfast bar, newer stainless steel appliances, and an abundance of cabinet space. Just off the kitchen is a convenient laundry room, complete with a washer and dryer that stay! The living room welcomes you with a beautiful bay window that fills the space with natural light. The primary suite features its own private bathroom with an oversized vanity, single sink, and dedicated makeup area and access to the backyard. Downstairs, you'll find an additional 1,074 square feet featuring a comfortable family room, ¾ bathroom, and a non-conforming bedroom currently used for storage. The heated tuck-under garage is another fantastic bonus, complete with floor drains, hot and cold water, and a utility sink. Outside, enjoy the cedar deck overlooking the backyard enclosed by a privacy fence. With convenient deck access from the dining room, grilling, entertaining, or simply enjoying the outdoors couldn't be easier! Whether you're looking for a home that's ready to enjoy as-is or one where you can add your own cosmetic updates and personal style, this property offers a wonderful opportunity to make it your own. Affordable, spacious, and packed with potential—come see all this home has to offer!...
Contact an agent
Home facts
- Year built:1975
- Listing ID #:261712
- Added:1 day(s) ago
- Updated:October 14, 2026 at 11:53 PM
Rooms and interior
- Bedrooms:3
- Total bathrooms:3
- Full bathrooms:3
- Dining Description:On Main Level
- Kitchen Description:Dishwasher, Electric Range/Oven, Microwave/Hood, On Main Level, Refrigerator
- Basement Description:Daylight, Finished, Full
- Living area:2,626 sq. ft.
Heating and cooling
- Cooling:Central
- Heating:Forced Air, Natural Gas
Structure and exterior
- Year built:1975
- Building area:2,626 sq. ft.
- Lot area:0.18 Acres
- Exterior Features:Deck, Fence
- Foundation Description:Concrete
Utilities
- Water:City
- Sewer:City
Finances and disclosures
- Price:$330,000
- Price per sq. ft.:$212.63
- Tax amount:$4,253
Features and amenities
- Appliances:Dryer, Electric Range/Oven
- Laundry features:Dryer, On Main Level, Washer
Parking
- Parking description:2 Car Attached Garage, Concrete Driveway, Garage Floor Drains, Garage Lights, Garage Opener, Heated Garage, Insulated Garage
- Garage spaces:2
New listings near 1705 10th St NW
- New
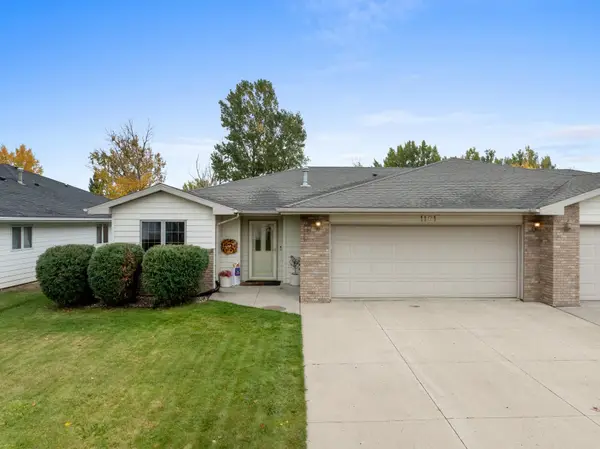 $299,900Active3 beds 1 baths1,358 sq. ft.
1101 34th Ave SW, Minot, ND 58701
MLS# 261709Listed by: SIGNAL REALTY - New
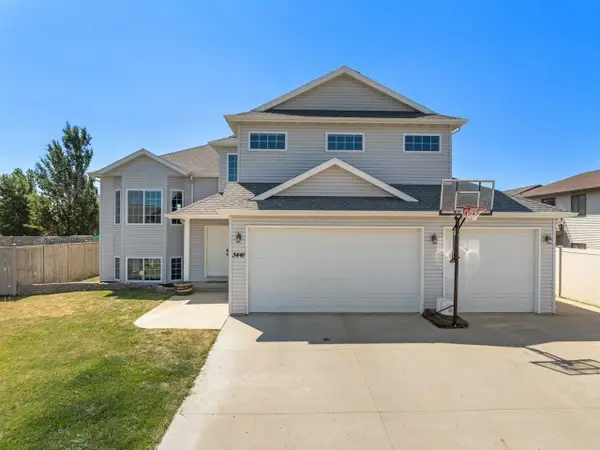 $415,000Active5 beds 2 baths2,441 sq. ft.
3441 Woodside Drive SE, Minot, ND 58701
MLS# 261710Listed by: BROKERS 12, INC. - New
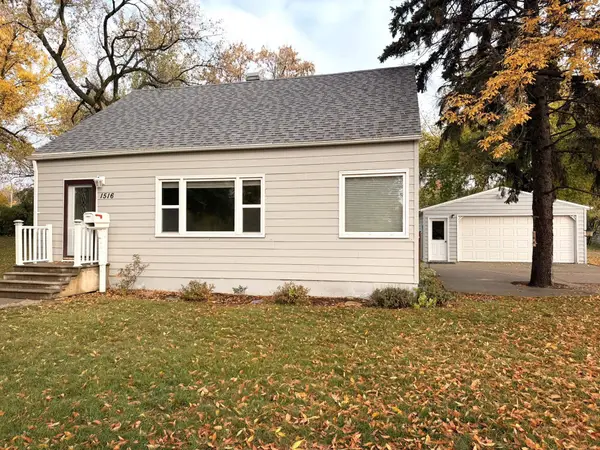 $228,000Active3 beds 2 baths2,303 sq. ft.
1516 11th Ave NW, Minot, ND 58703
MLS# 261711Listed by: NEXTHOME LEGENDARY PROPERTIES - New
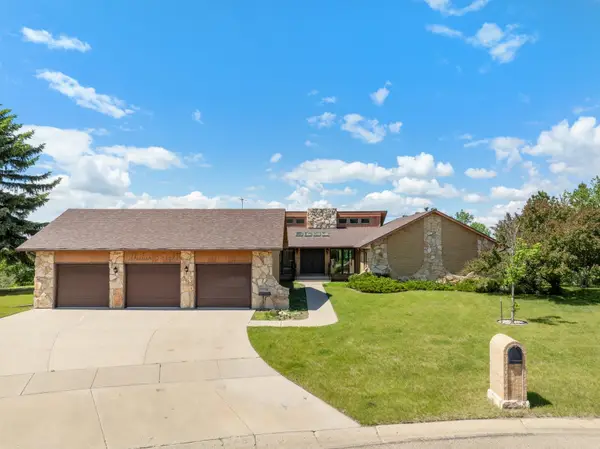 $750,000Active5 beds 3 baths6,018 sq. ft.
1308 10th Street SW, Minot, ND 58701
MLS# 261706Listed by: 701 REALTY, INC. - New
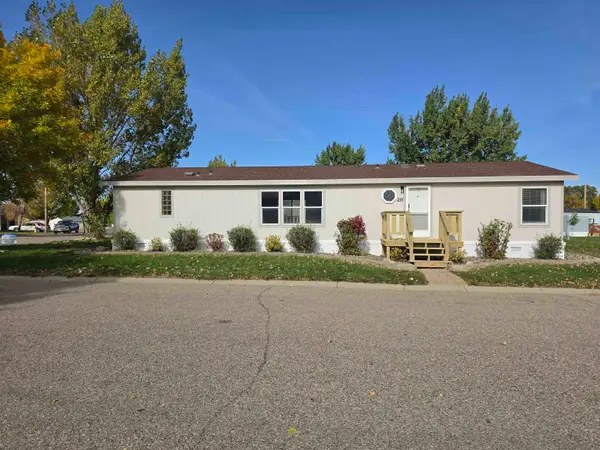 $64,900Active3 beds 2 baths
406 31ST AVE SE - LOT 215, Minot, ND 58701
MLS# 261704Listed by: PREFERRED PARTNERS REAL ESTATE - New
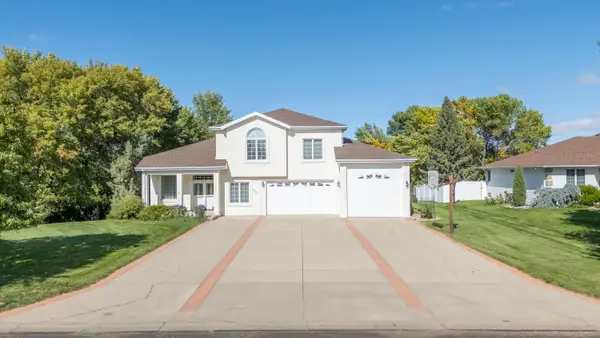 $760,000Active5 beds 4 baths4,837 sq. ft.
921 15th AVE SE, Minot, ND 58701
MLS# 261705Listed by: MAVEN REAL ESTATE - New
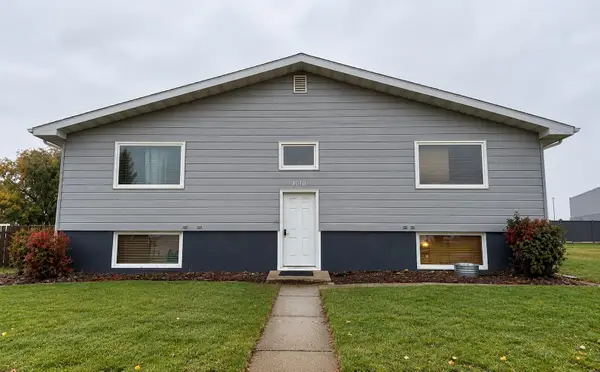 $330,000Active9 beds 4 baths
4010 Main St S, Minot, ND 58701
MLS# 261703Listed by: SIGNAL REALTY - New
 $1,425,000Active6 beds 5 baths5,100 sq. ft.
5709 26th Avenue, Minot, ND 58703
MLS# 261702Listed by: 701 REALTY, INC. - Open Sun, 3:30 to 5pmNew
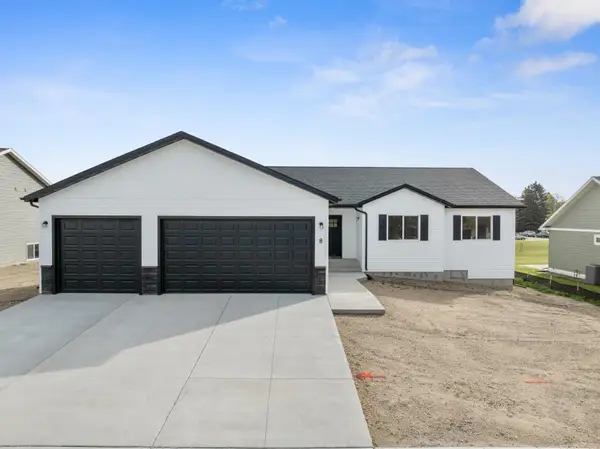 $465,000Active3 beds 2 baths2,916 sq. ft.
8 27th St NW, Minot, ND 58703
MLS# 261700Listed by: SIGNAL REALTY


Protect your home and budget from life's surprises with an Assurant Home Warranty, backed by a partner that supports you through every step of homeownership. Explore Plans.
© 2026 Better Homes and Gardens Real Estate LLC. An Anywhere Real Estate company. All rights reserved. Better Homes and Gardens® Real Estate is a registered trademark owned by Meredith Operations Corporation, licensed to Better Homes and Gardens Real Estate LLC and used with permission. Better Homes and Gardens Real Estate LLC fully supports the principles of the Fair Housing Act and the Equal Opportunity Act. Listing information is deemed reliable but is not guaranteed accurate.
Each office is independently owned and operated.
Any services or products provided by third parties are not provided by, affiliated with or related to Better Homes and Gardens Real Estate LLC, or its affiliated companies.