
1017 Soo Street, Minot, ND 58701-0000
Local realty services provided by:Better Homes and Gardens Real Estate Alliance Group
1017 Soo Street,Minot, ND 58701-0000
$225,000Last list price
- 4 Beds
- 2 Baths
- - sq. ft.
- Single family
- Sold
Listed by: jennifer cook
Office: real
MLS#:261163
Source:ND_MBR
Sorry, we are unable to map this address
Price summary
- Price:$225,000
About this home
Welcome home to this inviting 4-bedroom, 2-bathroom property offering comfortable living space inside and out. The main floor features a semi-open concept with the living room, kitchen, and dining areas seamlessly flowing together, with easy access to the garage and large private deck. Down the hall is a linen closet, two spacious bedrooms, and a fully updated bathroom, providing a practical and welcoming layout. The finished basement expands your living space with two additional daylight bedrooms, a full bathroom and closet, a laundry room/storage area with built-in shelving, and a generous second living room featuring an electric fireplace and a projector screen that's ready for your favorite movie nights and sporting events. Outside, you'll appreciate the attached one-stall garage and a fully fenced backyard offering privacy and plenty of room for pets, play, or gardening. Per the seller, this home has seen numerous updates since 2021, including vinyl flooring throughout, trim work, refreshed upstairs bathroom, a new water heater, new A/C condenser and coils, new refrigerator and stove, and a fenced in storage area under the deck—adding both style and peace of mind for the next owner. With thoughtful updates, versatile living spaces and inviting outdoor amenities, this move-in ready home is ready to welcome its next owners. Call a Realtor today for a showing!...
Contact an agent
Home facts
- Year built:1979
- Listing ID #:261163
- Added:39 day(s) ago
- Updated:August 19, 2026 at 08:54 PM
Rooms and interior
- Bedrooms:4
- Total bathrooms:2
- Full bathrooms:2
- Dining Description:On Main Level
- Kitchen Description:Dishwasher, Garbage Disposal, Microwave/Hood, On Main Level, Range/Oven, Refrigerator
- Basement Description:Daylight, Finished, Full, Walk Out
Heating and cooling
- Cooling:Central
- Heating:Forced Air, Natural Gas
Structure and exterior
- Year built:1979
- Exterior Features:Deck, Fence
- Foundation Description:Concrete
- Levels:2 Story
Utilities
- Water:City
- Sewer:City
Finances and disclosures
- Price:$225,000
- Tax amount:$2,681
Features and amenities
- Appliances:Dryer
- Laundry features:Dryer, On Lower Level, Washer
Parking
- Parking description:1 Car Attached Garage, Concrete Driveway, Garage Lights, Garage Opener, Insulated Garage
- Garage spaces:1
New listings near 1017 Soo Street
- New
 $284,900Active4 beds 2 baths1,876 sq. ft.
3133 NE 8th St, Minot, ND 58703
MLS# 261383Listed by: SIGNAL REALTY - New
 $299,000Active3 beds 2 baths2,330 sq. ft.
2 Green Way, Minot, ND 58701
MLS# 261382Listed by: BROKERS 12, INC. - New
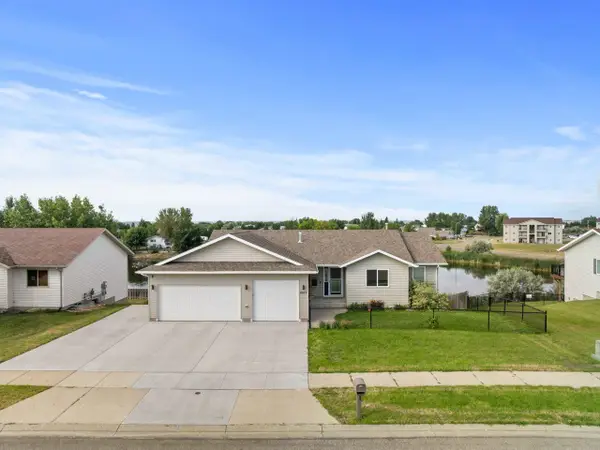 $499,900Active4 beds 3 baths2,700 sq. ft.
2033 Lakeside Street, Minot, ND 58703
MLS# 261381Listed by: BROKERS 12, INC. - New
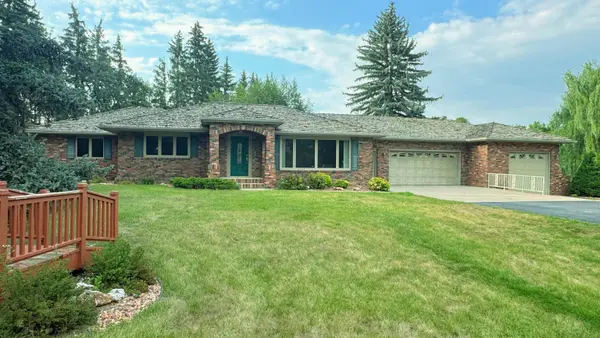 $699,900Active3 beds 3 baths2,998 sq. ft.
7520 89th St SE, Minot, ND 58701
MLS# 261380Listed by: SIGNAL REALTY - New
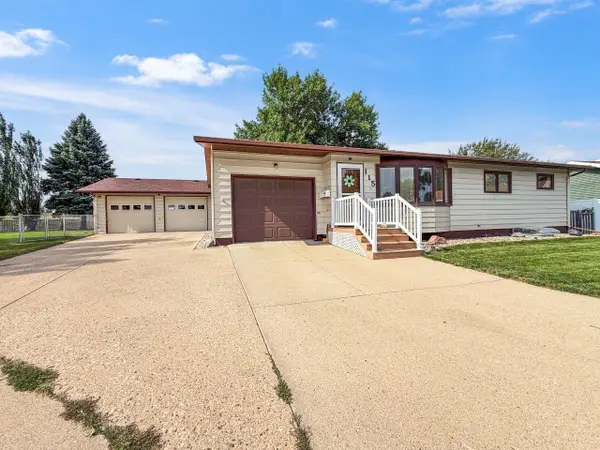 $304,900Active4 beds 2 baths2,080 sq. ft.
115 25th St. NW, Minot, ND 58703
MLS# 261376Listed by: BROKERS 12, INC. - New
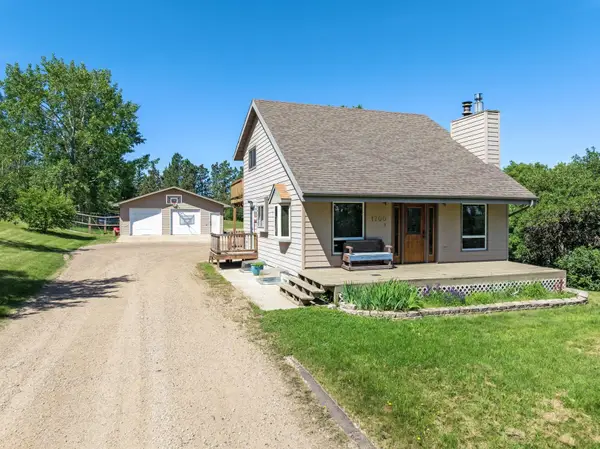 $439,900Active5 beds 3 baths1,950 sq. ft.
1700 Sundown Dr., Minot, ND 58701
MLS# 261375Listed by: SIGNAL REALTY - New
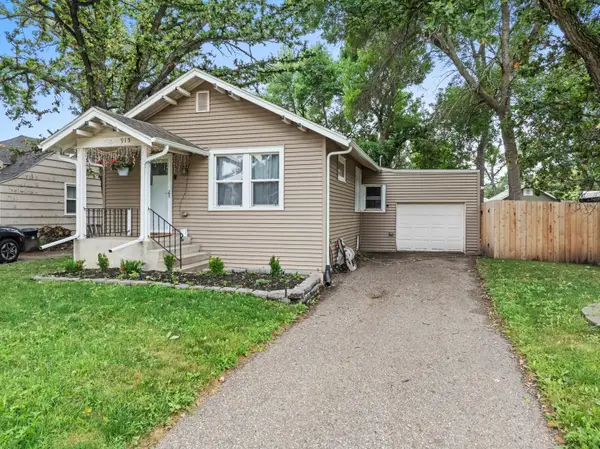 $255,000Active4 beds 2 baths1,872 sq. ft.
915 3RD AVE NW, Minot, ND 58703
MLS# 261374Listed by: SIGNAL REALTY - New
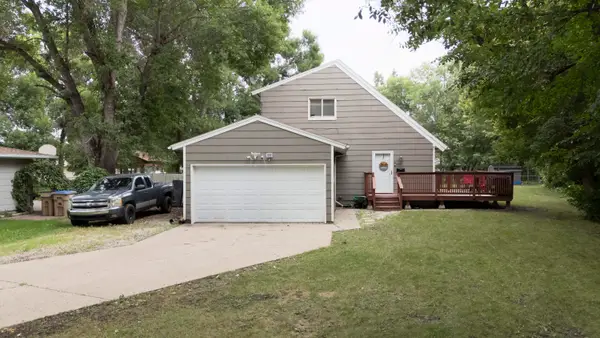 $319,900Active4 beds 2 baths1,764 sq. ft.
426 12th ST NW, Minot, ND 58703
MLS# 261373Listed by: MAVEN REAL ESTATE - New
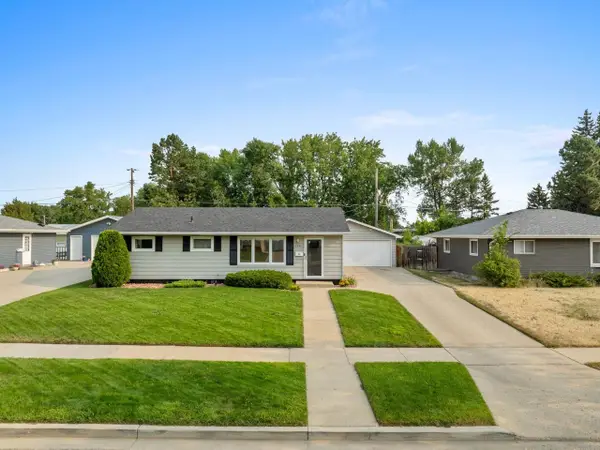 $310,000Active5 beds 2 baths1,976 sq. ft.
728 19th Ave SW, Minot, ND 58701
MLS# 261368Listed by: BROKERS 12, INC. - New
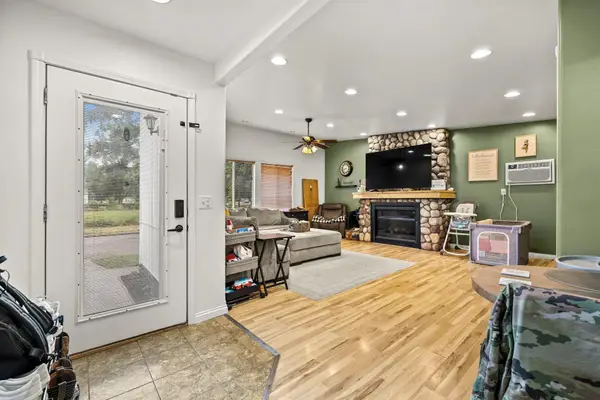 $228,000Active4 beds 3 baths1,776 sq. ft.
322 7TH AVE NW, Minot, ND 58703
MLS# 261369Listed by: SIGNAL REALTY


Protect your home and budget from life's surprises with an Assurant Home Warranty, backed by a partner that supports you through every step of homeownership. Explore Plans.
© 2026 Better Homes and Gardens Real Estate LLC. An Anywhere Real Estate company. All rights reserved. Better Homes and Gardens® Real Estate is a registered trademark owned by Meredith Operations Corporation, licensed to Better Homes and Gardens Real Estate LLC and used with permission. Better Homes and Gardens Real Estate LLC fully supports the principles of the Fair Housing Act and the Equal Opportunity Act. Listing information is deemed reliable but is not guaranteed accurate.
Each office is independently owned and operated.
Any services or products provided by third parties are not provided by, affiliated with or related to Better Homes and Gardens Real Estate LLC, or its affiliated companies.