
115 25th St. NW, Minot, ND 58703
Local realty services provided by:Better Homes and Gardens Real Estate Alliance Group
115 25th St. NW,Minot, ND 58703
$310,000
- 4 Beds
- 2 Baths
- 2,080 sq. ft.
- Single family
- Active
Listed by: delrae zimmerman, kelsey bercier
Office: brokers 12, inc.
MLS#:261376
Source:ND_MBR
Price summary
- Price:$310,000
- Price per sq. ft.:$298.08
About this home
Welcome to 115 25th St NW, a well cared for 4 bedroom, 2-bath ranch offering approximately 2,080 sq. ft. of finished living space, a fantastic cul-de-sac location, and one feature that is increasingly hard to find - garage space! In addition to the attached single-car garage, this property features a detached 24' x 26' garage, providing exceptional space for vehicles, hobbies, projects, or additional storage. Inside, a bright living room welcomes you with a large front window and warm wood tones. The updated kitchen blends timeless style with everyday function, featuring oak cabinetry, quartz countertops, subway tile backsplash, stainless steel appliances, and generous workspace. Three bedrooms are conveniently located on the main floor along with a spacious bathroom offering extensive countertop space, attractive tile work, and a 3/4 shower. Downstairs, the finished basement adds valuable versatility with a large family room, an egress window bringing in additional natural light, a fourth egress bedroom, second bathroom, storage, and laundry/mechanical area. Outside may become your favorite part of the property. Set on a 10,820 sq. ft. lot, the fenced backyard offers mature trees, established landscaping, lawn space, and a generous concrete patio ready for grilling, dining, relaxing, and entertaining. Located in a quiet neighborhood near Bel Air Elementary School, this ranch combines comfortable living, useful indoor and outdoor space, and outstanding garage capacity. Come see just how much this Minot home has to offer!...
Contact an agent
Home facts
- Year built:1963
- Listing ID #:261376
- Added:1 day(s) ago
- Updated:August 20, 2026 at 03:06 PM
Rooms and interior
- Bedrooms:4
- Total bathrooms:2
- Full bathrooms:2
- Dining Description:On Main Level
- Kitchen Description:Electric Range/Oven, Microwave, On Main Level, Refrigerator
- Basement Description:Finished, Full
- Living area:2,080 sq. ft.
Heating and cooling
- Cooling:Central
- Heating:Forced Air, Natural Gas
Structure and exterior
- Year built:1963
- Building area:2,080 sq. ft.
- Lot area:0.25 Acres
- Exterior Features:Fence, Patio, Sprinkler
- Foundation Description:Concrete
- Levels:1 Story
Utilities
- Water:City
- Sewer:City
Finances and disclosures
- Price:$310,000
- Price per sq. ft.:$298.08
- Tax amount:$3,402
Features and amenities
- Appliances:Dryer, Electric Range/Oven
- Laundry features:Dryer, On Lower Level, Washer
- Amenities:Storage
Parking
- Parking description:1 Car Attached Garage, Concrete Driveway, Garage Lights, Garage Opener, Garage Workshop, Insulated Garage
- Garage spaces:3
New listings near 115 25th St. NW
- New
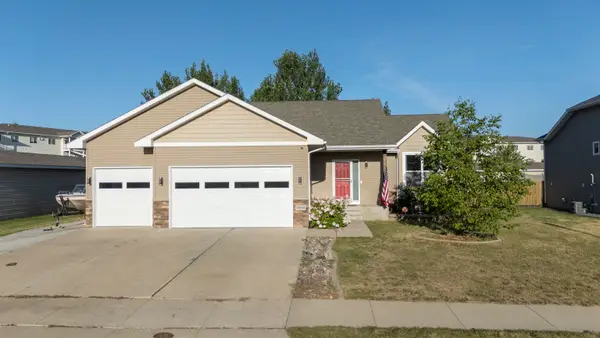 $445,000Active4 beds 3 baths2,512 sq. ft.
1908 26th St SW, Minot, ND 58701-0000
MLS# 261391Listed by: MAVEN REAL ESTATE - New
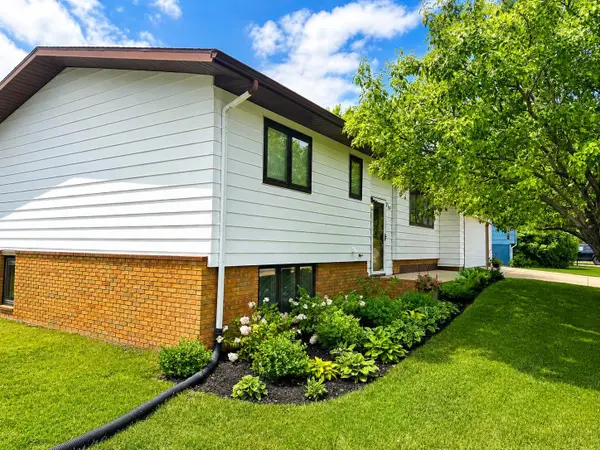 $350,000Active3 beds 3 baths2,064 sq. ft.
310 SE 16th Avenue, Minot, ND 58701
MLS# 261389Listed by: GLOBAL REAL ESTATE - New
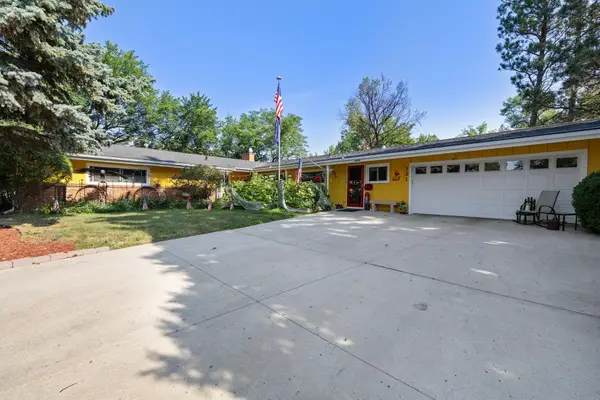 $579,900Active4 beds 3 baths3,784 sq. ft.
121 7th Ave SE, Minot, ND 58701
MLS# 261388Listed by: NEXTHOME LEGENDARY PROPERTIES - New
 $240,000Active3 beds 2 baths1,664 sq. ft.
816 Hiawatha St SE, Minot, ND 58701
MLS# 261387Listed by: COLDWELL BANKER 1ST MINOT REALTY - New
 $350,000Active3 beds 2 baths2,285 sq. ft.
1113 23rd St NW, Minot, ND 58703
MLS# 261385Listed by: COLDWELL BANKER 1ST MINOT REALTY - New
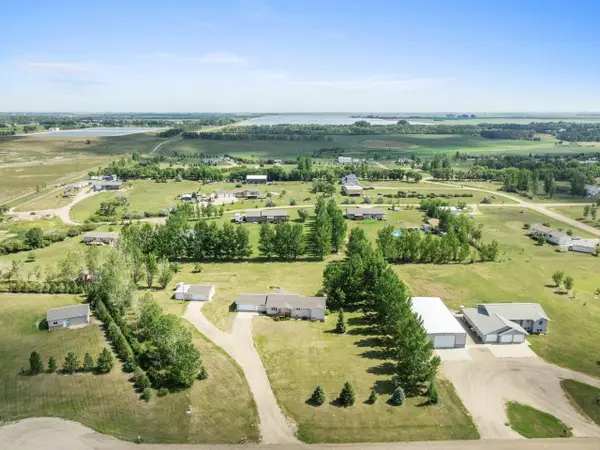 $524,900Active6 beds 4 baths4,294 sq. ft.
2215 58th St. SE, Minot, ND 58701
MLS# 261386Listed by: BROKERS 12, INC. - New
 $284,900Active4 beds 2 baths1,876 sq. ft.
3133 NE 8th St, Minot, ND 58703
MLS# 261383Listed by: SIGNAL REALTY - New
 $299,000Active3 beds 2 baths2,330 sq. ft.
2 Green Way, Minot, ND 58701
MLS# 261382Listed by: BROKERS 12, INC. - New
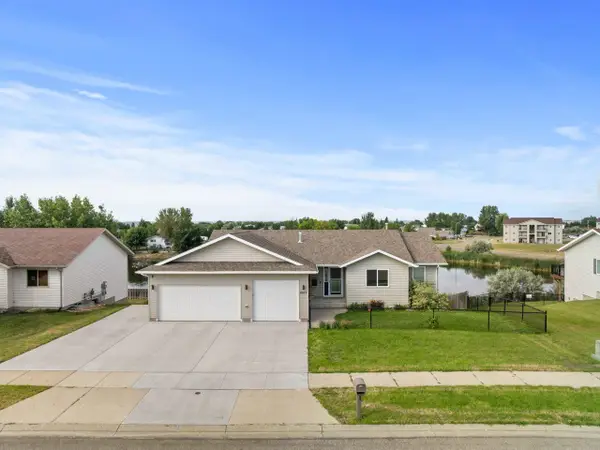 $499,900Active4 beds 3 baths2,700 sq. ft.
2033 Lakeside Street, Minot, ND 58703
MLS# 261381Listed by: BROKERS 12, INC. - New
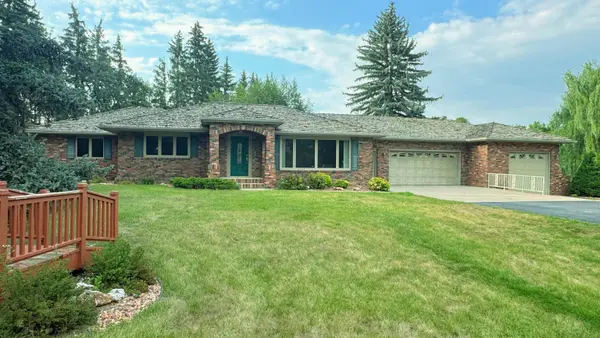 $699,900Active3 beds 3 baths2,998 sq. ft.
7520 89th St SE, Minot, ND 58701
MLS# 261380Listed by: SIGNAL REALTY


Protect your home and budget from life's surprises with an Assurant Home Warranty, backed by a partner that supports you through every step of homeownership. Explore Plans.
© 2026 Better Homes and Gardens Real Estate LLC. An Anywhere Real Estate company. All rights reserved. Better Homes and Gardens® Real Estate is a registered trademark owned by Meredith Operations Corporation, licensed to Better Homes and Gardens Real Estate LLC and used with permission. Better Homes and Gardens Real Estate LLC fully supports the principles of the Fair Housing Act and the Equal Opportunity Act. Listing information is deemed reliable but is not guaranteed accurate.
Each office is independently owned and operated.
Any services or products provided by third parties are not provided by, affiliated with or related to Better Homes and Gardens Real Estate LLC, or its affiliated companies.