
1112 25th St SE, Minot, ND 58701
Local realty services provided by:Better Homes and Gardens Real Estate Alliance Group
1112 25th St SE,Minot, ND 58701
$310,000
- 3 Beds
- 2 Baths
- 1,440 sq. ft.
- Single family
- Active
Listed by: nathan stremick, cashley brown
Office: signal realty
MLS#:261685
Source:ND_MBR
Price summary
- Price:$310,000
- Price per sq. ft.:$215.28
About this home
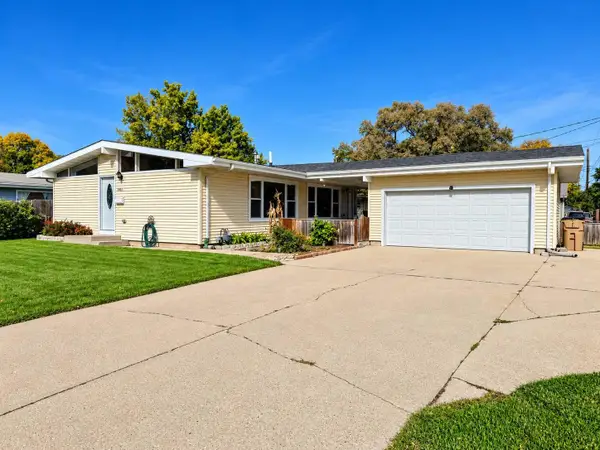
Welcome to this beautifully maintained, one-level home in SE Minot! Offering three oversized bedrooms, two bathrooms, and a two-stall garage, this property combines comfortable living, thoughtful features, and incredible curb appeal. From the moment you arrive, you’ll notice the immaculate yard and beautifully maintained landscaping that give this home picture-perfect curb appeal. Step inside and you’re welcomed into a spacious bonus room that also includes the conveniently located laundry area, providing plenty of flexibility for additional living space, a home office, hobby area, or whatever best fits your lifestyle. Continue into the heart of the home, where a large living room flows seamlessly into the kitchen and dining area. The open-concept layout creates an inviting space that is perfect for everyday living, entertaining, and gathering with friends and family. Two generously sized guest bedrooms and a full guest bathroom provide plenty of additional space. The primary suite offers its own private retreat, complete with a walk-in closet and private ¾ bathroom featuring a beautiful tiled shower and heated floors. Heated flooring in both bathrooms adds an extra touch of comfort—especially during those North Dakota winters! Step outside to enjoy the fully fenced backyard and large deck, offering the perfect space for summer barbecues, pets, entertaining, or simply relaxing outdoors. With its one-level layout, oversized bedrooms, beautiful landscaping, and thoughtful features throughout, this SE Minot home is truly one you won’t want to miss. Schedule your showing and come see everything this property has to offer!...
Contact an agent
Home facts
- Year built:1978
- Listing ID #:261685
- Added:4 day(s) ago
- Updated:October 12, 2026 at 03:53 PM
Rooms and interior
- Bedrooms:3
- Total bathrooms:2
- Full bathrooms:2
- Dining Description:On Main Level
- Kitchen Description:Dishwasher, Electric Range/Oven, Microwave, On Main Level, Refrigerator
- Basement Description:Crawl
- Living area:1,440 sq. ft.
Heating and cooling
- Cooling:Central
- Heating:Forced Air, Natural Gas
Structure and exterior
- Year built:1978
- Building area:1,440 sq. ft.
- Lot area:0.27 Acres
- Exterior Features:Deck, Fence, Patio, Shed
- Foundation Description:Concrete
- Levels:1 Story
Utilities
- Water:City
- Sewer:City
Finances and disclosures
- Price:$310,000
- Price per sq. ft.:$215.28
- Tax amount:$2,134
Features and amenities
- Appliances:Electric Range/Oven
- Laundry features:On Main Level
- Amenities:RV Parking, Storage
Parking
- Parking description:2 Car Detached Garage, Concrete Driveway, Garage Lights, Garage Opener, Heated Garage, Insulated Garage
- Garage spaces:2
New listings near 1112 25th St SE
- New
 $229,000Active3 beds 2 baths1,440 sq. ft.
1301 1st St SW, Minot, ND 58701
MLS# 261696Listed by: BROKERS 12, INC. - New
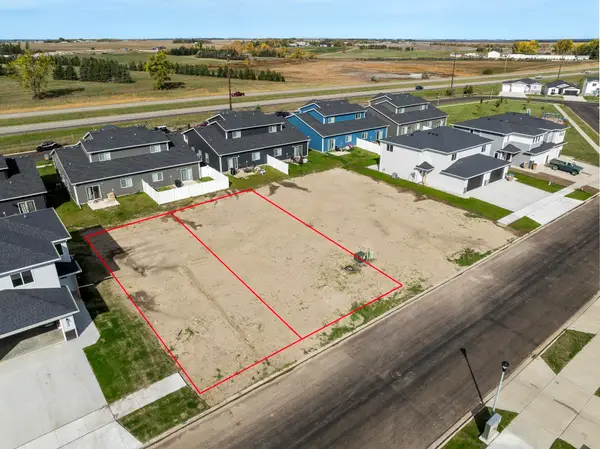 $46,000Active0.17 Acres
2417 & 2421 Landmark Dr. NW, Minot, ND 58703
MLS# 261697Listed by: SIGNAL REALTY - New
 $46,000Active0.17 Acres
2425 & 2429 Landmark Dr., Minot, ND 58703
MLS# 261698Listed by: SIGNAL REALTY - New
 Listed by BHGRE$549,900Active3 beds 3 baths2,341 sq. ft.
1216 Hiawatha St. SE, Minot, ND 58701
MLS# 261694Listed by: BETTER HOMES AND GARDENS REAL ESTATE WATNE GROUP - New
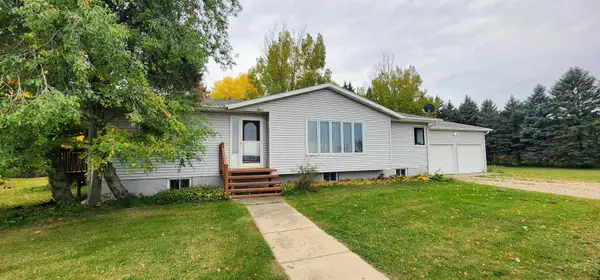 $450,000Active3 beds 2 baths2,540 sq. ft.
11240 20th Ave SE, Minot, ND 58701
MLS# 261695Listed by: CENTURY 21 MORRISON REALTY - New
 $219,900Active2 beds 1 baths1,856 sq. ft.
1541 NW 16th St, Minot, ND 58703
MLS# 261693Listed by: SIGNAL REALTY - New
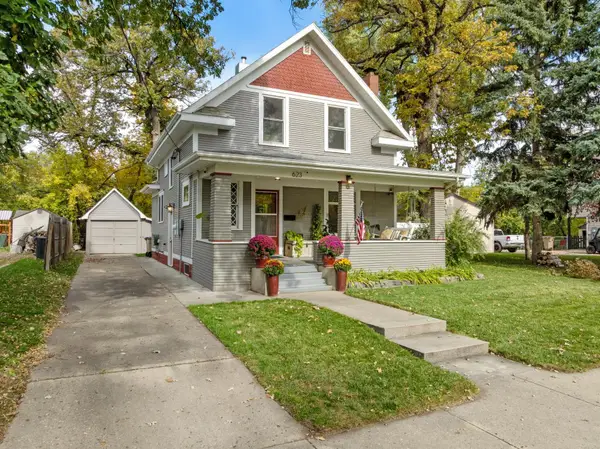 $284,900Active4 beds 1 baths1,883 sq. ft.
623 SE 1st Ave, Minot, ND 58701
MLS# 261689Listed by: SIGNAL REALTY - New
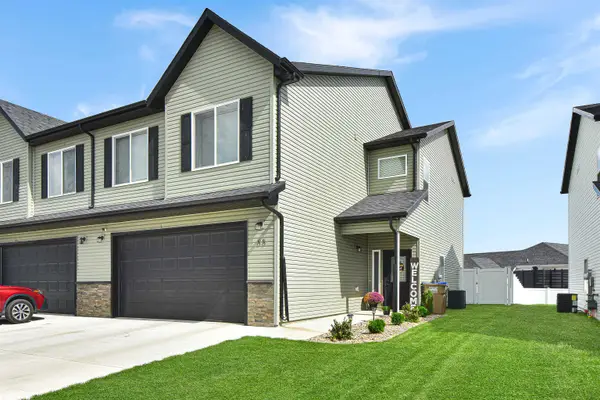 $370,000Active4 beds 2 baths2,144 sq. ft.
88 Mulberry Loop NE, Minot, ND 58703
MLS# 261691Listed by: REALTY ONE GROUP MAGNUM - New
 $280,000Active4 beds 2 baths2,240 sq. ft.
1812 NW 2nd Avenue, Minot, ND 58703
MLS# 261687Listed by: GLOBAL REAL ESTATE


Protect your home and budget from life's surprises with an Assurant Home Warranty, backed by a partner that supports you through every step of homeownership. Explore Plans.
© 2026 Better Homes and Gardens Real Estate LLC. An Anywhere Real Estate company. All rights reserved. Better Homes and Gardens® Real Estate is a registered trademark owned by Meredith Operations Corporation, licensed to Better Homes and Gardens Real Estate LLC and used with permission. Better Homes and Gardens Real Estate LLC fully supports the principles of the Fair Housing Act and the Equal Opportunity Act. Listing information is deemed reliable but is not guaranteed accurate.
Each office is independently owned and operated.
Any services or products provided by third parties are not provided by, affiliated with or related to Better Homes and Gardens Real Estate LLC, or its affiliated companies.