
1216 Hiawatha St. SE, Minot, ND 58701
Local realty services provided by:Better Homes and Gardens Real Estate Alliance Group
1216 Hiawatha St. SE,Minot, ND 58701
$549,900
- 3 Beds
- 3 Baths
- 2,341 sq. ft.
- Single family
- Pending
Listed by:
 Thad Tarasen(701) 240 - 6737Better Homes and Gardens Real Estate Watne Group
Office: better homes and gardens real estate watne group
MLS#:261694
Source:ND_MBR
Price summary
- Price:$549,900
- Price per sq. ft.:$234.9
About this home
This one story home has every thing you could ask for. It has 2341 finished sq/ft on 1 level! The large master bedroom has a walk-in closet, spa tub and walk-in tile shower. The 2 additional bedrooms are large sized and share a full bathroom There is an additional bonus room that could be used for an office or converted to a 4th Bedroom. The home has a large open concept layout with access to the fenced back yard from the master bedroom, dining room and bonus room. The home features duel heat. It has in floor heat throughout the garage and the home. It also has forced air heat and central air. The garage has floor drains, 220v power, compressed air lines and ventilation. The garage is 4 stalls with additional work shop area. There is also an additional 1/2 bath in the laundry room
Contact an agent
Home facts
- Year built:2011
- Listing ID #:261694
- Added:4 day(s) ago
- Updated:October 13, 2026 at 05:53 PM
Rooms and interior
- Bedrooms:3
- Total bathrooms:3
- Full bathrooms:3
- Dining Description:On Main Level
- Kitchen Description:Dishwasher, Microwave, On Main Level, Range/Oven, Refrigerator
- Living area:2,341 sq. ft.
Heating and cooling
- Cooling:Central
- Heating:Dual Heat, Forced Air, Natural Gas
Structure and exterior
- Year built:2011
- Building area:2,341 sq. ft.
- Lot area:0.32 Acres
- Exterior Features:Fence, Patio
- Foundation Description:Concrete
- Levels:1 Story
Utilities
- Water:City
- Sewer:City
Finances and disclosures
- Price:$549,900
- Price per sq. ft.:$234.9
- Tax amount:$2,026
Features and amenities
- Laundry features:On Main Level
- Amenities:RV Parking
Parking
- Parking description:4 Car Attached Garage, Concrete Driveway, Garage Floor Drains, Garage Lights, Garage Opener, Garage Workshop, Heated Garage, Insulated Garage
- Garage spaces:4
New listings near 1216 Hiawatha St. SE
- New
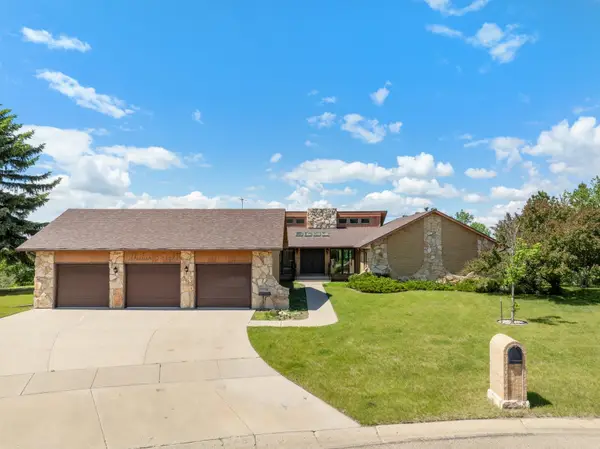 $750,000Active5 beds 3 baths6,018 sq. ft.
1308 10th Street SW, Minot, ND 58701
MLS# 261706Listed by: 701 REALTY, INC. - New
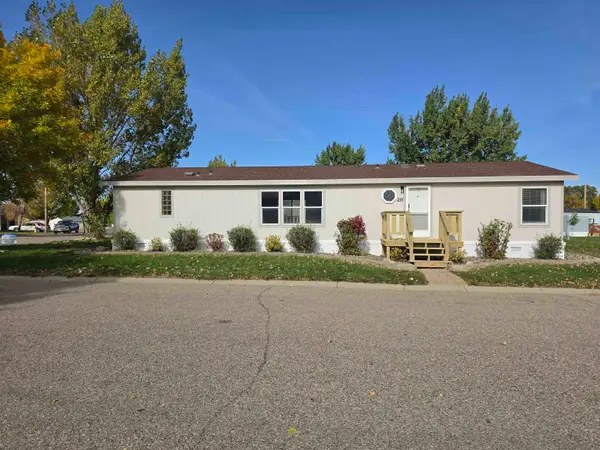 $64,900Active3 beds 2 baths
406 31ST AVE SE - LOT 215, Minot, ND 58701
MLS# 261704Listed by: PREFERRED PARTNERS REAL ESTATE - New
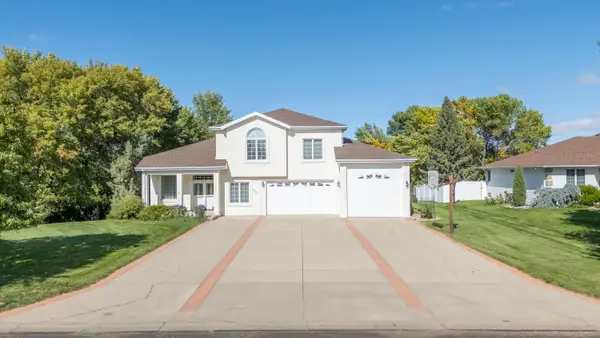 $760,000Active5 beds 4 baths4,837 sq. ft.
921 15th AVE SE, Minot, ND 58701
MLS# 261705Listed by: MAVEN REAL ESTATE - New
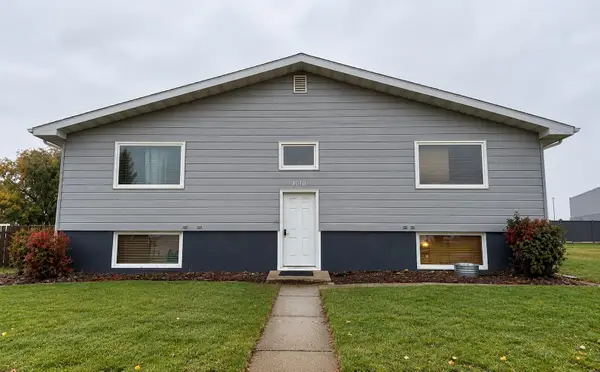 $330,000Active9 beds 5 baths
4010 Main St S, Minot, ND 58701
MLS# 261703Listed by: SIGNAL REALTY - New
 $1,425,000Active6 beds 5 baths5,100 sq. ft.
5709 26th Avenue, Minot, ND 58703
MLS# 261702Listed by: 701 REALTY, INC. - New
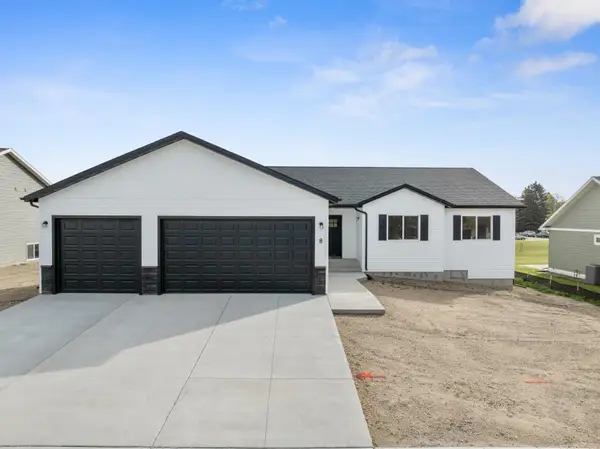 $465,000Active3 beds 2 baths2,916 sq. ft.
8 27th St NW, Minot, ND 58703
MLS# 261700Listed by: SIGNAL REALTY - Open Sun, 12 to 1:30pmNew
 $389,900Active4 beds 3 baths2,146 sq. ft.
3404 8th St. NE, Minot, ND 58703
MLS# 261701Listed by: BROKERS 12, INC. - New
 $229,000Active3 beds 2 baths1,440 sq. ft.
1301 1st St SW, Minot, ND 58701
MLS# 261696Listed by: BROKERS 12, INC. - New
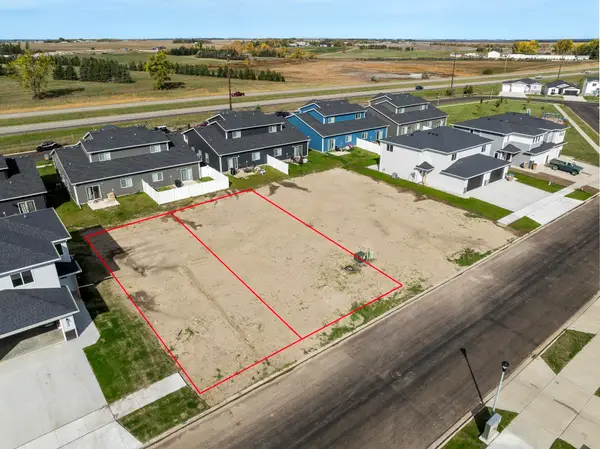 $46,000Active0.17 Acres
2417 & 2421 Landmark Dr. NW, Minot, ND 58703
MLS# 261697Listed by: SIGNAL REALTY - New
 $46,000Active0.17 Acres
2425 & 2429 Landmark Dr., Minot, ND 58703
MLS# 261698Listed by: SIGNAL REALTY


Protect your home and budget from life's surprises with an Assurant Home Warranty, backed by a partner that supports you through every step of homeownership. Explore Plans.
© 2026 Better Homes and Gardens Real Estate LLC. An Anywhere Real Estate company. All rights reserved. Better Homes and Gardens® Real Estate is a registered trademark owned by Meredith Operations Corporation, licensed to Better Homes and Gardens Real Estate LLC and used with permission. Better Homes and Gardens Real Estate LLC fully supports the principles of the Fair Housing Act and the Equal Opportunity Act. Listing information is deemed reliable but is not guaranteed accurate.
Each office is independently owned and operated.
Any services or products provided by third parties are not provided by, affiliated with or related to Better Homes and Gardens Real Estate LLC, or its affiliated companies.